537 O'leary Lane
About This Home
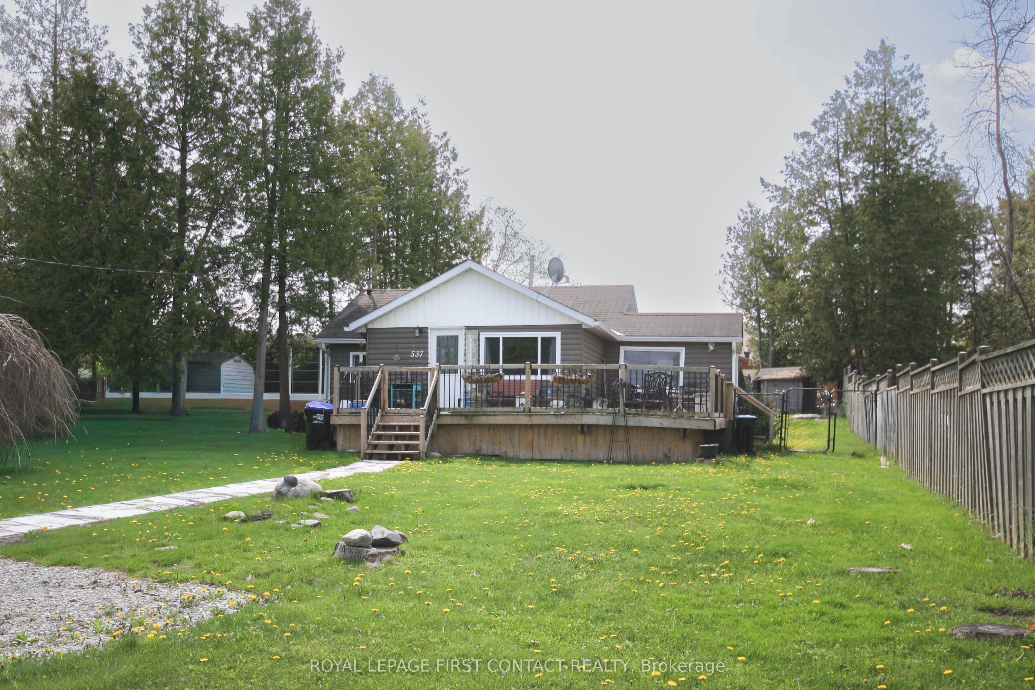
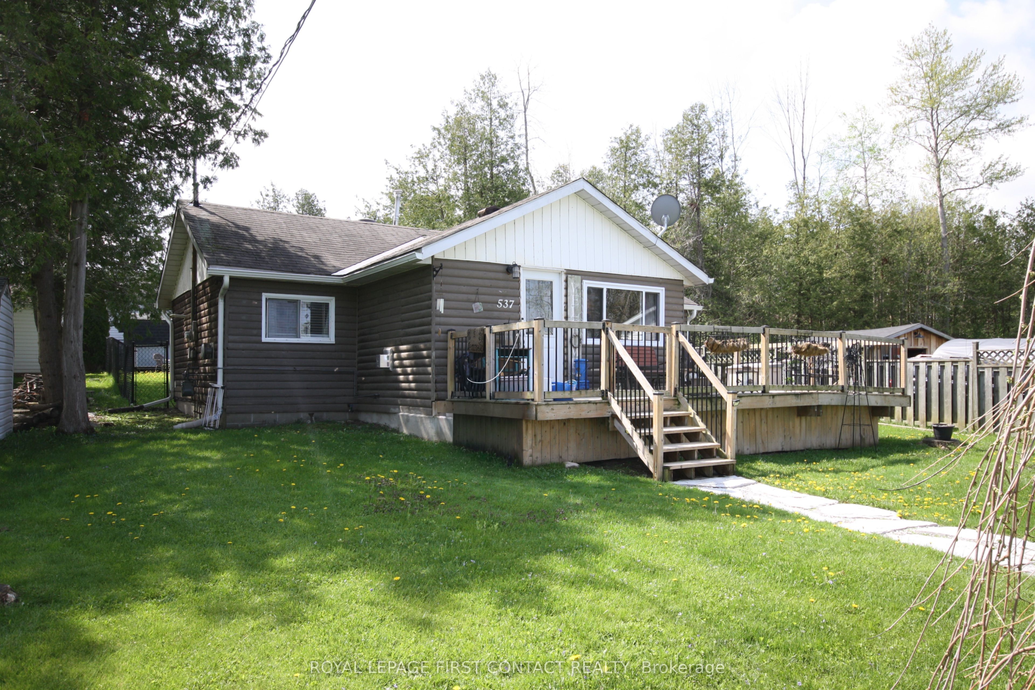
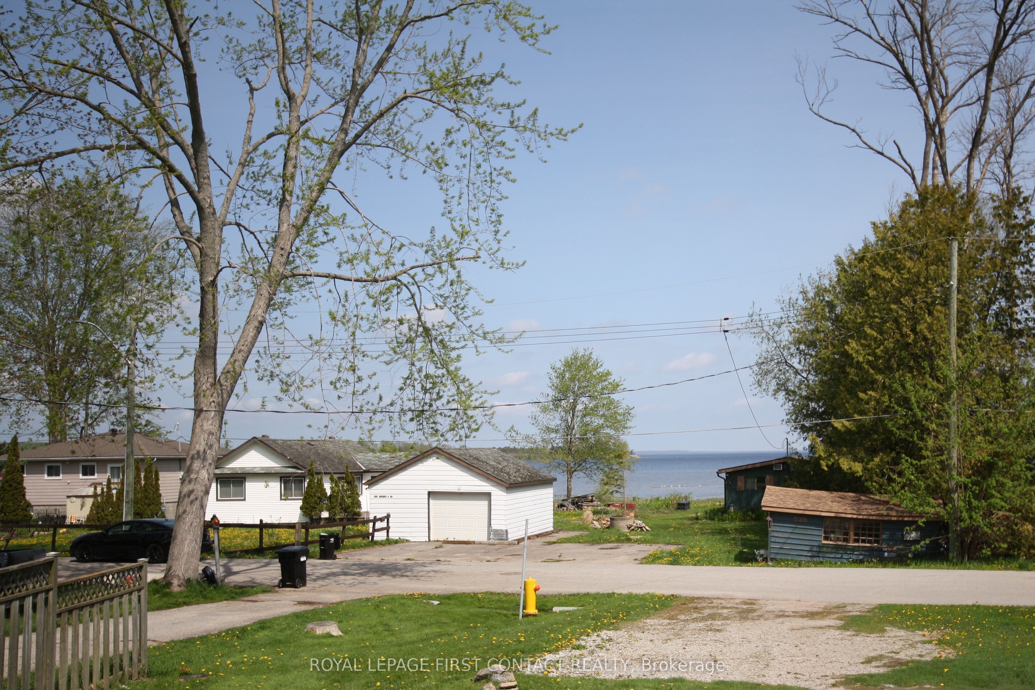
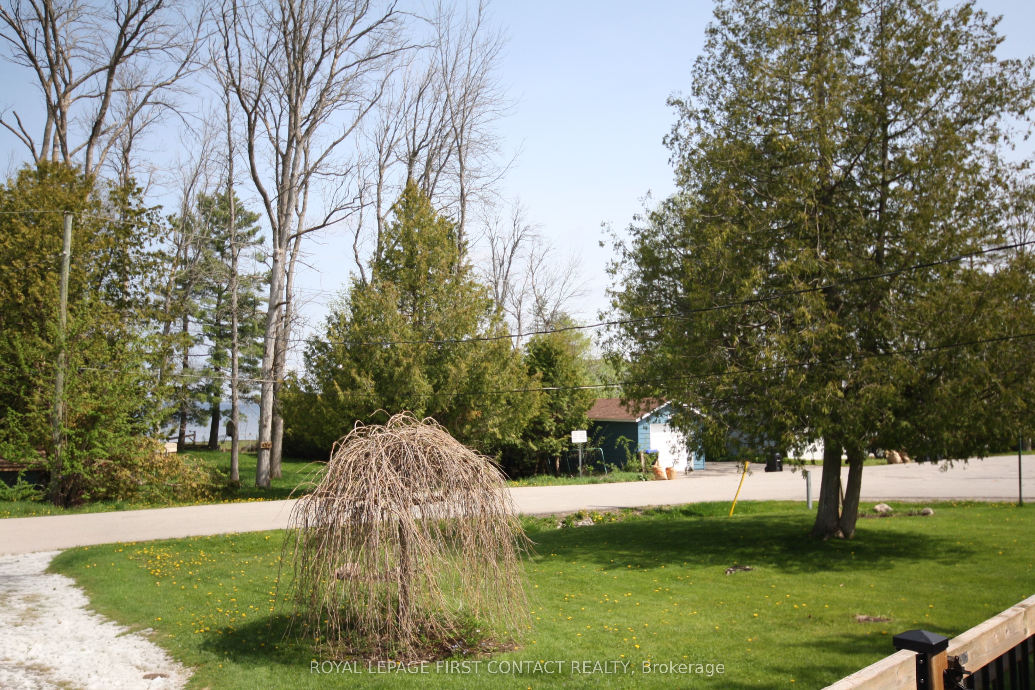
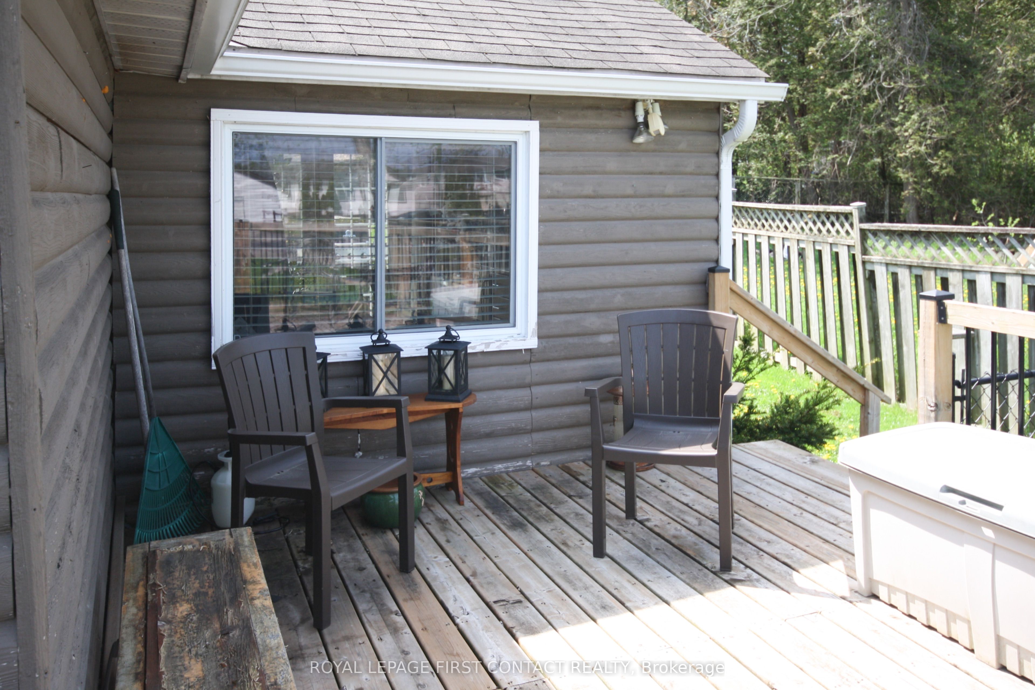
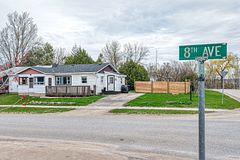
Welcome to this charming bungalow in the quiet waterfront community of Victoria Harbour, where relaxed living and Georgian Bay views come together. This well-maintained home offers water views from the living room and second bedroom/den, creating a bright and inviting atmosphere year-round. Vaulted ceilings in the kitchen and living room enhance the sense of space, while the gas fireplace adds warmth and comfort on cooler evenings.The flexible den or second bedroom features a walkout to the back deck and fenced yard, providing an ideal setting for entertaining, gardening or simply enjoying the outdoors. A front deck with views toward Georgian Bay is a welcoming spot for morning coffee or evening sunsets.Set on an approximately 50' x 175' lot, the property offers a spacious backyard with room to relax, garden and gather with family and friends. Deeded water access located almost directly across the street makes it easy to enjoy the shoreline and waterfront lifestyle. Outdoor recreation is also close at hand, with easy access to the Tay Shore Trail. This 18.5-kilometre paved, multi-use trail passes through Victoria Harbour and connects the Wye River area with Port McNicoll and Waubaushene. Part of the Trans Canada Trail network, it offers generally level routes for walking, cycling and running, along with Georgian Bay and river views, wooded sections, rest areas and interpretive plaques.Municipal water and sewer services, along with natural gas, add comfort and convenience for year-round living. A wonderful opportunity for a full-time residence, weekend retreat or downsizing near the water.
Property Information
Building Details
Features & Amenities
Financials & Fees
Location
Similar Properties
View More

Source: Toronto Regional Real Estate Board (TRREB), via PropTx Innovations Inc.
The data relating to real estate on this website comes in part from the MLS® data feed of PropTx Innovations Inc. The information is deemed reliable but is not guaranteed accurate by PropTx.
The information provided herein must only be used by consumers that have a bona fide interest in the purchase, sale or lease of real estate and may not be used for any commercial purpose or any other purpose.
© 2026 PropTx Innovations Inc. All rights reserved. MLS®, REALTOR® and the associated logos are owned or controlled by The Canadian Real Estate Association (CREA).