281 Park Street
About This Home
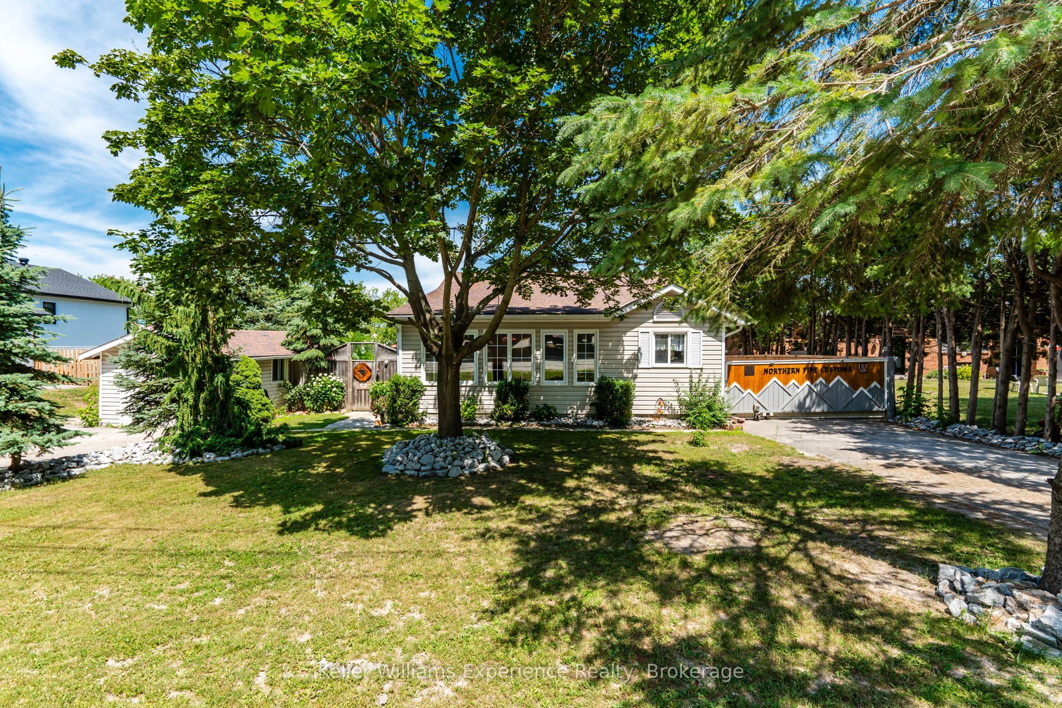
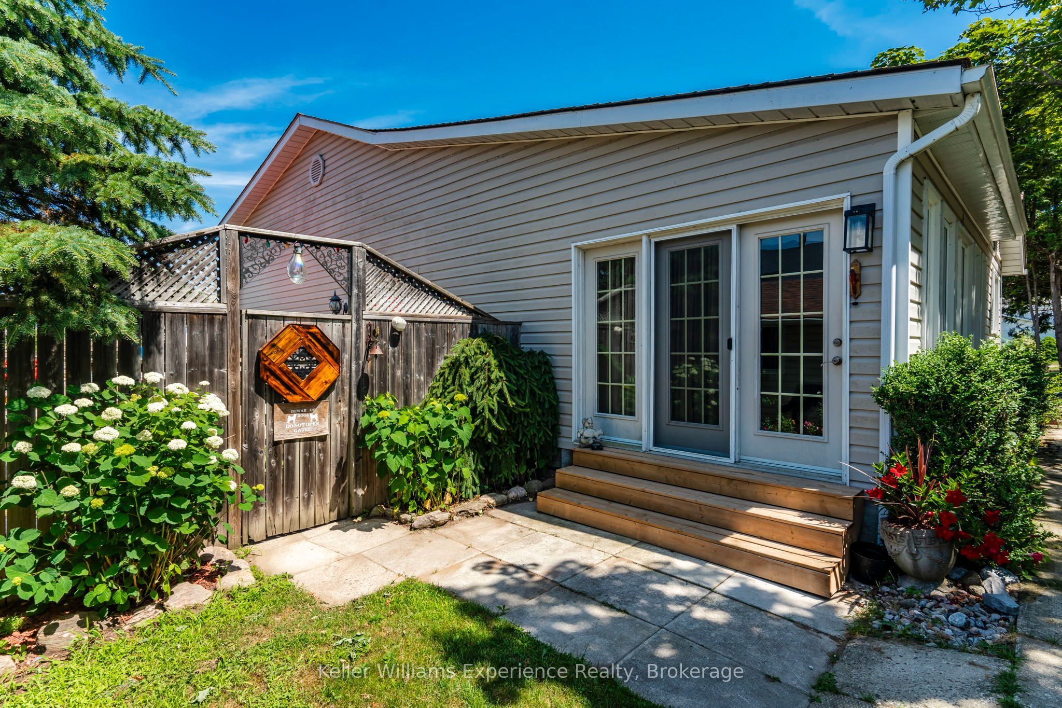
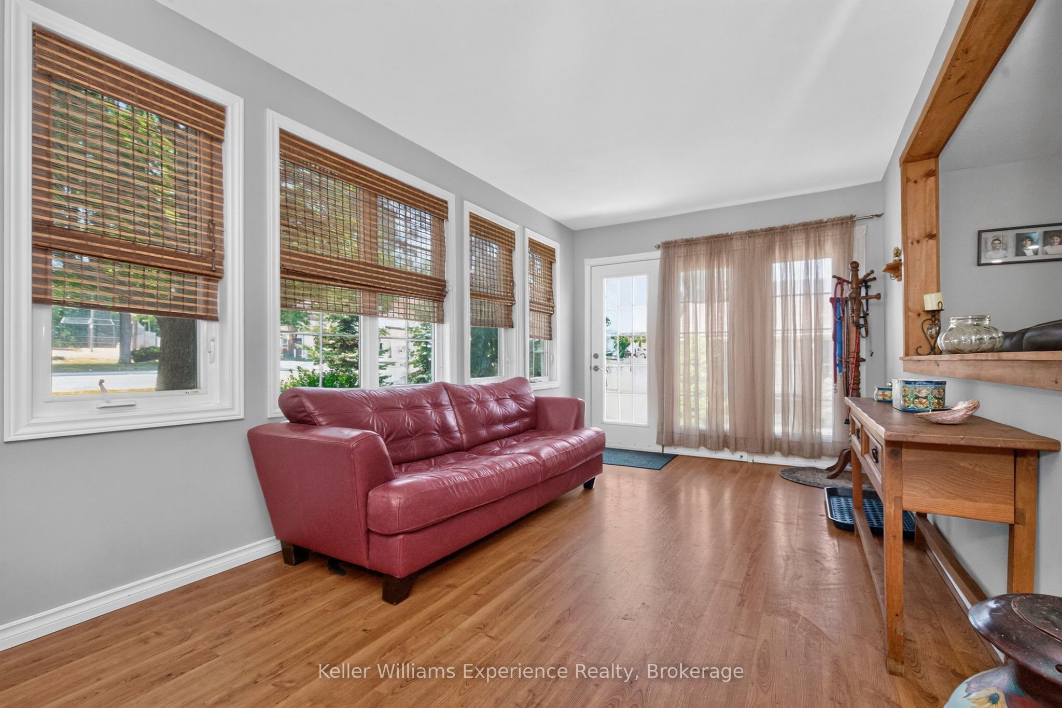
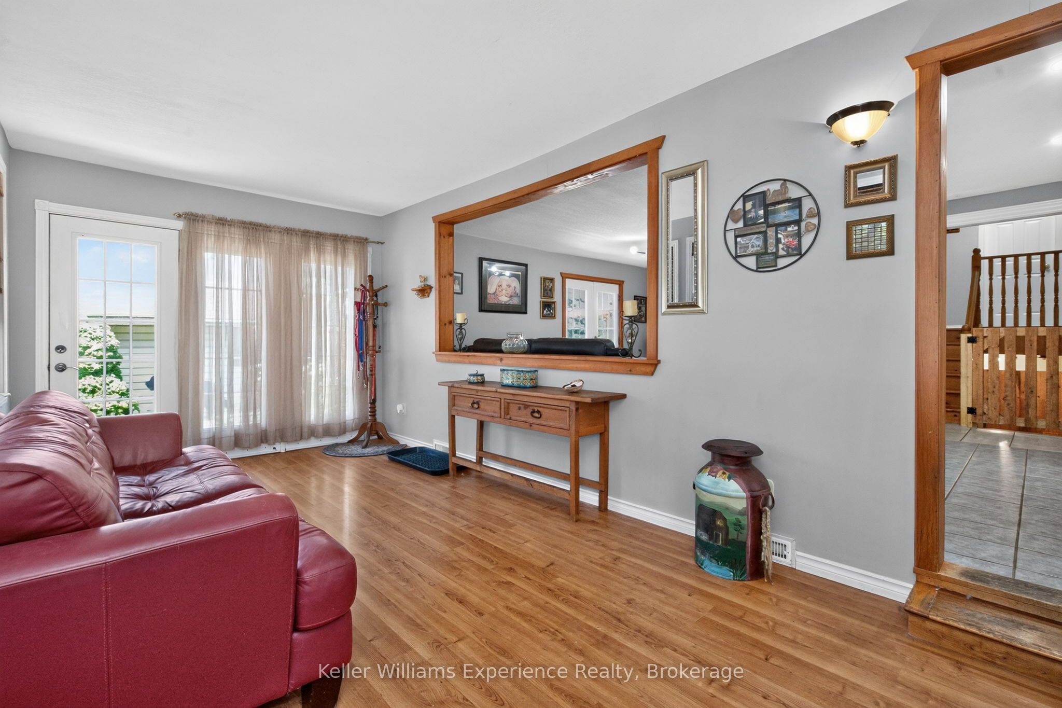
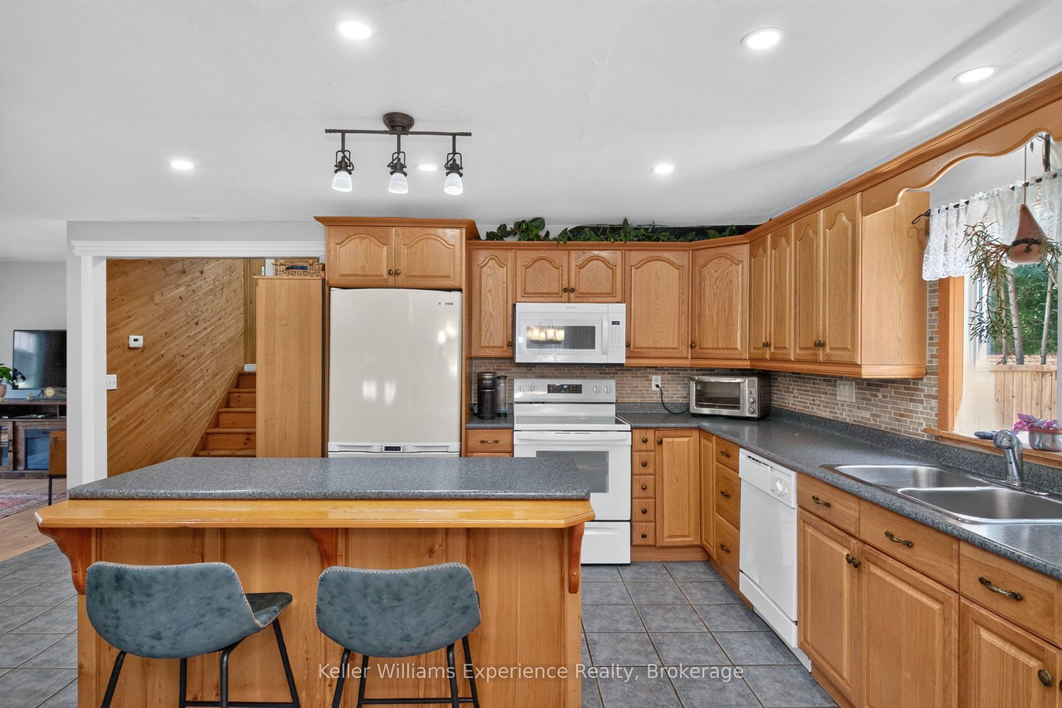
Welcome to 281 Park St in the heart of Victoria Harbour. Ideally located just steps away from Oakwood Community Centre, beautiful public beaches, and the scenic Tay Shore Trail, this home offers an exceptional lifestyle for families, retirees, and anyone who loves the outdoors.Situated on a huge fully fenced lot, there's plenty of room for kids and pets to play, space to entertain family and friends, and ample storage for all your recreational toys. A second driveway features a fully fenced dog run but also offers the flexibility to store your RV, boat, or trailer with ease.Inside, is a bright sunroom and entryway leading into an open-concept main floor designed for everyday living. The spacious eat-in kitchen features a large island and flows seamlessly into the generous living room, where a walkout to the back deck creates the perfect setting for summer barbecues and outdoor entertaining. Convenient main floor laundry, two generously sized bedrooms, two bathrooms, and a partially finished lower level with storage area, and rec room with a large above-grade picture window providing lots of light.The detached garage has been thoughtfully set up as the perfect workshop, making it an ideal space for hobbyists, mechanics, woodworkers, or anyone looking for extra workspace.Whether you're a first-time buyer, downsizing, or simply looking for a property that offers incredible outdoor space, versatile parking, and an unbeatable location close to everything Victoria Harbour has to offer, this home is one you won't want to miss.
Property Information
Building Details
Features & Amenities
Financials & Fees
Inclusions & Exclusions
Fridge, Stove, Washer, Dryer, Dishwasher
Location
Similar Properties
View More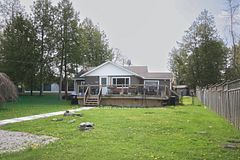
Source: Toronto Regional Real Estate Board (TRREB), via PropTx Innovations Inc.
The data relating to real estate on this website comes in part from the MLS® data feed of PropTx Innovations Inc. The information is deemed reliable but is not guaranteed accurate by PropTx.
The information provided herein must only be used by consumers that have a bona fide interest in the purchase, sale or lease of real estate and may not be used for any commercial purpose or any other purpose.
© 2026 PropTx Innovations Inc. All rights reserved. MLS®, REALTOR® and the associated logos are owned or controlled by The Canadian Real Estate Association (CREA).