12 Kensington Trail
About This Home
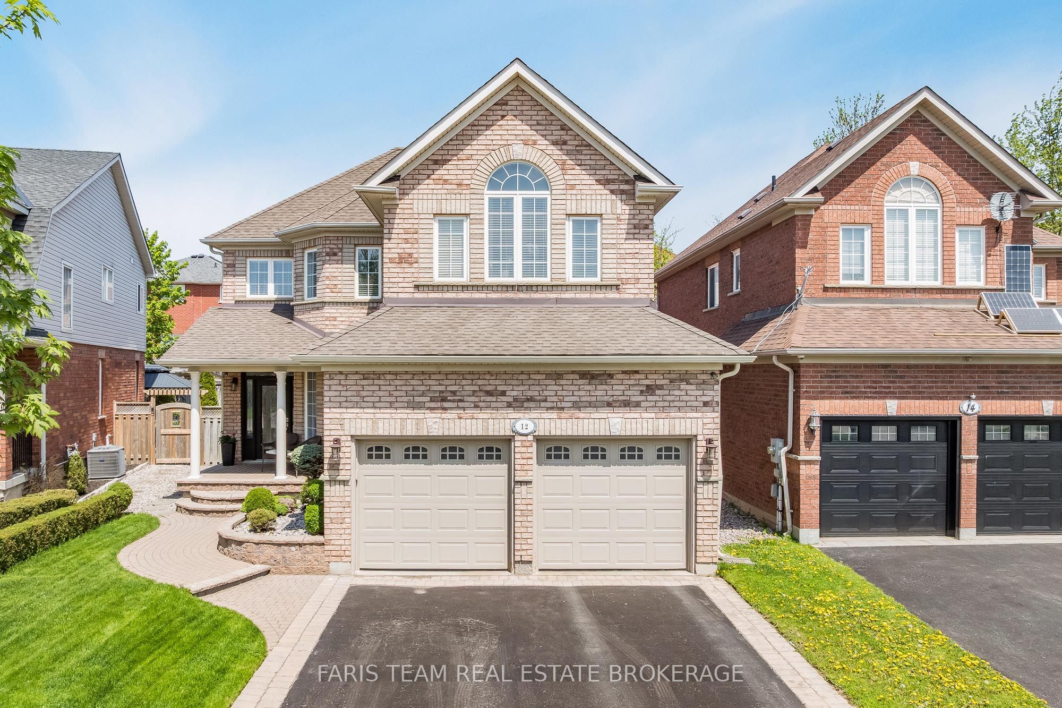
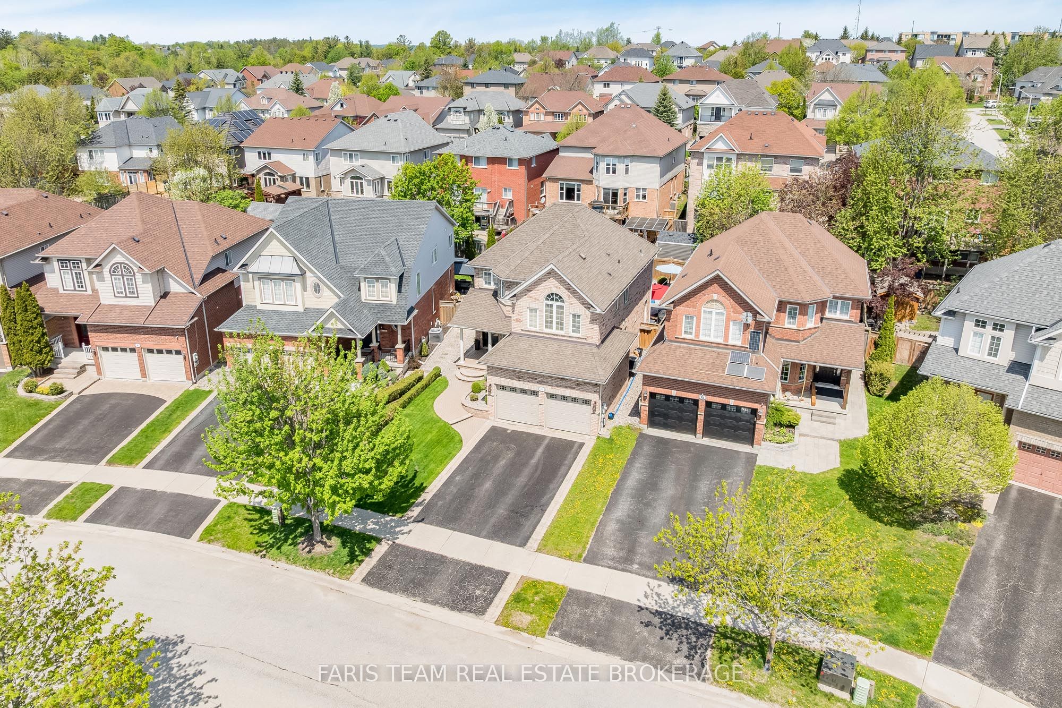
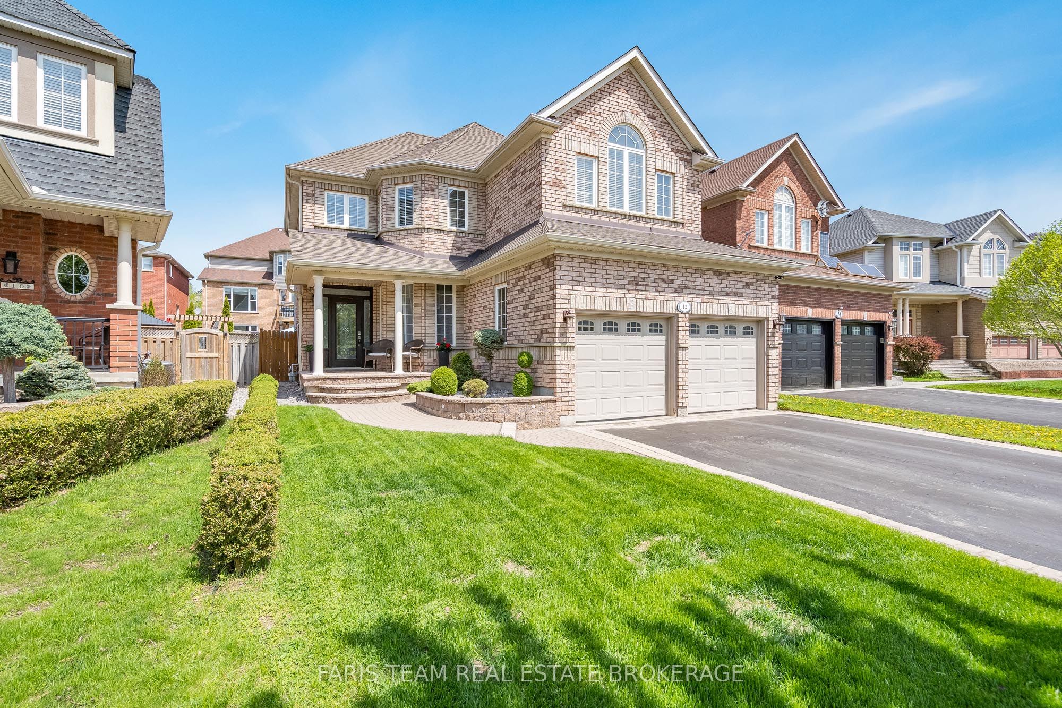
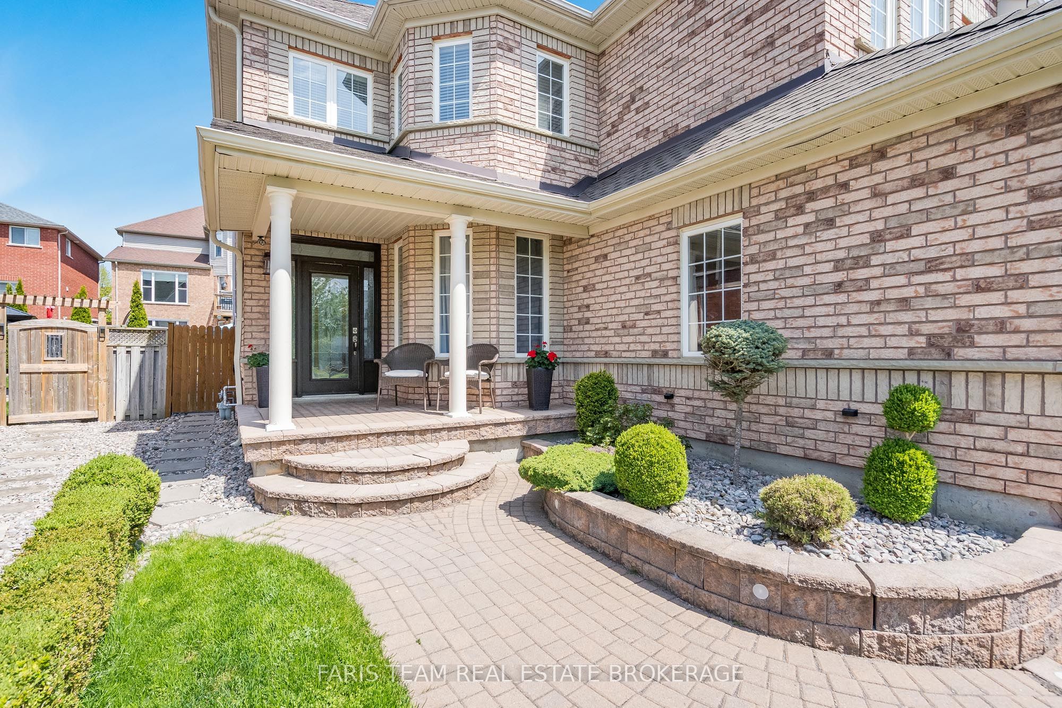
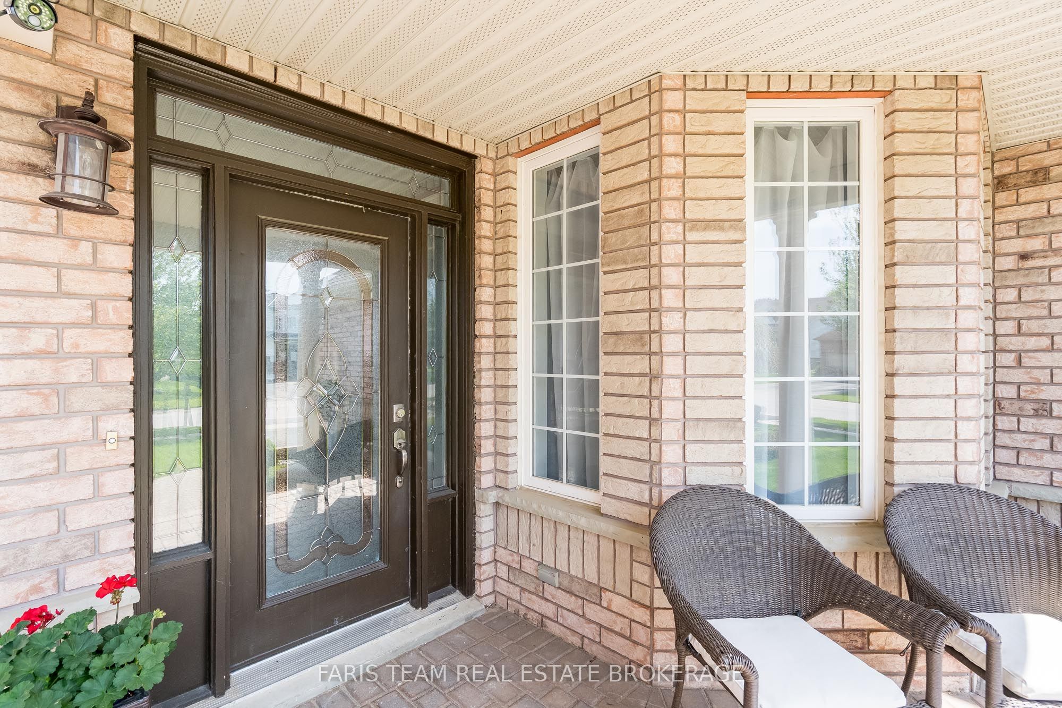
Top 5 Reasons You Will Love This Home: 1) Located in Barrie's highly desirable Innis-shore neighbourhood, this all-brick two-storey home presents an exceptional opportunity for families seeking a well-connected setting close to parks, walking trails, Hewitt's Creek Public School, Friday Harbour, Allandale Golf Course, everyday amenities, Barrie South GO Station, and Highway 400 access for easy commuting 2) Bright and welcoming principal living space highlighted by soaring ceilings, an open-to-above design, expansive windows flooding the home with natural light, and a cozy gas fireplace with a built-in media feature creating the perfect gathering space 3) Thoughtfully designed layout featuring a separate dining room with hardwood flooring, an updated kitchen showcasing quartz countertops, stainless-steel appliances, oversized tile flooring, and a walkout to the backyard, plus the convenience of main level laundry with inside entry from the attached double-car garage 4) Upper level hosting three generously sized bedrooms, including a spacious primary suite complete with its own ensuite, alongside a second full bathroom, while the open staircase and upper landing overlook the main living area below for an added sense of openness and style 5) Fully fenced backyard transformed into a private summer retreat with an oversized stone patio and a heated inground pool with a safety cover (2020), while additional peace of mind is offered by an updated furnace (2022), newer air conditioner (2023), parking for four vehicles, and an unfinished basement ready for future customization. 2,076 above grade sq.ft. plus an unfinished basement.
Property Information
Building Details
Features & Amenities
Financials & Fees
Inclusions & Exclusions
Fridge, Stove, Microwave, Dishwasher, Washer, Dryer, Existing Window Coverings, Existing Electronic Light Fixtures, Existing Pool Equipment and Accessories.
Location
Similar Properties
View More
Source: Toronto Regional Real Estate Board (TRREB), via PropTx Innovations Inc.
The data relating to real estate on this website comes in part from the MLS® data feed of PropTx Innovations Inc. The information is deemed reliable but is not guaranteed accurate by PropTx.
The information provided herein must only be used by consumers that have a bona fide interest in the purchase, sale or lease of real estate and may not be used for any commercial purpose or any other purpose.
© 2026 PropTx Innovations Inc. All rights reserved. MLS®, REALTOR® and the associated logos are owned or controlled by The Canadian Real Estate Association (CREA).