11 Revelstoke Court
About This Home
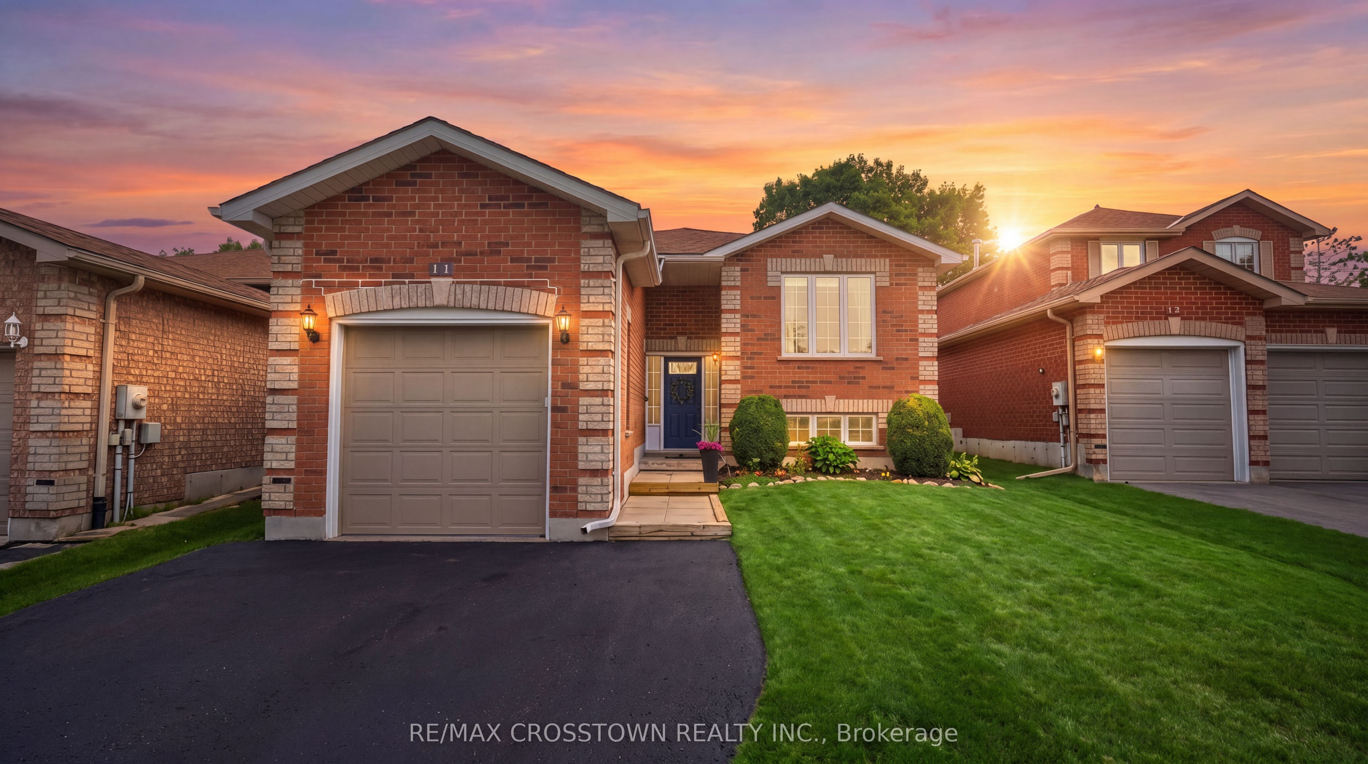
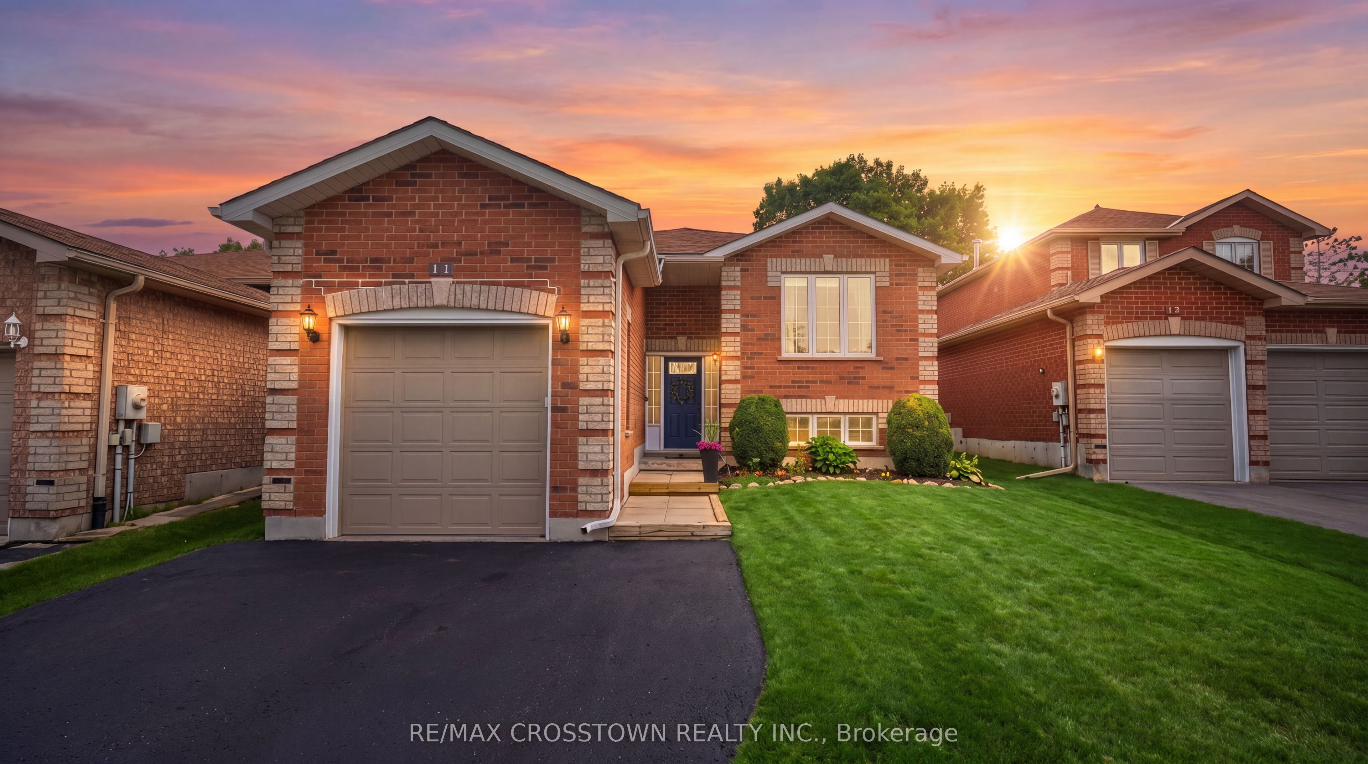
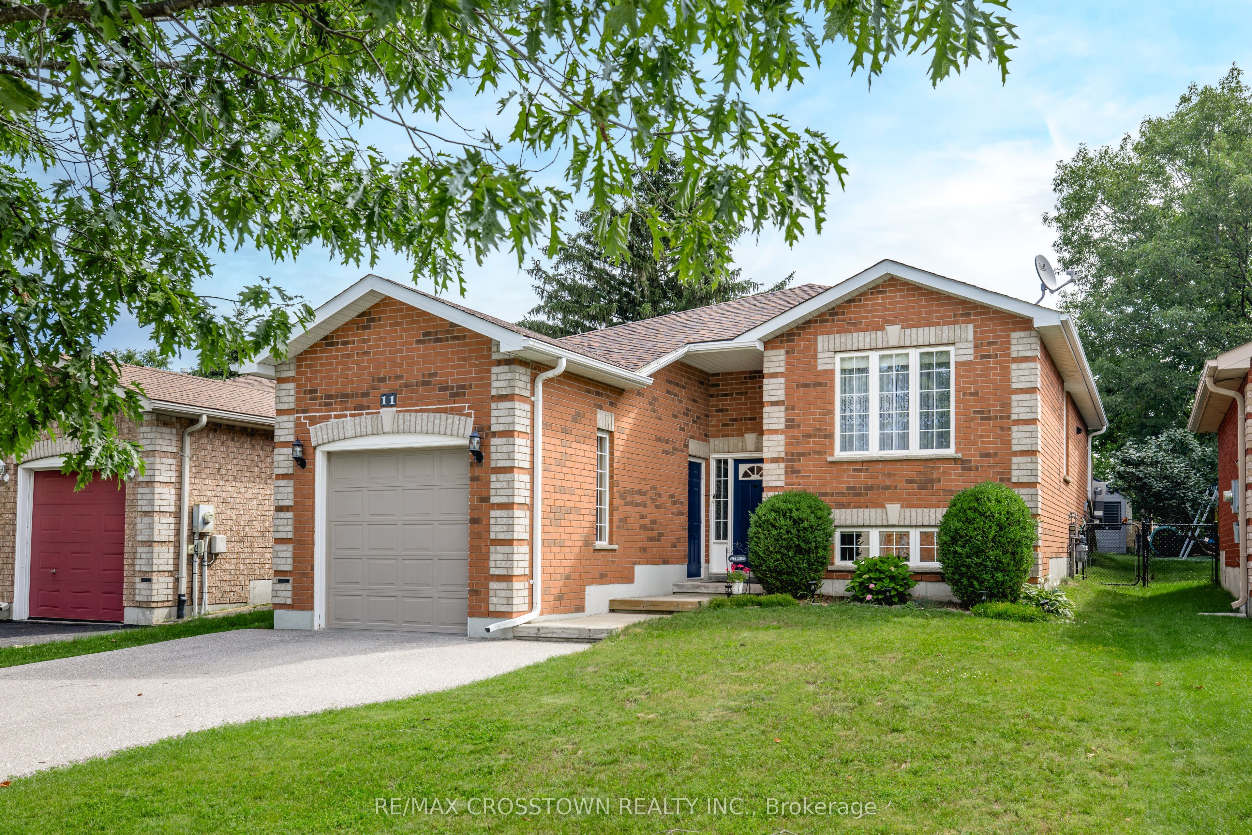
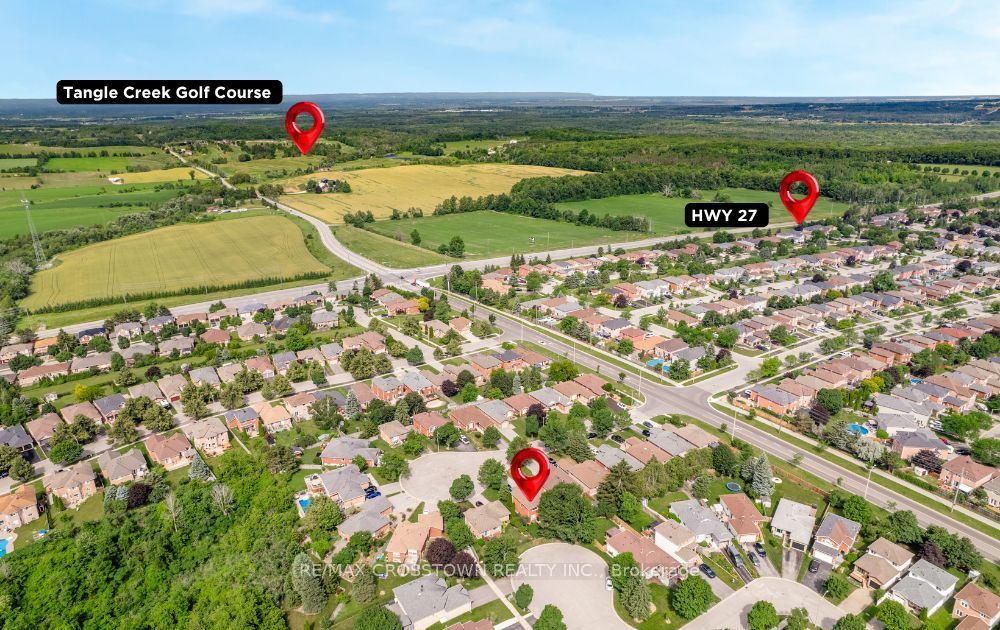
Welcome to this bright and spacious bungalow tucked away on a quiet court in Barrie's highly sought-after Holly neighbourhood. Offering a functional layout with over two fully finished levels, this well-maintained home is ideal for families, multi-generational living, or those seeking additional space and flexibility. Large windows fill the main floor with natural light, creating a warm and inviting atmosphere throughout. The generous living and dining areas flow seamlessly into the kitchen, making everyday living and entertaining effortless. The main level features three spacious bedrooms and a full bathroom, providing comfortable one-level living. The fully finished lower level offers exceptional versatility with a large recreation room, two additional bedrooms, a full bathroom, laundry area, and storage, creating excellent potential for extended family, guests, or a future in-law suite. Step outside and enjoy the privacy of a quiet back deck and garden, in one of Barrie's most family-friendly communities. Surrounded by parks, walking trails, highly rated schools, recreation centers, shopping, restaurants, and everyday amenities, this location offers the perfect balance of peaceful living and urban convenience. Commuters will appreciate quick access to Highway 400 and the Allandale Waterfront GO Station. Whether you're searching for your first home, room for a growing family, or a property with excellent multi-generational potential, this spacious bungalow is a fantastic opportunity to own in one of Barrie's most desirable neighborhoods.
Property Information
Building Details
Features & Amenities
Financials & Fees
Inclusions & Exclusions
Washer, dryer, fridge, dishwasher, stove, range, deep freezer in basement, microwave, all ELFs, all window treatments.
Location
Similar Properties
View More
Source: Toronto Regional Real Estate Board (TRREB), via PropTx Innovations Inc.
The data relating to real estate on this website comes in part from the MLS® data feed of PropTx Innovations Inc. The information is deemed reliable but is not guaranteed accurate by PropTx.
The information provided herein must only be used by consumers that have a bona fide interest in the purchase, sale or lease of real estate and may not be used for any commercial purpose or any other purpose.
© 2026 PropTx Innovations Inc. All rights reserved. MLS®, REALTOR® and the associated logos are owned or controlled by The Canadian Real Estate Association (CREA).