32 Forest Hill Drive
About This Home
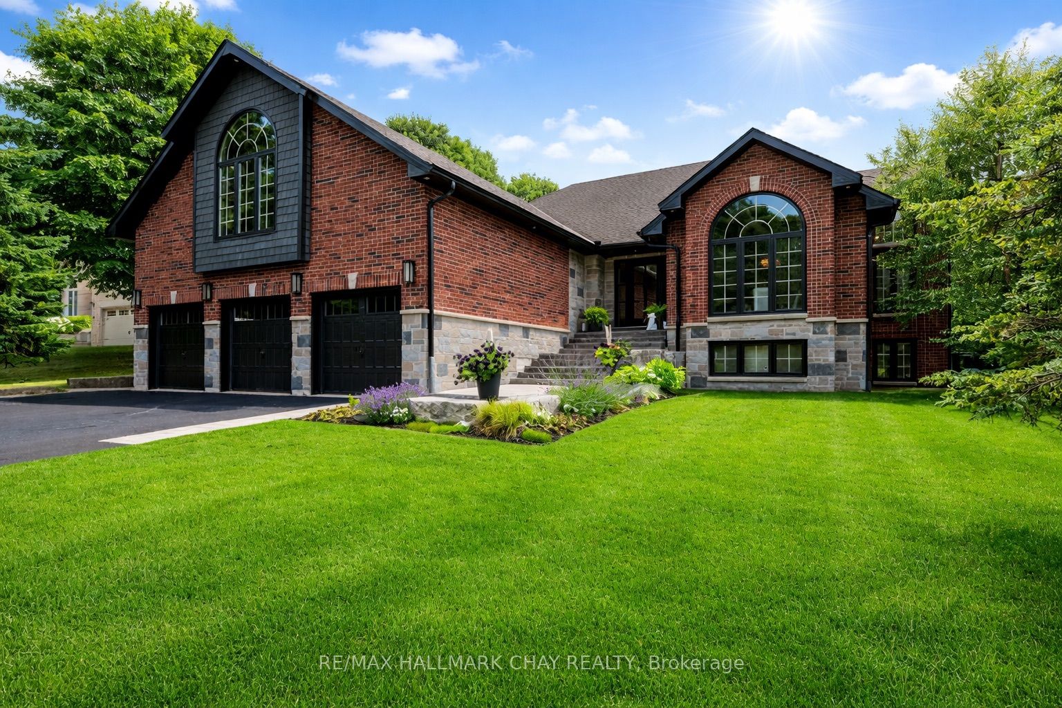
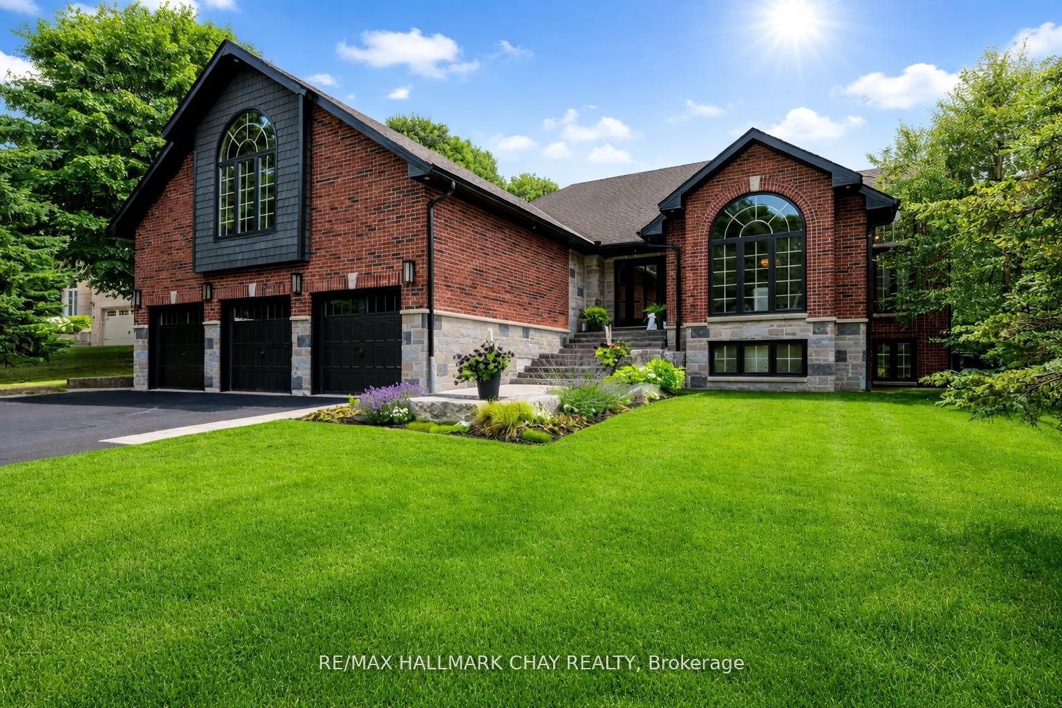
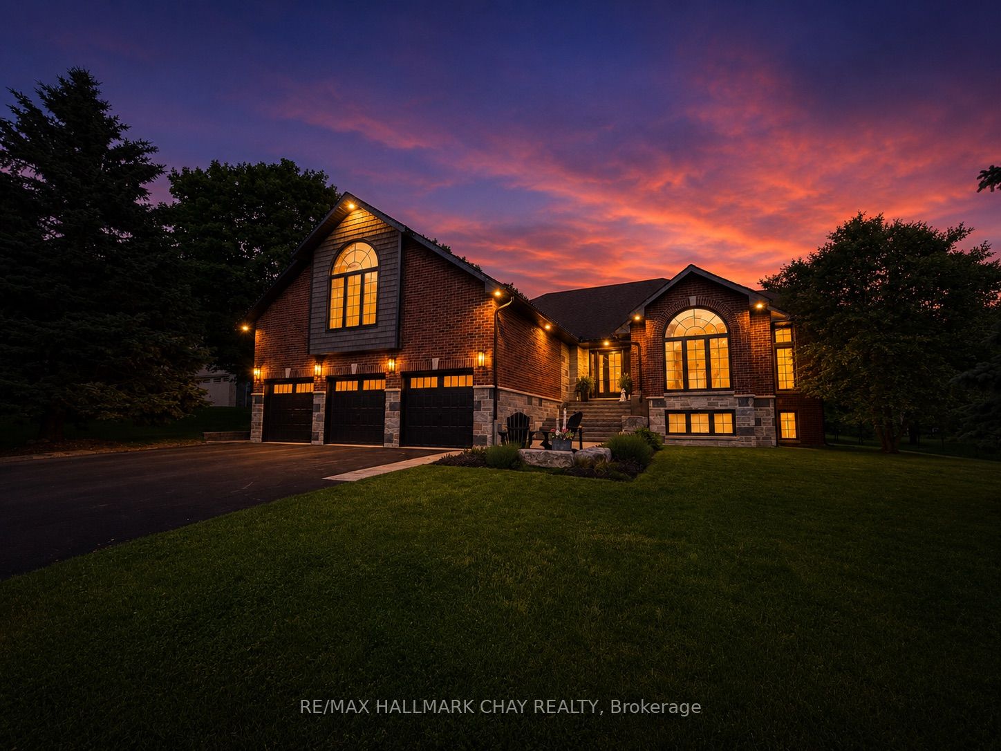
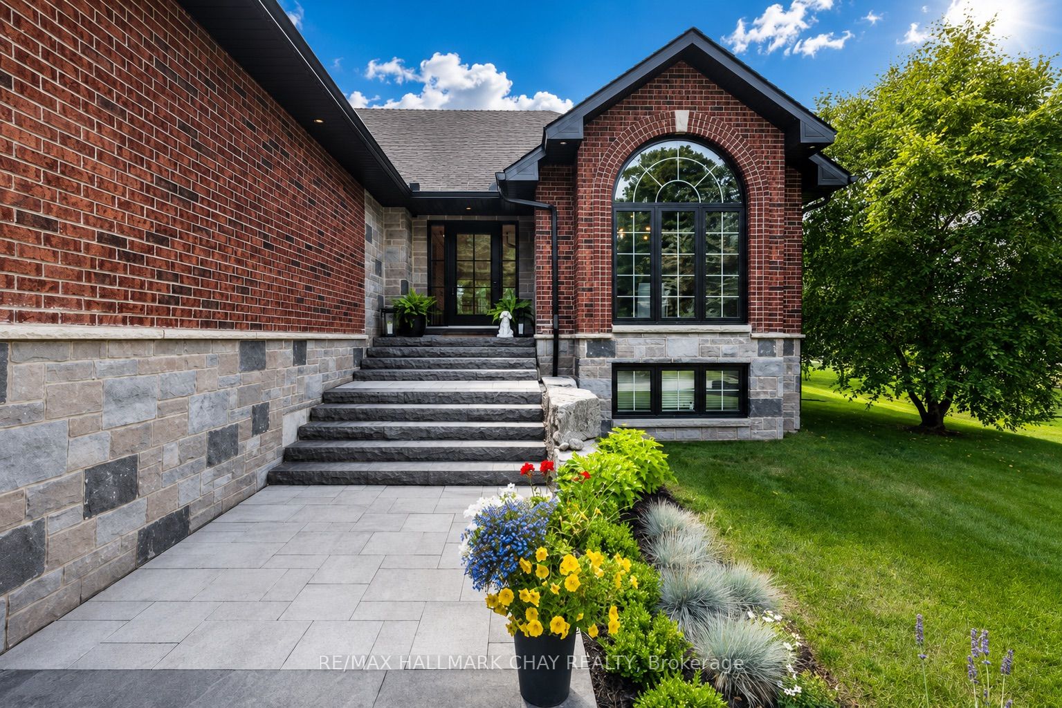
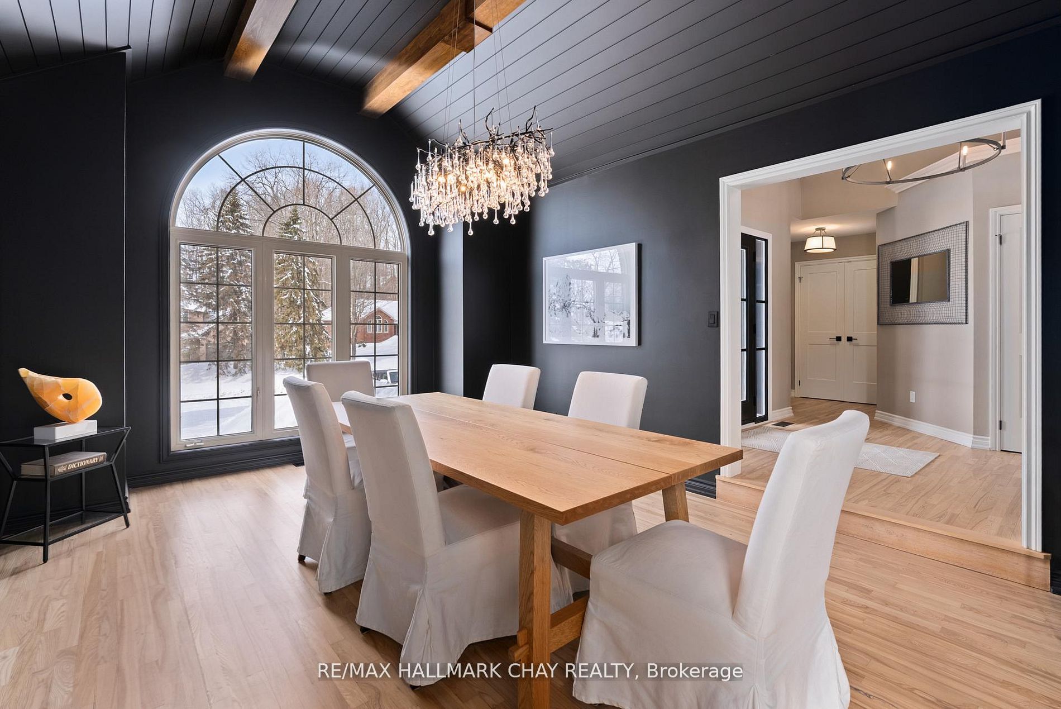
STUNNING DESIGN, LUXURY FINISHES & A PRIME LOCATION! Nestled within the prestigious Forest Hill Estates community in Midhurst, this incredible home showcases refined design, quality craftsmanship, & an enviable setting on a beautiful park-like lot. With approximately 3,309 sq. ft. of finished living space, 3+1 bedrooms, 3 full bathrooms, & an oversized 3-car garage (Can Accommodate A FULL-SIZE TRUCK or SUV), this home is designed to impress at every turn. Step inside to a spectacular main level where soaring vaulted & cathedral ceilings create a bright, open atmosphere designed for both everyday living & entertaining, the thoughtfully planned layout features a grand formal dining room, a den/sitting room, convenient main-floor laundry, & a spacious living room anchored by a cozy gas fireplace. At the heart of the home, the custom kitchen impresses with RIFT-CUT OAK cabinetry quartz countertops & backsplash, huge island with breakfast bar, premium appliances, & designer lighting that perfectly blends style & functionality. Designed with comfort & relaxation in mind the bedroom wing features three generously sized bedrooms highlighted by an elegant primary suite with a custom walk-in closet & a spa-inspired ensuite. The beautifully renovated main bathroom showcases quality finishes, while the giant loft/games room offers exceptional flexibility as a home office, media lounge, or additional family living space. The lower level provides In-Law potential with separate garage access, a bedroom, full bath, abundant storage, & expansive space ready to customize. The fenced backyard is a private retreat with mature trees, newer deck with pet ramp, hot tub, irrigation system, & ample room to entertain. NOTABLE UPGRADES include the custom kitchen, refinished hardwood, berber, doors, stonework, front steps, newer furnace, bathrooms, lighting, & garage doors. For Those Seeking Something Exceptional, This One-Of-A-Kind Property Delivers!
Property Information
Building Details
Features & Amenities
Financials & Fees
Inclusions & Exclusions
HOT TUB, FRIDGE, STOVE, DISHWASHER, WASHER, DRYER, ALL ELECTRICAL LIGHT FIXTURES, ALL WINDOW COVERINGS, BUILT IN BUNK BED IN CHILDS ROOM, CUSTOM KITCHEN, NEW KITCHEN, NEW BATHROOMS, SO MUCH TO OFFER IN THIS HOME--BOOK YOUR SHOWING AND SEE FOR YOURSELF--YOU WON'T BE DISAPPOINTED
Location
Similar Properties
View More
Source: Toronto Regional Real Estate Board (TRREB), via PropTx Innovations Inc.
The data relating to real estate on this website comes in part from the MLS® data feed of PropTx Innovations Inc. The information is deemed reliable but is not guaranteed accurate by PropTx.
The information provided herein must only be used by consumers that have a bona fide interest in the purchase, sale or lease of real estate and may not be used for any commercial purpose or any other purpose.
© 2026 PropTx Innovations Inc. All rights reserved. MLS®, REALTOR® and the associated logos are owned or controlled by The Canadian Real Estate Association (CREA).