1180 St Vincent Street
About This Home
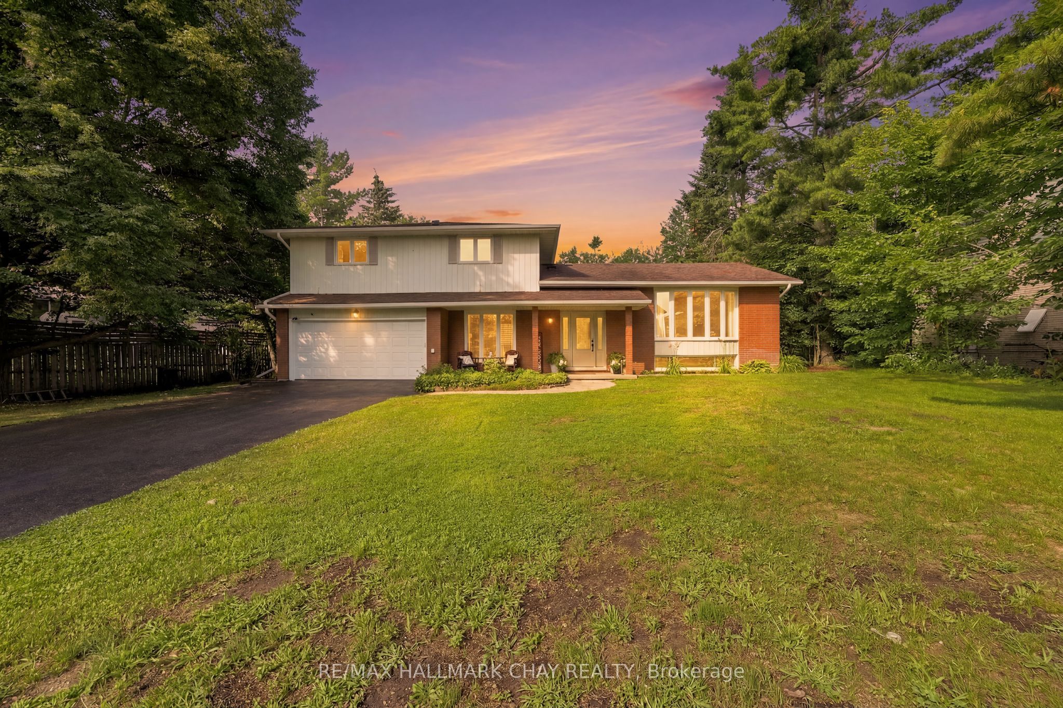
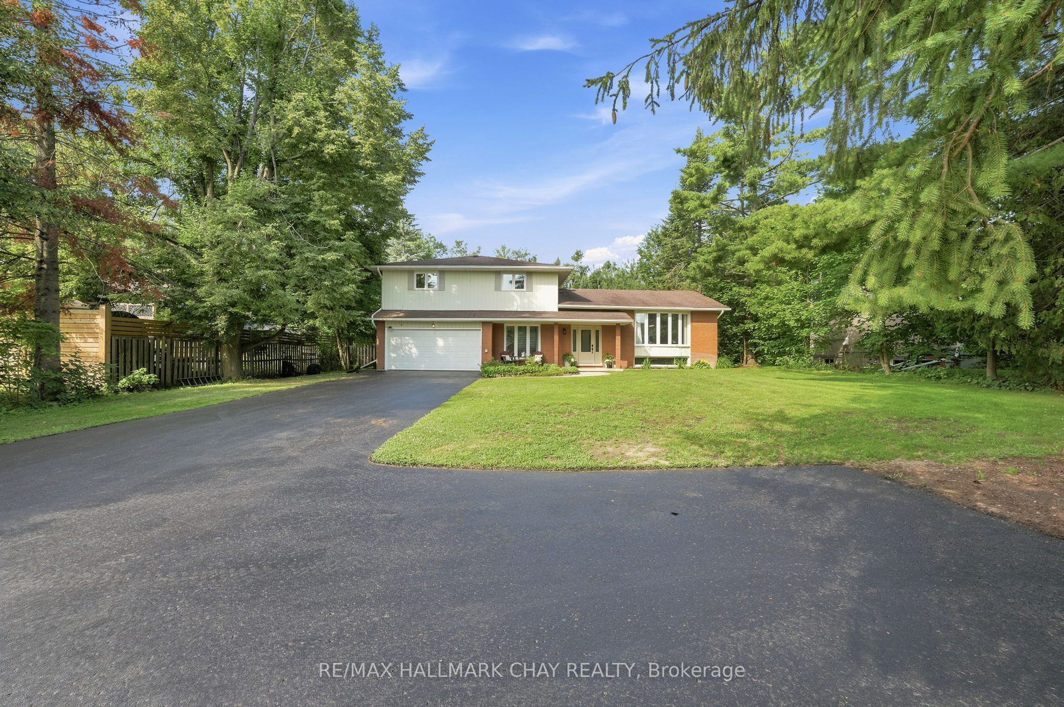
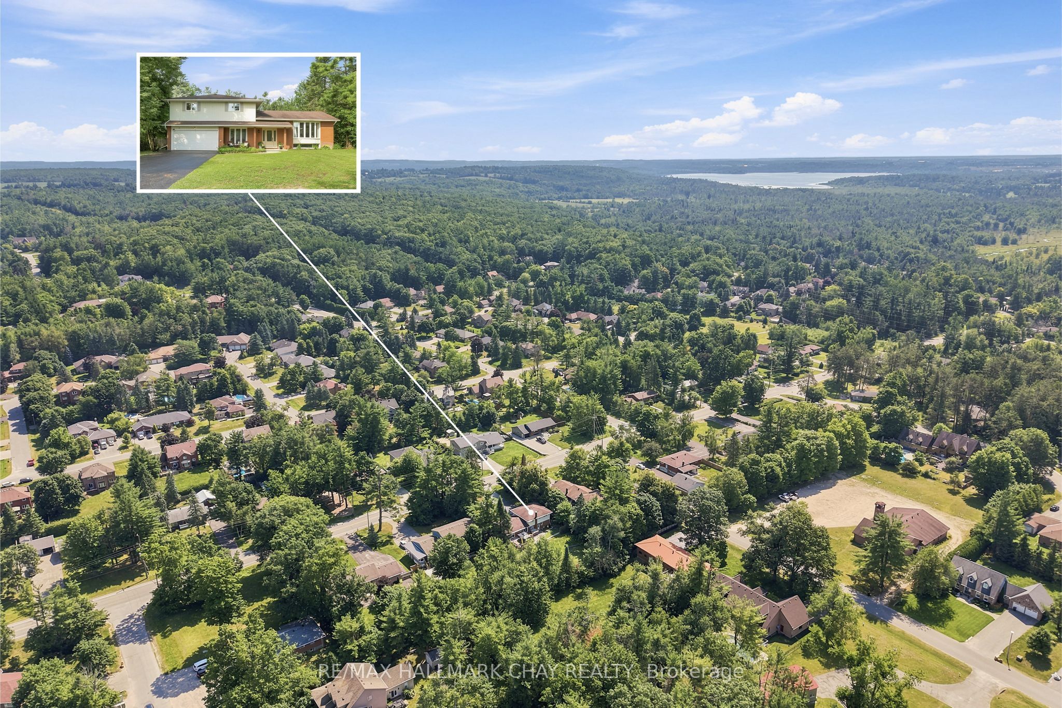
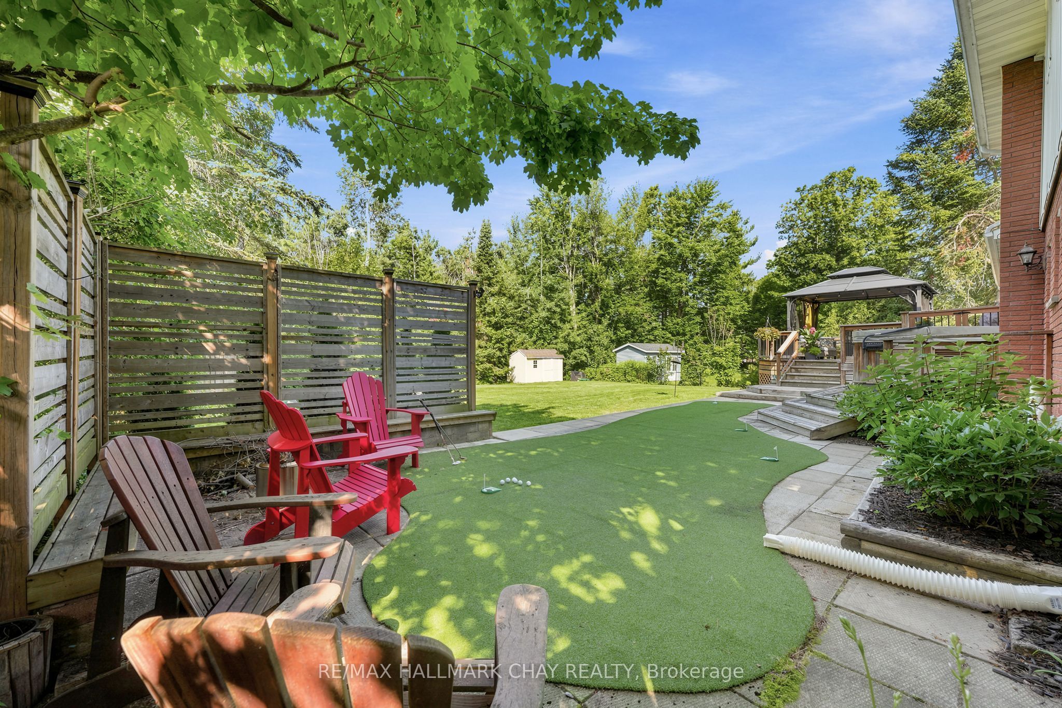
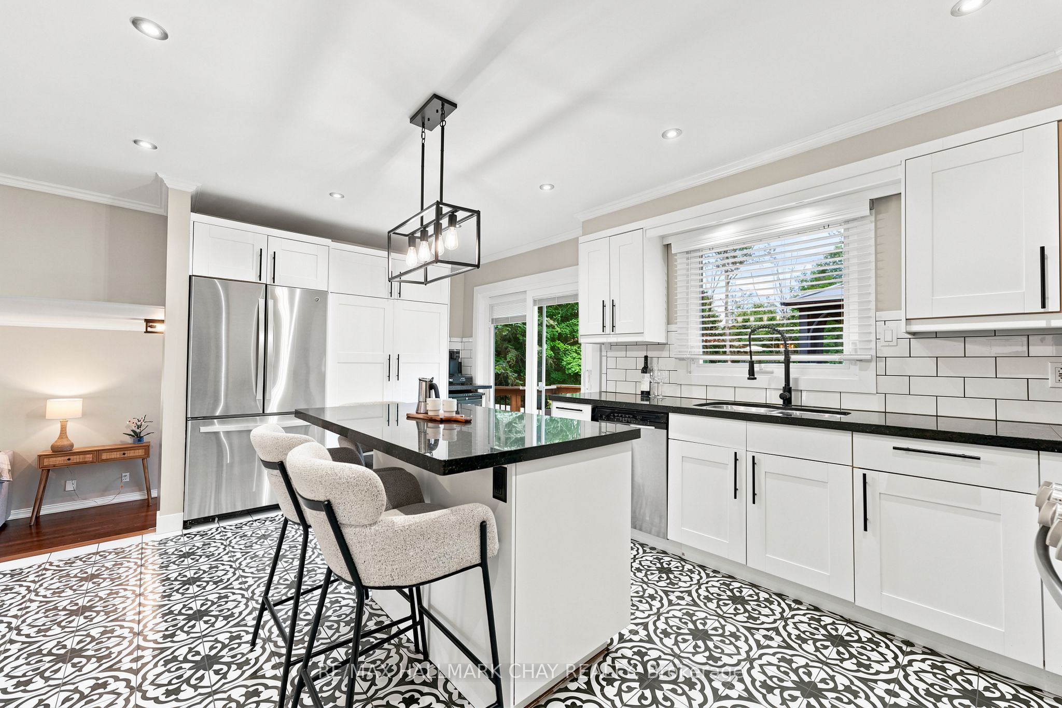
Rarely Does A Property Offer This Much Privacy, Space & Family Appeal In The Heart Of Sought-After Midhurst. Nestled On An Incredible 92 x 200 Ft Fully Fenced Lot Surrounded By Mature Trees, This Beautifully Updated 6-Bedroom, 4-Bathroom Home Is Located Just Steps To Scenic Walking Trails & Within Minutes To Barrie. Designed For Growing Families & Effortless Entertaining, The Home Features A Refreshed Chef's Kitchen Complete With Granite Countertops, Stainless Steel Appliances, Soft-Close Cabinetry, Large Pantry w/Drawers,Custom Backsplash, Flowing Seamlessly Into Spacious Principal Rooms Filled With Natural Light. The Stunning Family Room Is Anchored By A Custom Steel Napoleon Gas Fireplace (2026), While Hardwood Flooring, California Shutters, Crown Moulding, Wainscoting, Updated Lighting, Heated Bathroom Floors & Refinished Bathrooms Add Timeless Style Throughout. The Newly Finished Lower Level Expands Your Living Space With Luxury Vinyl Flooring, A Large Rec Room w/Electric Fireplace, Two Additional Bedrooms, Including One With Its Own Ensuite & Walk-In Closet, Offering Incredible Flexibility For Guests, Teens, Or Multi-Generational Living. Step Outside To Your Own Private Backyard Retreat Featuring An Expansive Deck, Mature Landscaping, Putting Green, Two-Zone Irrigation System, Two Storage Sheds & Endless Space For Kids, Pets, And Summer Entertaining. Loaded With Thoughtful Upgrades Including Fresh Paint, Large Newer Vinyl Windows, Gutter Guards, Roughed-In Central Vacuum, Large Driveway, 2-Car Attached Garage w/Work Benches, Newer Furnace & A/C (2013), Roof (2010).Surrounded By Everything Families Love, Including Top-Rated Schools, Golf Courses, Ski Hills, Walking Trails, And Everyday Amenities, This Is A Rare Opportunity To Own In One Of Springwater's Most Prestigious & Sought-After Communities.
Property Information
Building Details
Features & Amenities
Financials & Fees
Inclusions & Exclusions
Existing Fridge, Stove, Dishwasher, Microwave, Hot Tub (as-is), Napoleon Gas Fireplace, Large Chest Dresser in Upstairs Bedroom, Compression tank, Work Benches In Garage, Automatic Garage Door Opener
Location
Similar Properties
View More
Source: Toronto Regional Real Estate Board (TRREB), via PropTx Innovations Inc.
The data relating to real estate on this website comes in part from the MLS® data feed of PropTx Innovations Inc. The information is deemed reliable but is not guaranteed accurate by PropTx.
The information provided herein must only be used by consumers that have a bona fide interest in the purchase, sale or lease of real estate and may not be used for any commercial purpose or any other purpose.
© 2026 PropTx Innovations Inc. All rights reserved. MLS®, REALTOR® and the associated logos are owned or controlled by The Canadian Real Estate Association (CREA).