#63 - 5411 Elliott Side Road
About This Home
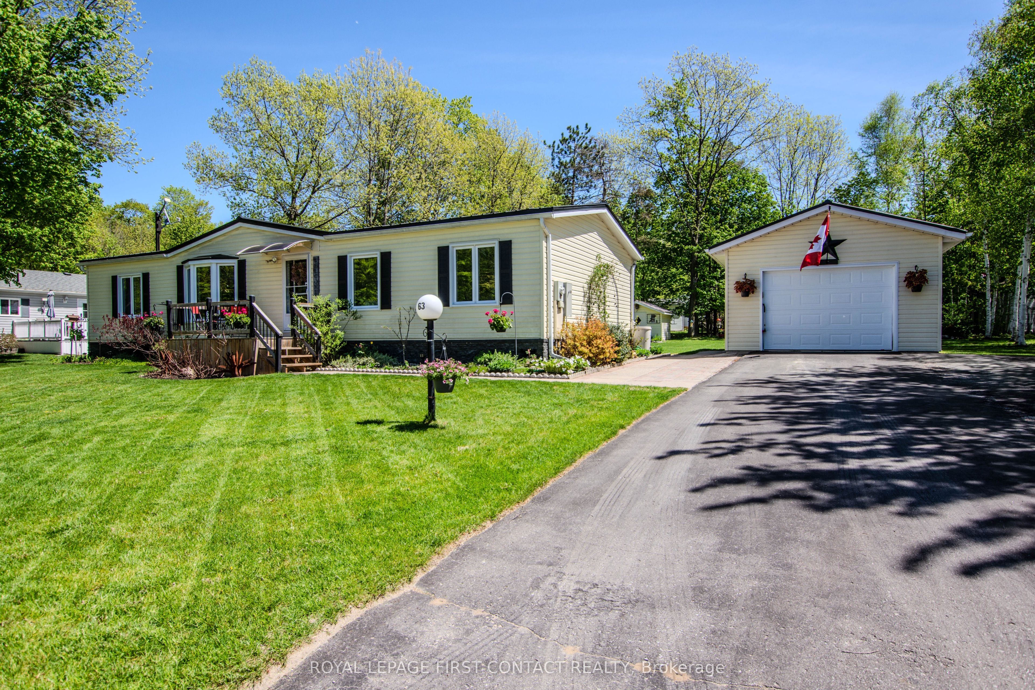
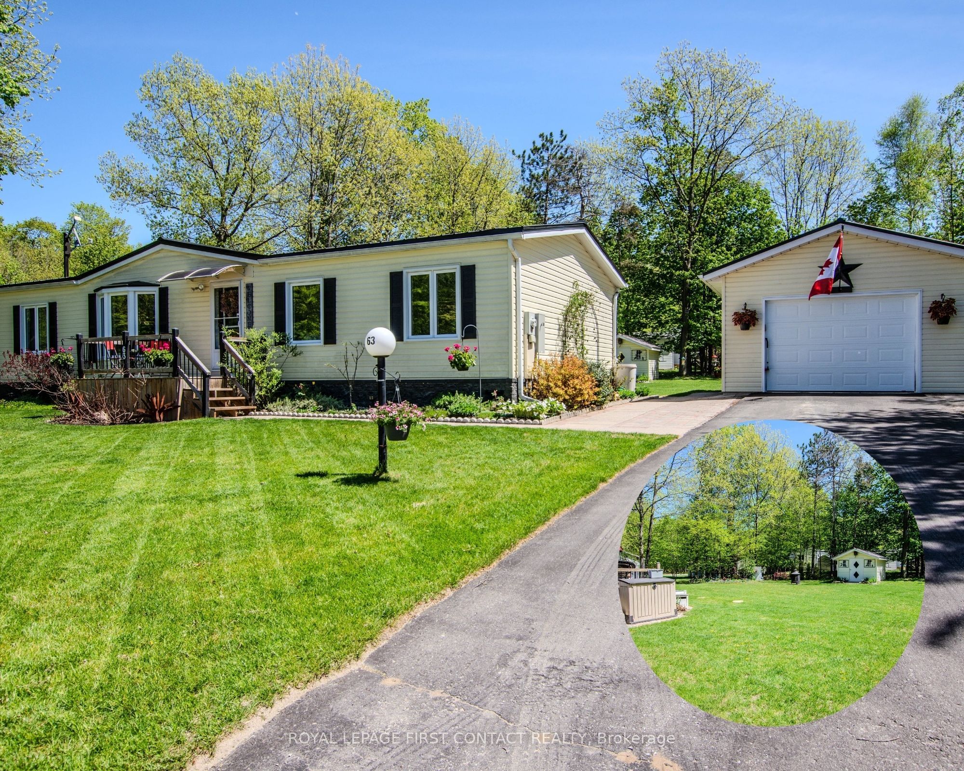
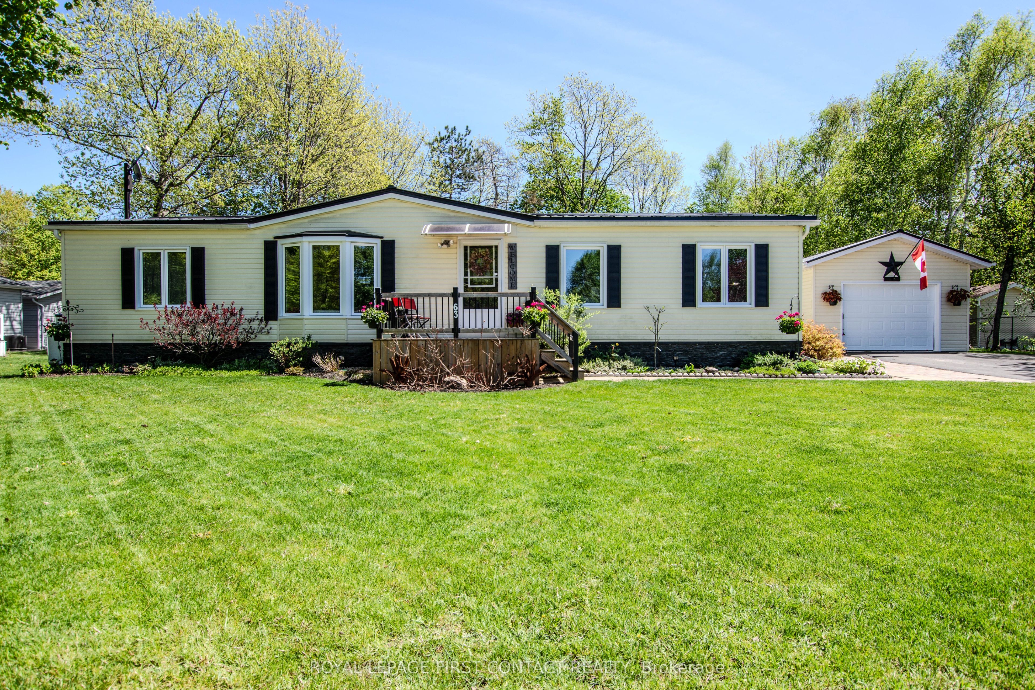
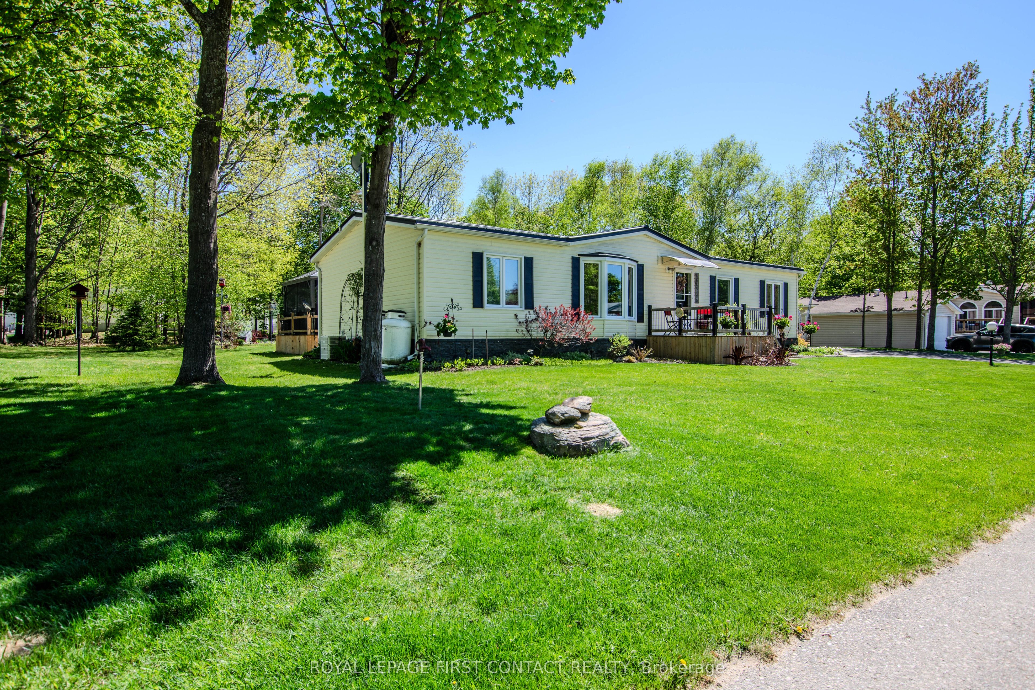
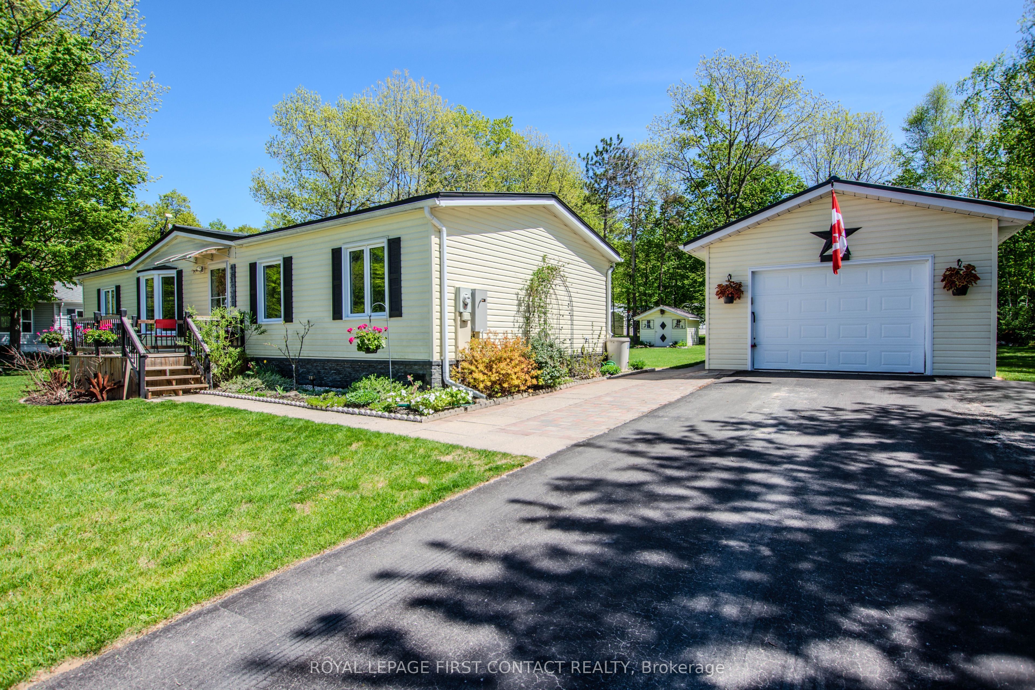
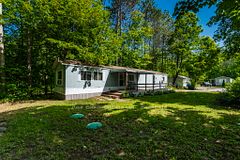
Welcome to Candlelight Village, a quiet adult lifestyle community just minutes from Midland-an ideal setting for those looking to enjoy a relaxed, low-maintenance way of living. Situated on a desirable double-wide lot, this well-maintained modular home offers approximately 1,300 sq. ft. of comfortable, single-level living with space to enjoy both inside and out. The home features 2 bedrooms and 2 bathrooms, along with a spaciousfamily room and an open-concept kitchen, dining, and living area that creates a bright, connected main living space. The custom Georgian kitchen (2023) is designed for everyday function, complete with quartz countertops and updated appliances. Ensuite laundry with a walkout to the deck adds convenience and easy access to outdoor living. Extensive updates provide confidence and long-term value, including luxury vinyl flooring (2024), updated bathrooms (2021), triple-glazed windows (2018), siding and insulation (2021), and a steel roof (2022). Mechanical upgrades include an electric forced air furnace (2021), hot water tank (2019), and a whole-home Generac generator (2023), supporting reliable year-round comfort. Outdoor features include updated decks (2019), offering space to relax or entertain. The oversized heated fully insulated single garage includes a dedicated workshop area, and two additional storage sheds provide plenty of room for tools, hobbies, and seasonal items. Set within a well-established adult community close to town amenities, this home is a strong option for those looking to downsize without giving up space, storage, or peace of mind.
Property Information
Building Details
Features & Amenities
Financials & Fees
Inclusions & Exclusions
Fridge, Stove, Dishwasher, Washer, Dryer, Gazebo; All existing window coverings; all existing light fixtures; Generac generator Murphy Bed insecond bedroom.
Two cabinets in second bedroom
Location
Similar Properties
View More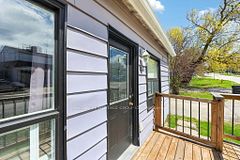

Source: Toronto Regional Real Estate Board (TRREB), via PropTx Innovations Inc.
The data relating to real estate on this website comes in part from the MLS® data feed of PropTx Innovations Inc. The information is deemed reliable but is not guaranteed accurate by PropTx.
The information provided herein must only be used by consumers that have a bona fide interest in the purchase, sale or lease of real estate and may not be used for any commercial purpose or any other purpose.
© 2026 PropTx Innovations Inc. All rights reserved. MLS®, REALTOR® and the associated logos are owned or controlled by The Canadian Real Estate Association (CREA).