#406 - 5 Chef Lane
About This Home
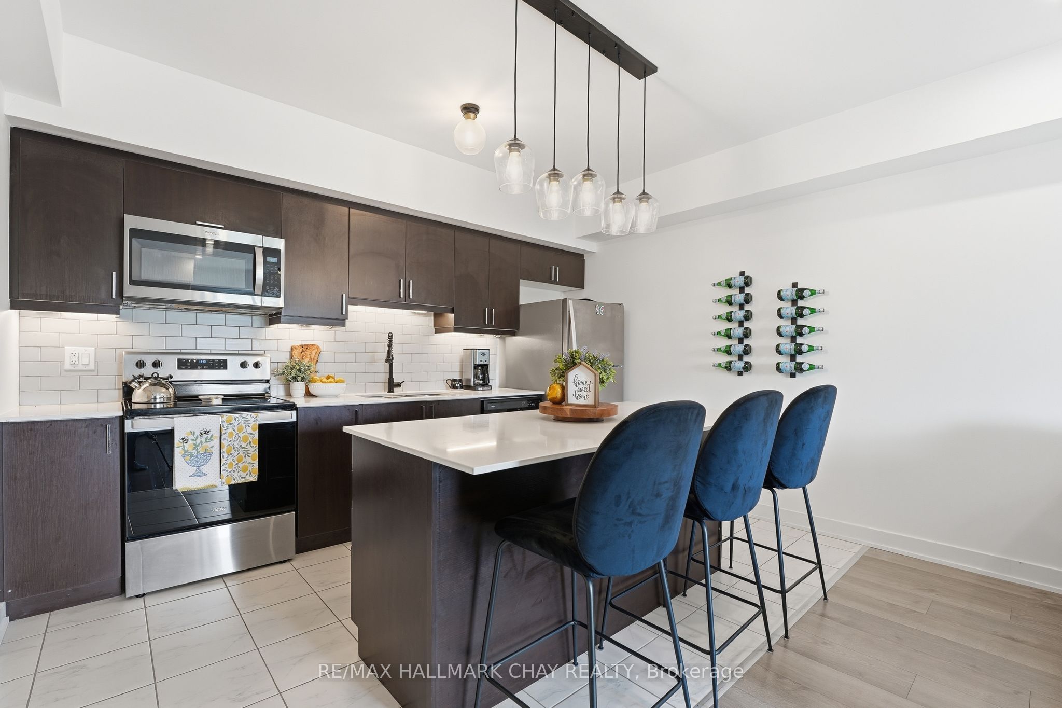
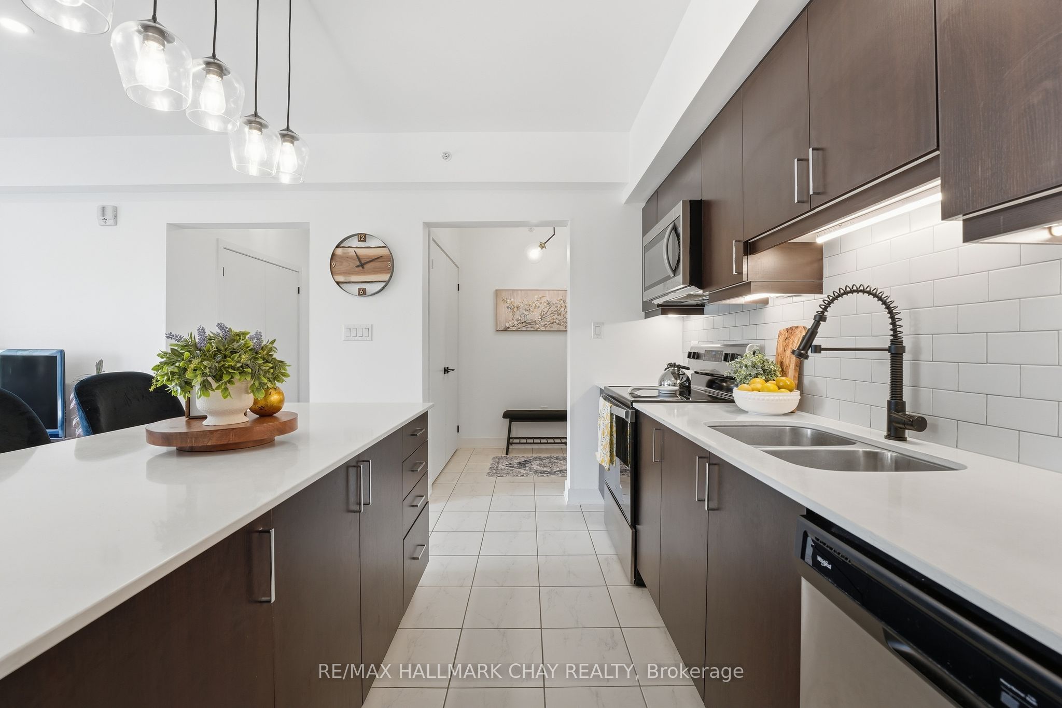
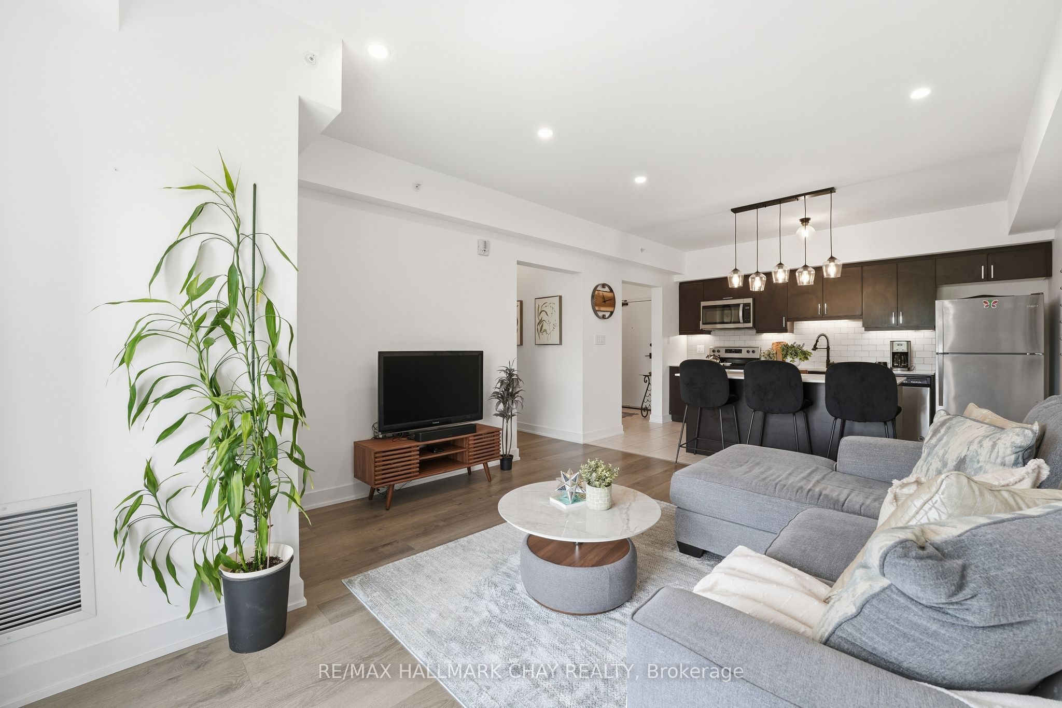
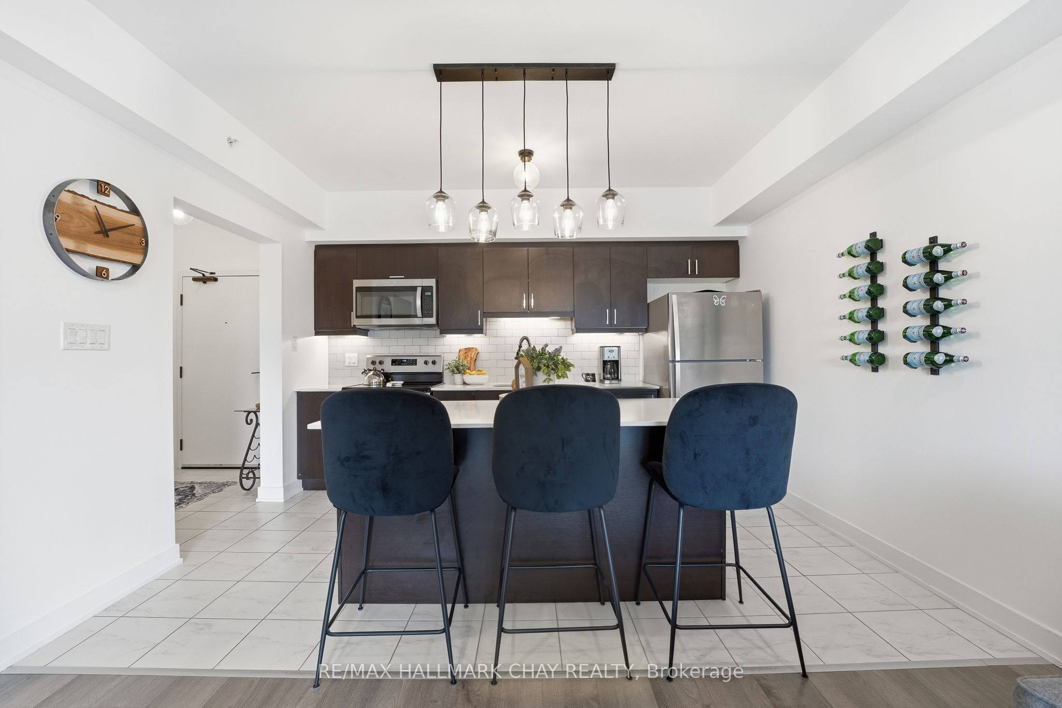
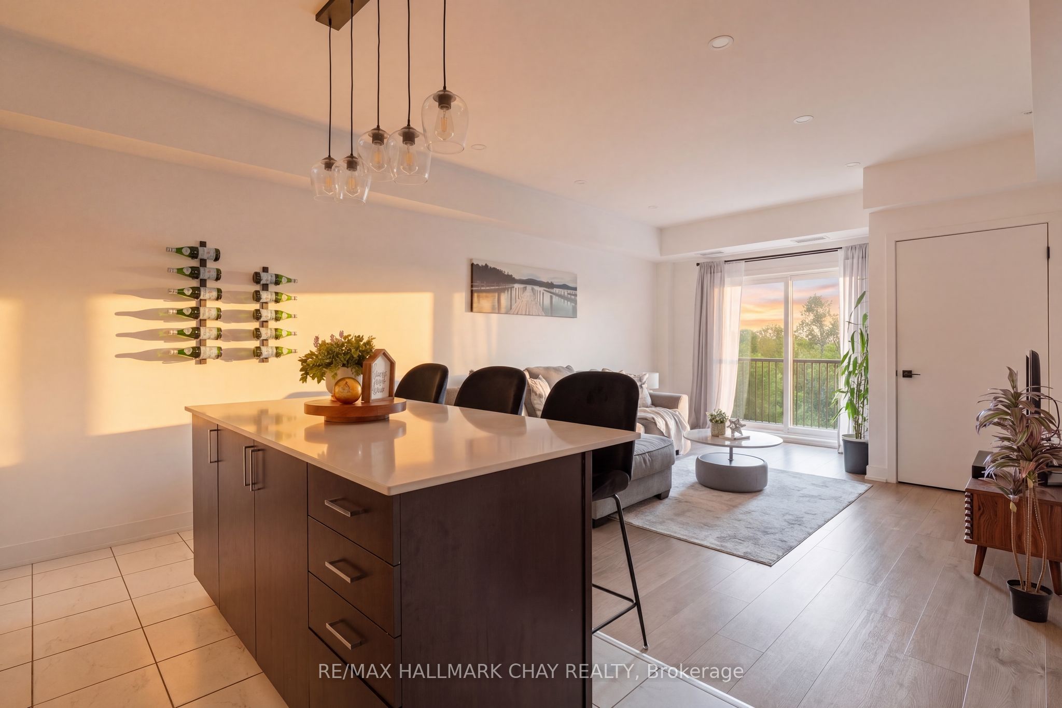
Backing onto peaceful greenspace with beautiful forest views, trails, a park, and gazebo just behind the building, this stunning condo in Barrie's sought-after Bistro 6 community offers the perfect blend of modern living and nature. Welcome to 5 Chef Lane, Unit 406 - a bright and spacious 2-bedroom, 2-bathroom suite with over 1,000 sq ft of thoughtfully designed living space, all within walking distance to the Barrie South GO Station and quick Highway 400 access Step inside to an open-concept layout featuring a modern kitchen complete with quartz countertops, stainless steel appliances, and a large island perfect for entertaining. The airy living room walks out to a private balcony overlooking the trees, creating a peaceful space to relax and unwind. The spacious primary suite offers a large walk-in closet, while the well-sized second bedroom provides flexibility for guests, family, or a home office Residents of Bistro 6 enjoy incredible amenities including a gym, yoga studio, basketball court, and outdoor kitchen with pizza oven. A fantastic opportunity to enjoy stylish, low-maintenance living in one of Barrie's most desirable condo communities. **EXTRAS: NEW Washer&Dryer, ALL New Light Fixtures, Ensuite in Primary Bedroom, Walk In Closet with Built In Shelving in Primary, Built In Organizer in Second Bedroom, South Facing Unit Backing onto EP**
Property Information
Building Details
Features & Amenities
Financials & Fees
Inclusions & Exclusions
Window Coverings, Electronic Light Fixtures, Fridge, Stove, Dishwasher, Washer & Dryer, Range Hood Microwave
Bedroom Window Coverings
Location
Similar Properties
View More
Source: Toronto Regional Real Estate Board (TRREB), via PropTx Innovations Inc.
The data relating to real estate on this website comes in part from the MLS® data feed of PropTx Innovations Inc. The information is deemed reliable but is not guaranteed accurate by PropTx.
The information provided herein must only be used by consumers that have a bona fide interest in the purchase, sale or lease of real estate and may not be used for any commercial purpose or any other purpose.
© 2026 PropTx Innovations Inc. All rights reserved. MLS®, REALTOR® and the associated logos are owned or controlled by The Canadian Real Estate Association (CREA).