205 Hoyt Avenue
About This Home
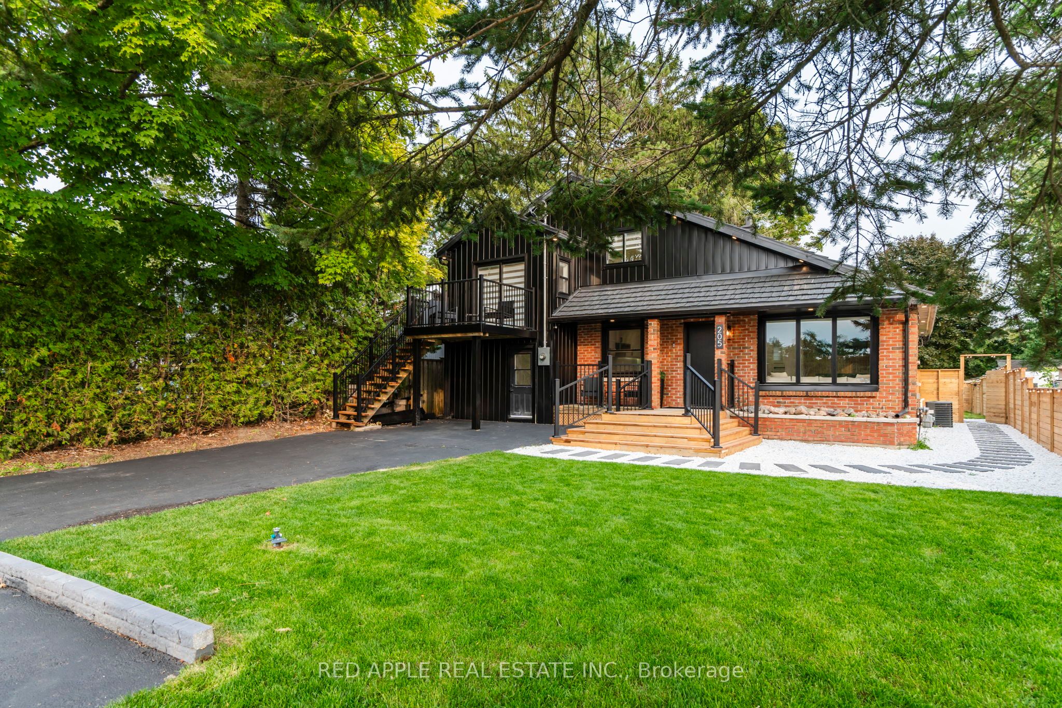
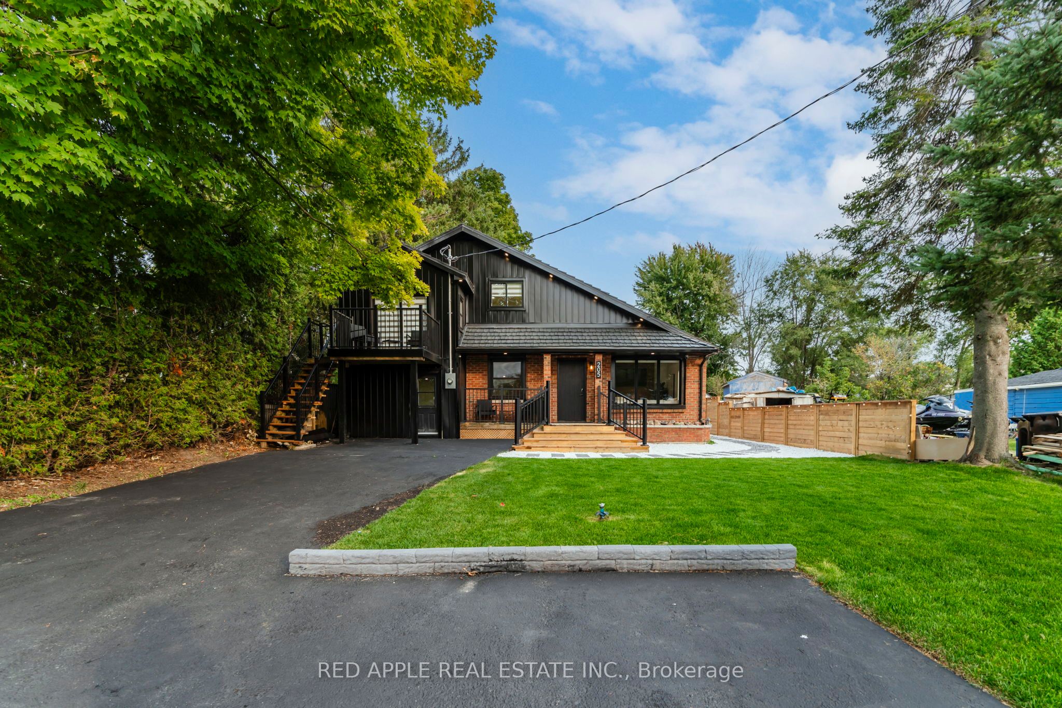
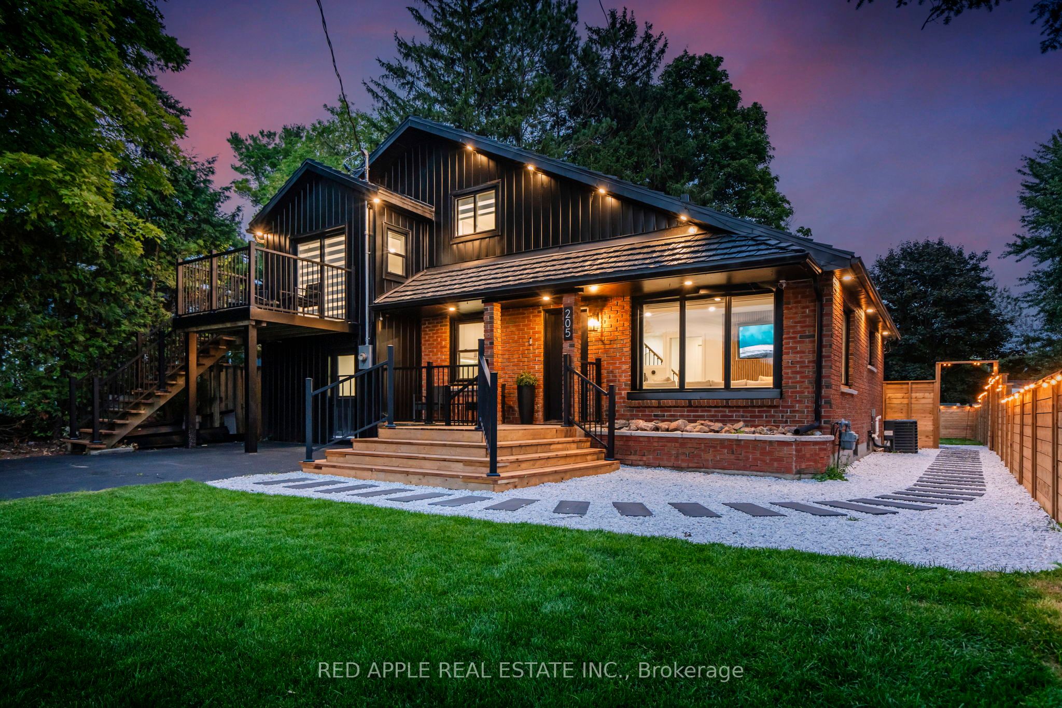
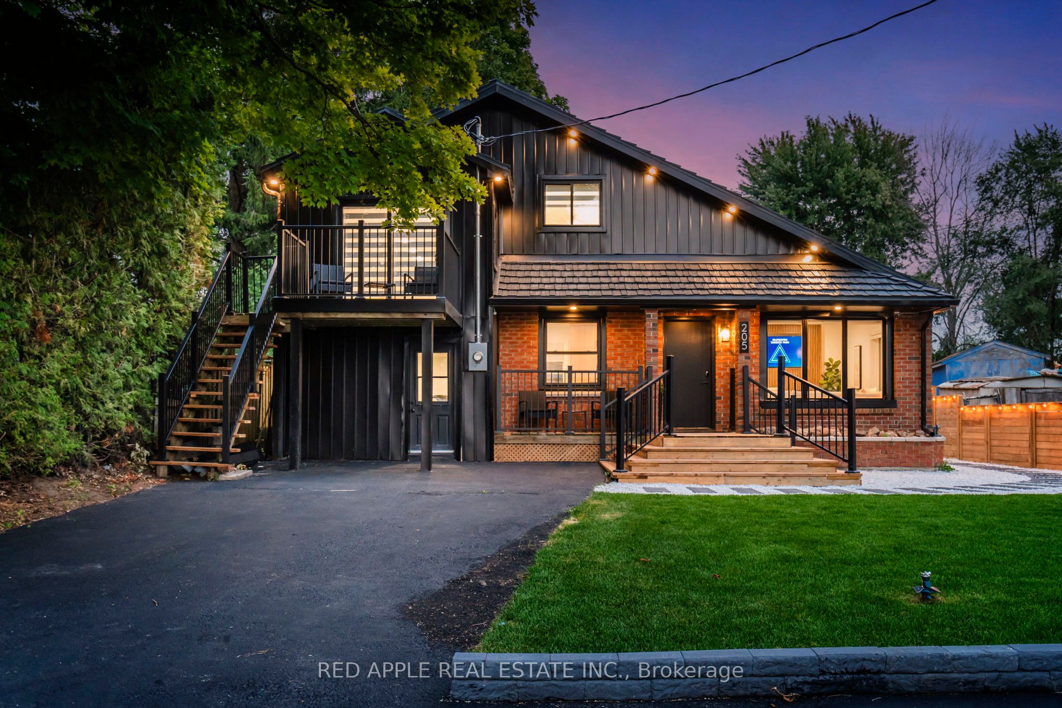
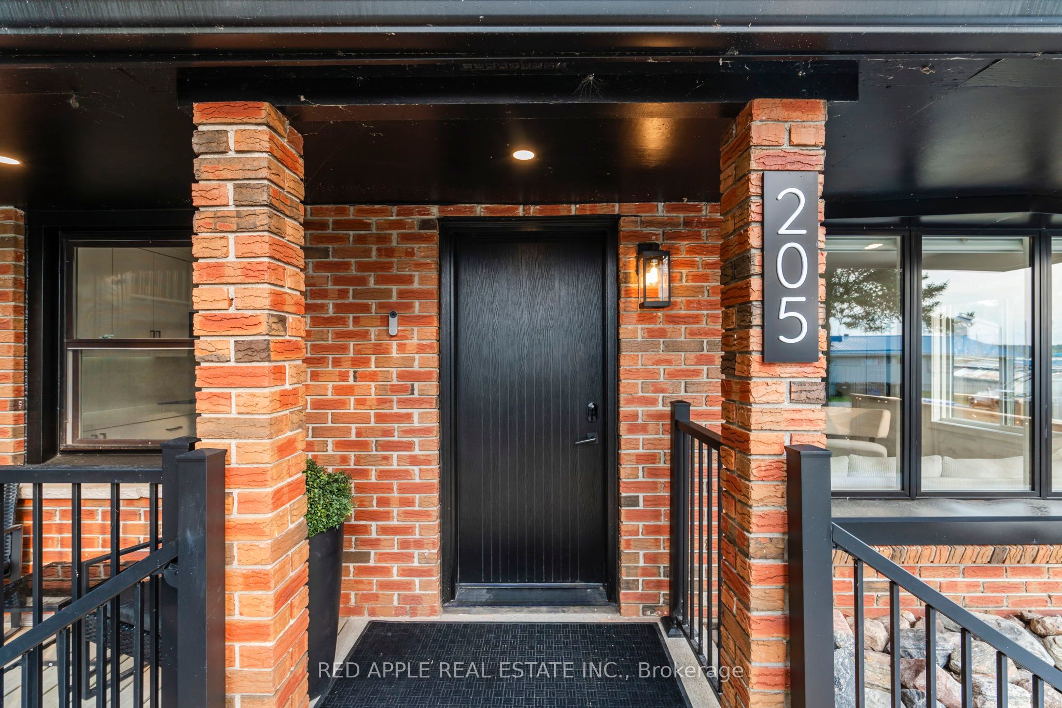
Welcome to 205 Hoyt Avenue, a beautifully renovated 4-bedroom, 2-bathroom detached home offering spectacular views of Georgian Bay and an exceptional lifestyle opportunity.Whether you're searching for a year-round family residence, a charming waterfront retreat, or a turnkey investment property, this remarkable home delivers the perfect blend of comfort, convenience, and natural beauty.Thoughtfully updated throughout, the home combines rustic elegance with modern amenities, featuring a gourmet kitchen, spa-inspired main bathroom, cozy fireplace, and stylish finishes designed for both relaxation and entertaining. Sold fully furnished, this turnkey property allows you to move in and immediately enjoy everything it has to offer.Step outside and experience your own private oasis, complete with a fire pit, sauna, outdoor shower, hot tub, and cold plunge pool. Backing onto a tranquil forest and located just steps from two waterfront access points, the property provides the ideal balance of peaceful seclusion and outdoor adventure.Enjoy the convenience of high-speed internet, forced-air natural gas heating, municipal water, and sewer services. The beach is only moments away, offering easy access to boating, fishing, swimming, and endless waterfront recreation.Ideally situated within walking distance to local amenities, including a grocery store, pharmacy, post office, LCBO, marina, restaurants, and the popular Queens Quay Pub, this location truly has it all. The Trans Canada Trail at your doorstep invites you to explore miles of scenic cycling, walking, and outdoor activities year-round.Experience the best of Georgian Bay living at 205 Hoyt Avenue-where breathtaking views, modern comfort, and an unbeatable location come together to create a truly exceptional property.
Property Information
Building Details
Features & Amenities
Financials & Fees
Inclusions & Exclusions
All brand new Stainless Steel Appliances: Fridge, Stove, Dishwasher, OTR Microwave, White Washer and Dryer, Quartz Countertops throughout, All Electric Light Fixtures and all furnishings included
Location
Similar Properties
View More
Source: Toronto Regional Real Estate Board (TRREB), via PropTx Innovations Inc.
The data relating to real estate on this website comes in part from the MLS® data feed of PropTx Innovations Inc. The information is deemed reliable but is not guaranteed accurate by PropTx.
The information provided herein must only be used by consumers that have a bona fide interest in the purchase, sale or lease of real estate and may not be used for any commercial purpose or any other purpose.
© 2026 PropTx Innovations Inc. All rights reserved. MLS®, REALTOR® and the associated logos are owned or controlled by The Canadian Real Estate Association (CREA).