99 Golden Meadow Road
About This Home
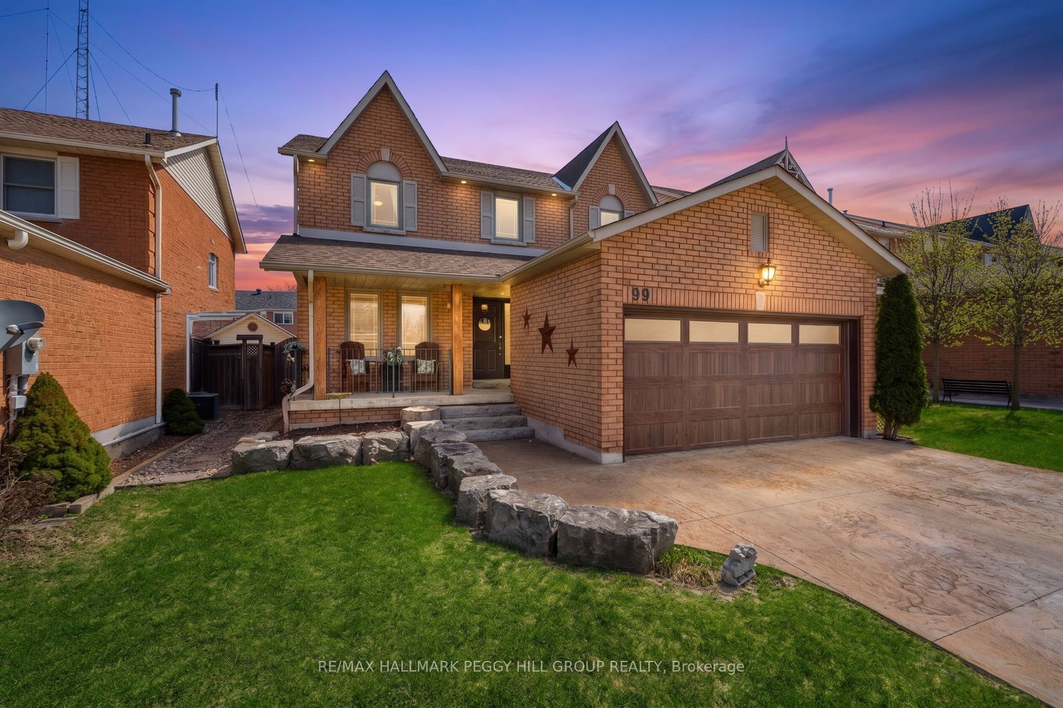
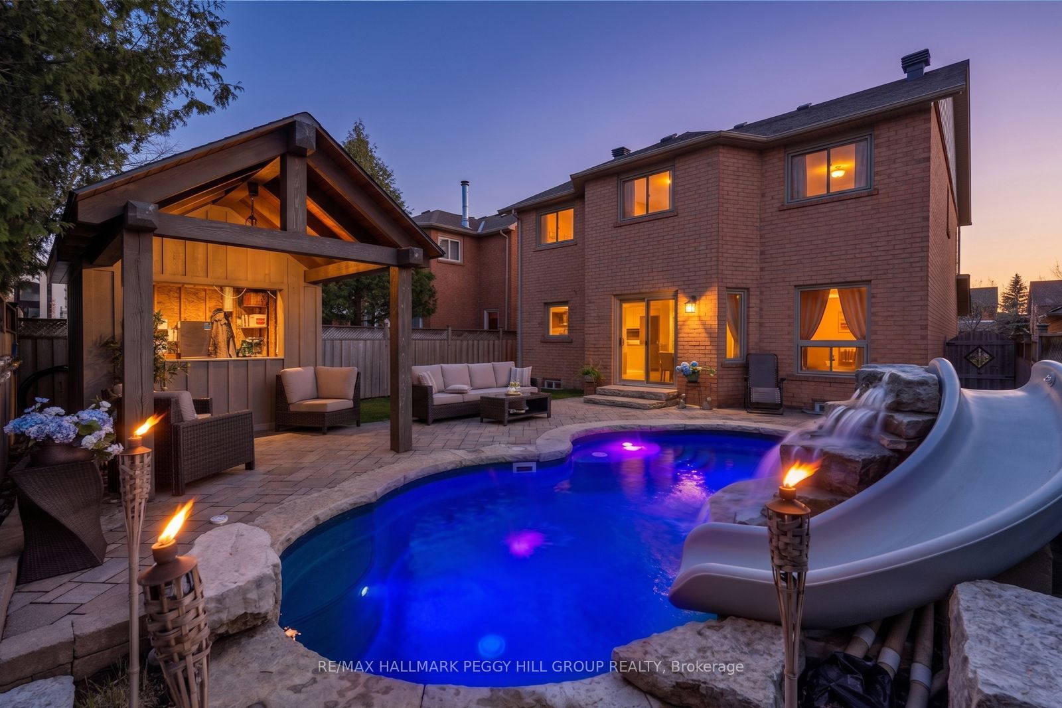
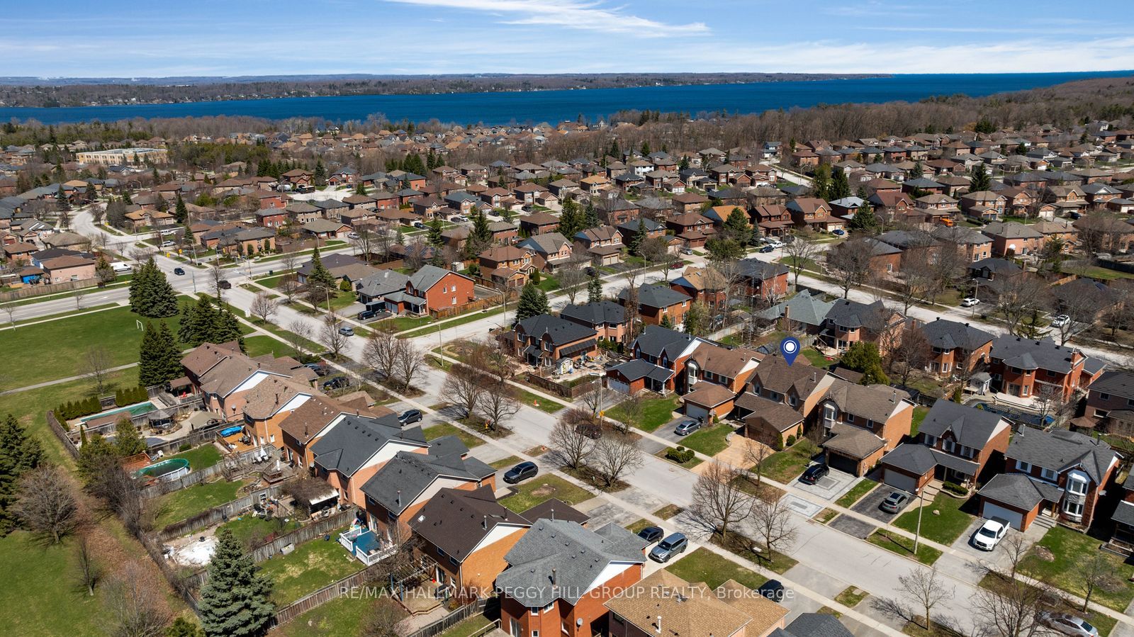
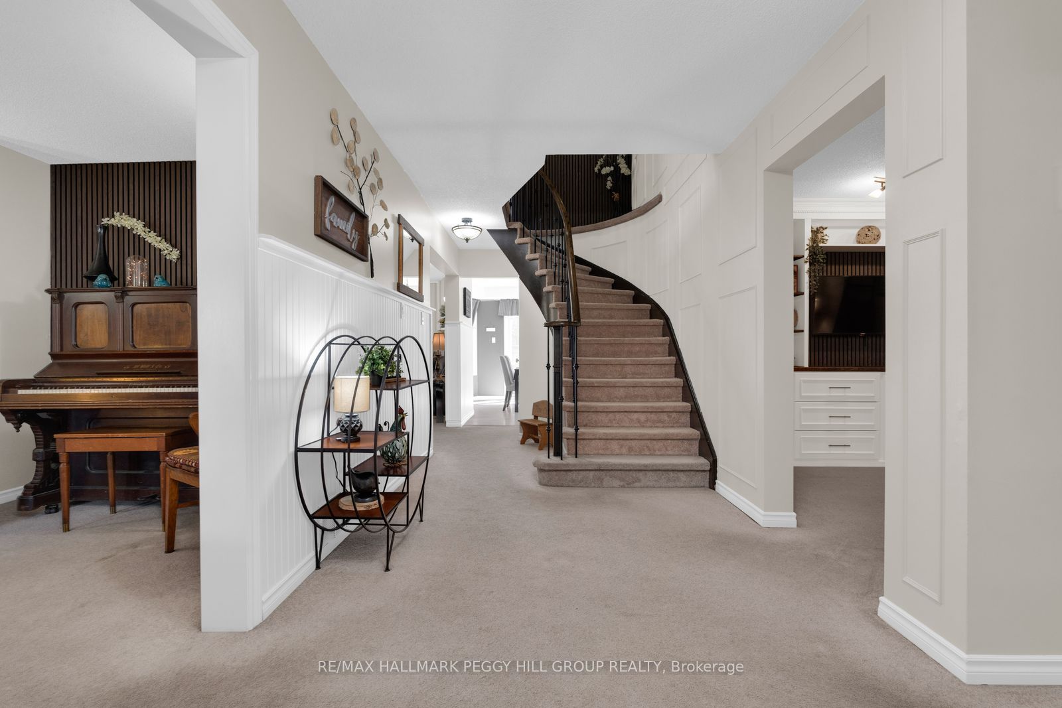
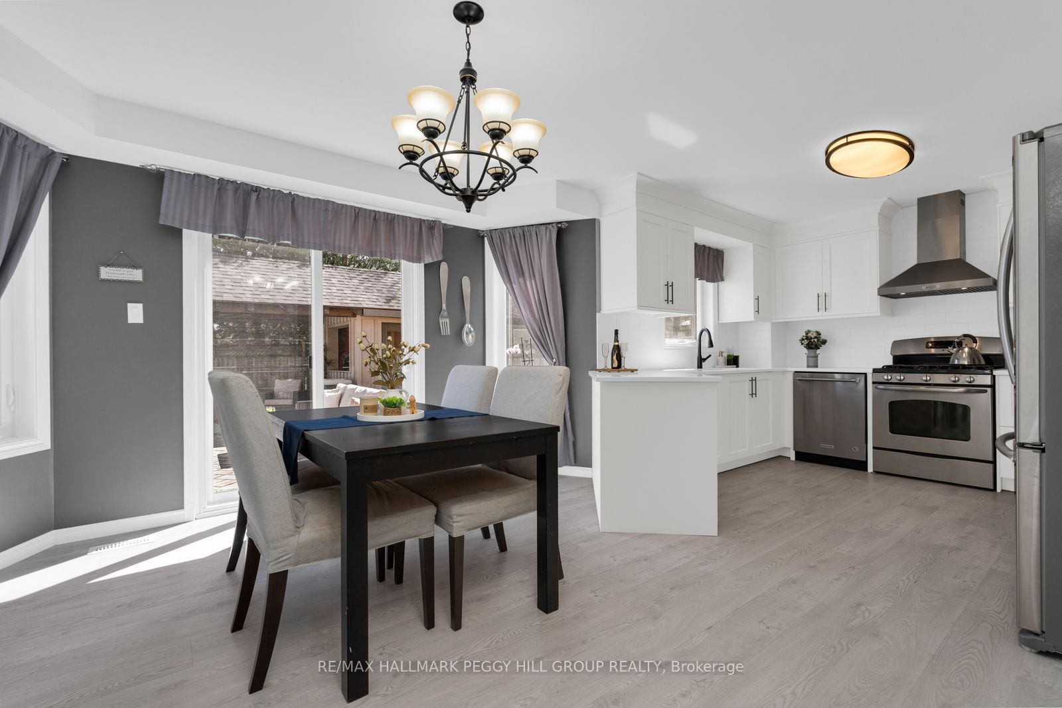
BACKYARD GOALS IN SOUTH BARRIE WITH A POOL, WATERSLIDE, CABANA, & 3,400+ FINISHED SQ FT! Forget booking the vacation when the backyard comes with an in-ground pool, built-in waterslide, custom waterfall, deck jets, water bubblers, artificial turf, and a covered cabana ready to steal the show. Set on a 40 x 114 ft lot, this all-brick 2-storey home features a stamped concrete driveway, an attached 2-car heated garage with inside entry, and over 3,400 finished square feet with 5 bedrooms and 4 bathrooms. The modernized kitchen showcases white cabinetry with crown moulding, stainless steel appliances, subway tile, a pantry, and a bright dining area with a walkout, while the main level also includes a family room with a gas fireplace and floor-to-ceiling stone surround, a separate living room with custom built-in cabinetry, a spacious office with a feature wall, and an updated powder room. Upstairs, four generously sized bedrooms include a massive primary retreat with its own sitting area, a walk-in closet with ample built-in storage, and a 4-piece ensuite with a corner soaker tub and glass-walled shower, while another 4-piece bathroom serves the remaining bedrooms. The finished lower level adds the flexibility families are always looking for, with a large rec room ready for movie nights or a hangout zone, plus a fifth bedroom and full bathroom for guests, teens, or extended family. With the roof, furnace, air conditioner, and water systems already updated, you can move in without a long to-do list. This established South Barrie neighbourhood near Yonge Street and Big Bay Point Road keeps Zehrs, the LCBO, banks, restaurants, Barrie South GO Station, Highway 400 access, Park Place, and downtown Barrie's waterfront all just a quick drive away.
Property Information
Building Details
Features & Amenities
Financials & Fees
Inclusions & Exclusions
Fridge, Stove, Washer, Dryer, Dishwasher, Light Fixtures, Window Coverings, Garage Door Openers, Pool & All Related Equipment, Wine Fridge In Pantry, Stand Up Freezer In Basement.
None.
Location
Similar Properties
View More
Source: Toronto Regional Real Estate Board (TRREB), via PropTx Innovations Inc.
The data relating to real estate on this website comes in part from the MLS® data feed of PropTx Innovations Inc. The information is deemed reliable but is not guaranteed accurate by PropTx.
The information provided herein must only be used by consumers that have a bona fide interest in the purchase, sale or lease of real estate and may not be used for any commercial purpose or any other purpose.
© 2026 PropTx Innovations Inc. All rights reserved. MLS®, REALTOR® and the associated logos are owned or controlled by The Canadian Real Estate Association (CREA).