32 Black Willow Drive
About This Home
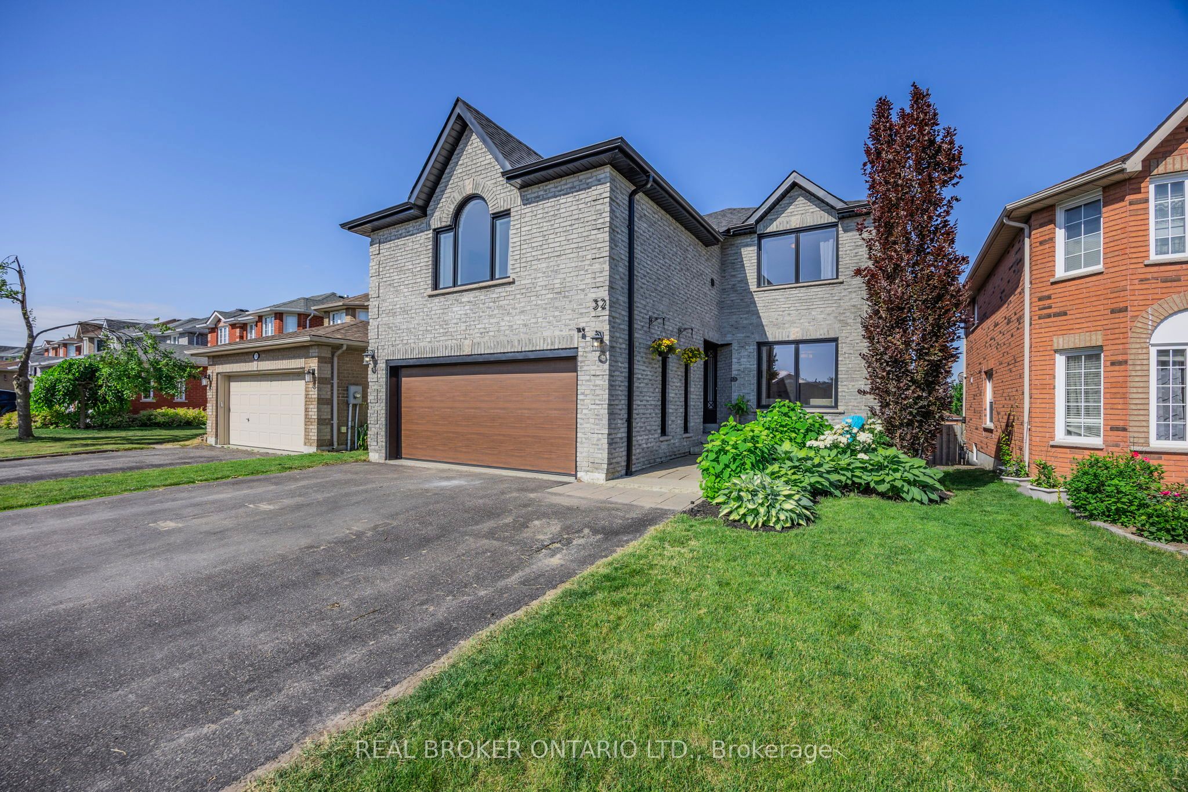
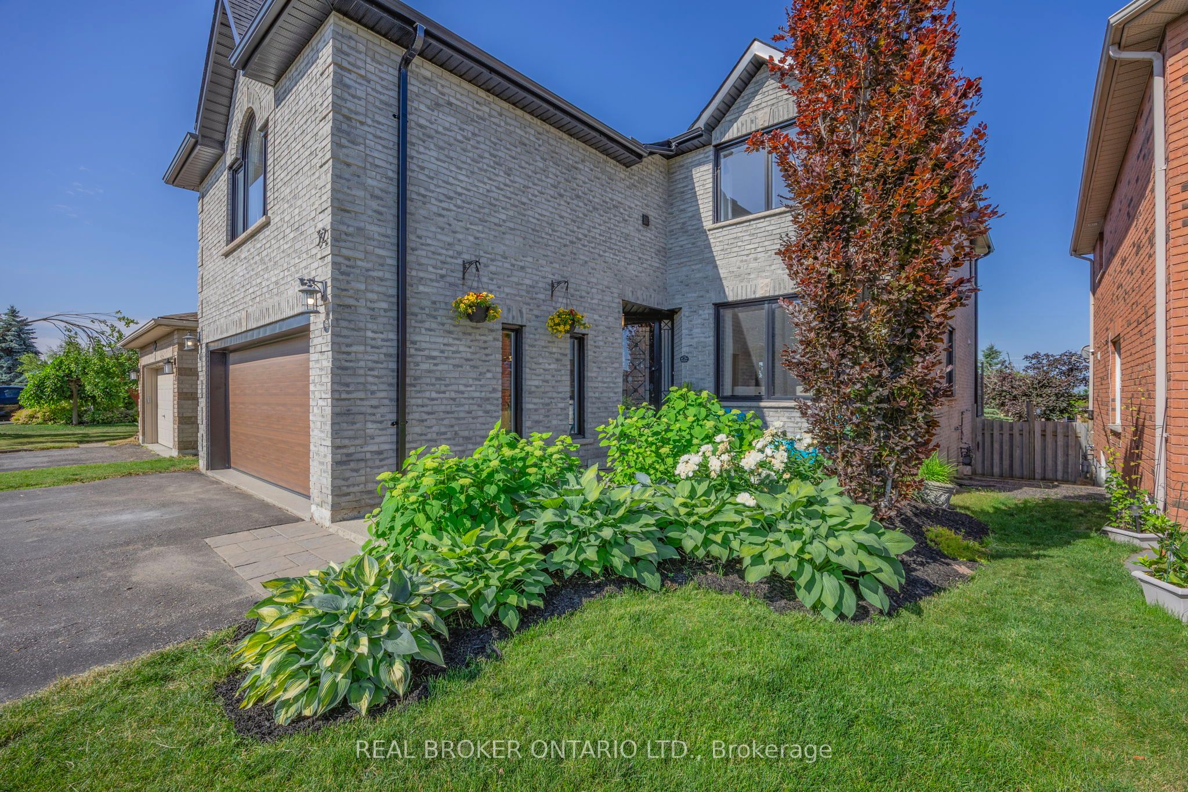
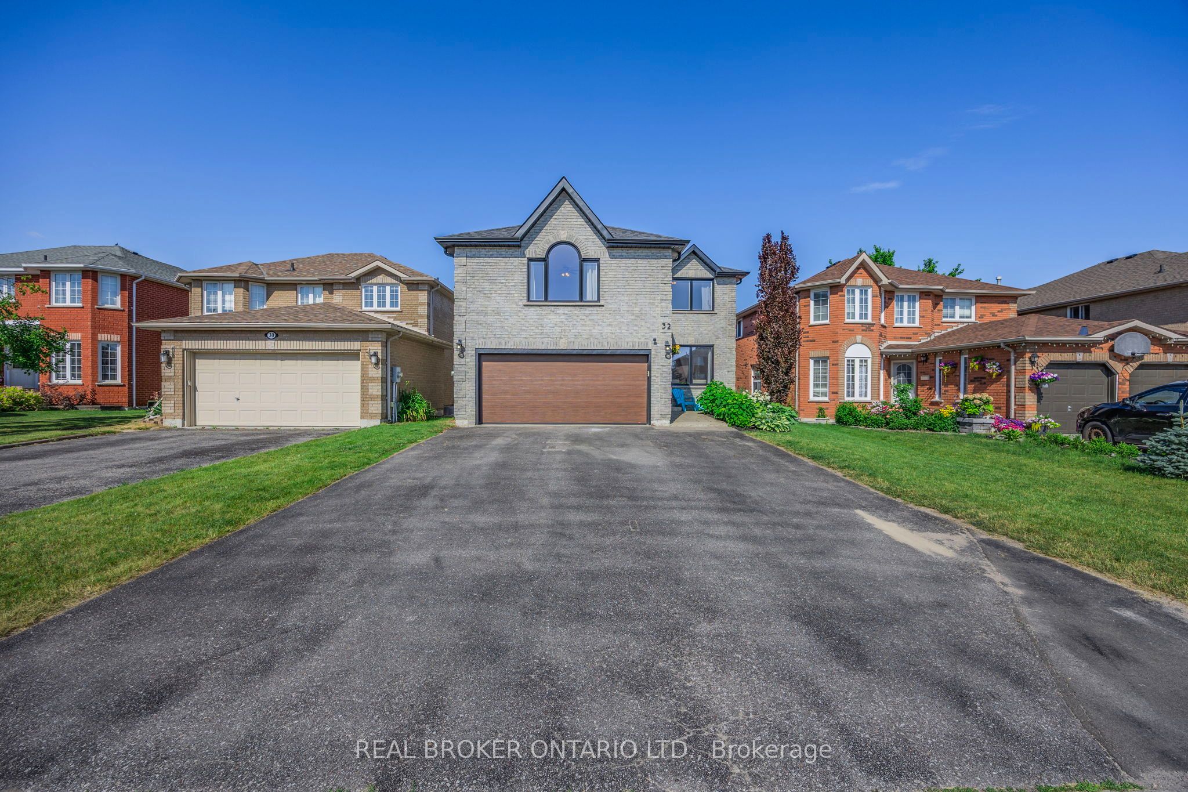
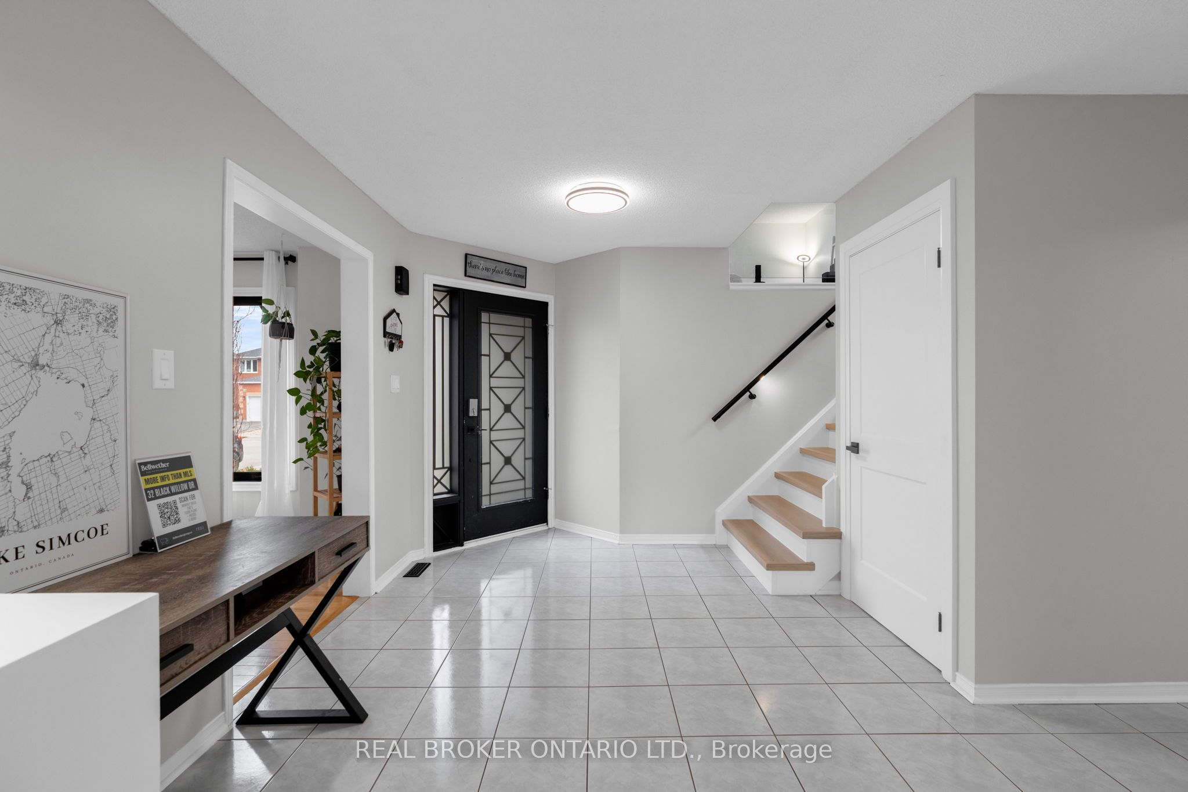
Luxury Family Living | Private Oasis | In-Law Suite Potential. Welcome to 32 Black Willow Drive - a meticulously updated all-brick home in Barrie's desirable Holly neighbourhood. This 4+1 bedroom, 4 bathroom residence offers over 3,700 finished sq ft of exceptional space, style, and versatility for families, multi-generational living, or investors. Step inside to a bright main floor with a gourmet kitchen featuring a granite breakfast bar that flows into a spacious living room with custom built-ins. A separate office adds flexibility, while upstairs you'll find a second living room with a cozy gas fireplace - ideal for relaxing or family nights.The primary suite is a true retreat with its own fireplace, custom walk-through closet, and luxurious renovated ensuite with heated floors. Fresh flooring, elegant finishes, and second-floor laundry complete the upper level. The showstopper is the fully finished 2023 basement: a bright, soundproofed 1-bedroom (2-bedroom capable) in-law suite with private entrance, quartz counters, luxury vinyl plank flooring, gas fireplace, separate laundry, and rare 8.5-ft ceilings - perfect for extended family or income.Outside, enjoy total privacy in the fully fenced backyard backing onto protected land with trail access. Soak in breathtaking unobstructed skyline views and stunning sunsets from the large composite deck with glass railings or the 20x12 pergola. The extra-wide interlock driveway fits up to 6 vehicles and includes EV charging. Premium upgrades include a 2024 fence, tankless water heater, insulated garage, and new black vinyl windows (2021) with transferable warranty to 2046. Minutes to schools, parks, golf, shopping, and major routes, this move-in ready home delivers rare luxury and lifestyle appeal. Don't miss out.
Property Information
Building Details
Features & Amenities
Financials & Fees
Inclusions & Exclusions
Fridge x2, Stove x2, Dishwasher, 2x Microwave, 2x Washer & Dryer, 2x EV Charger
Location
Similar Properties
View More
Source: Toronto Regional Real Estate Board (TRREB), via PropTx Innovations Inc.
The data relating to real estate on this website comes in part from the MLS® data feed of PropTx Innovations Inc. The information is deemed reliable but is not guaranteed accurate by PropTx.
The information provided herein must only be used by consumers that have a bona fide interest in the purchase, sale or lease of real estate and may not be used for any commercial purpose or any other purpose.
© 2026 PropTx Innovations Inc. All rights reserved. MLS®, REALTOR® and the associated logos are owned or controlled by The Canadian Real Estate Association (CREA).