38 Sundew Drive
About This Home
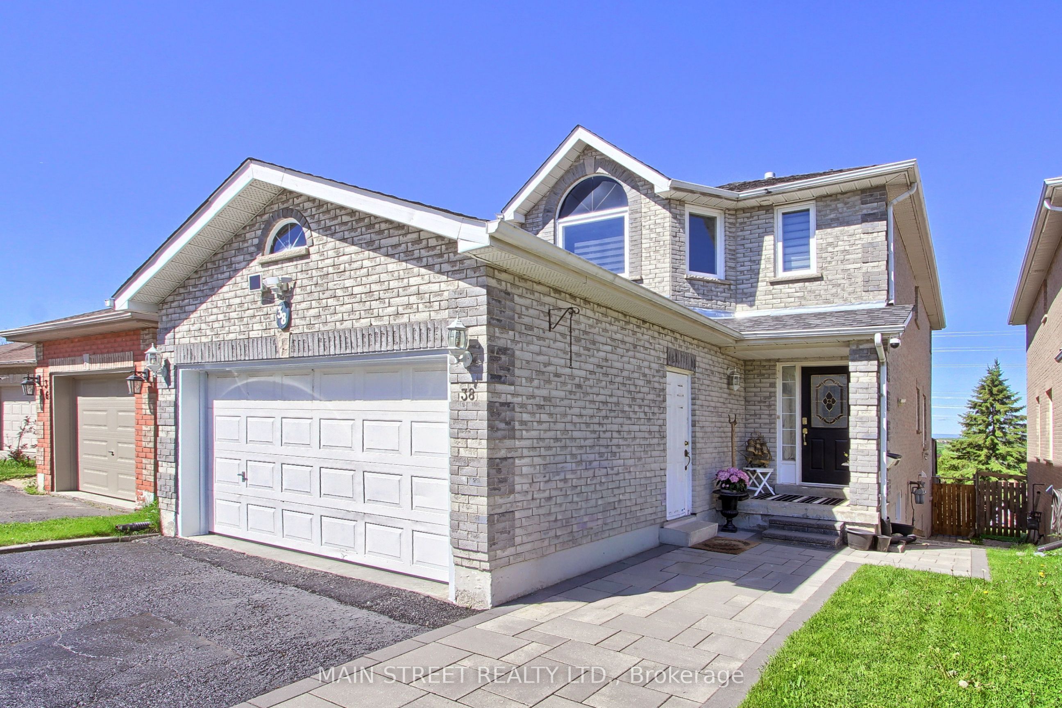
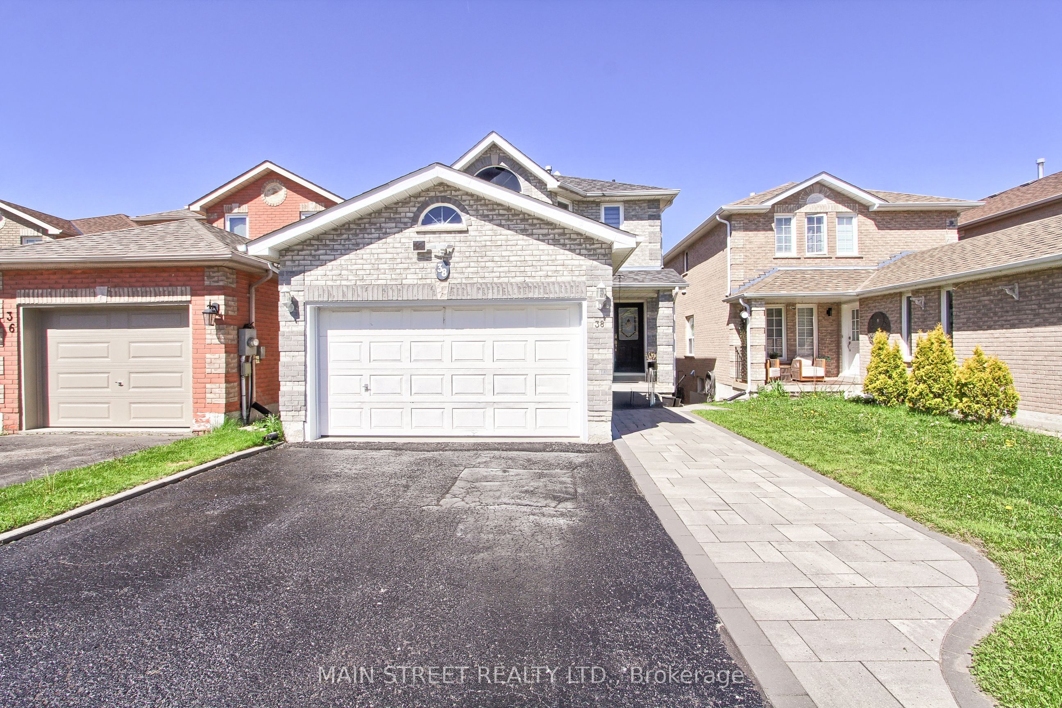
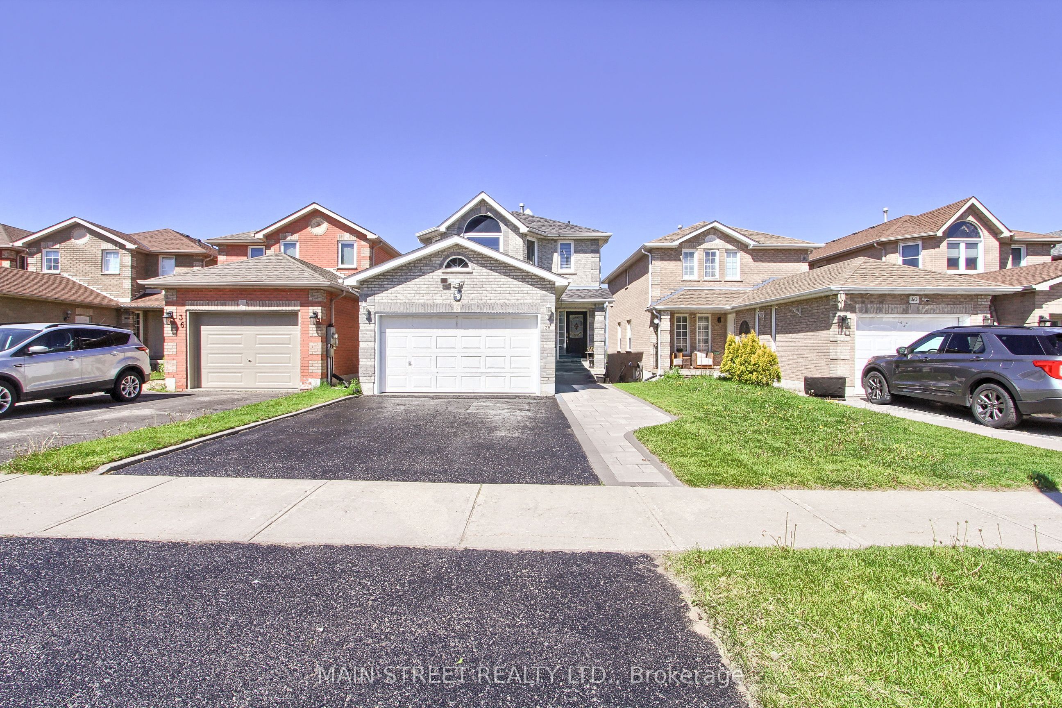
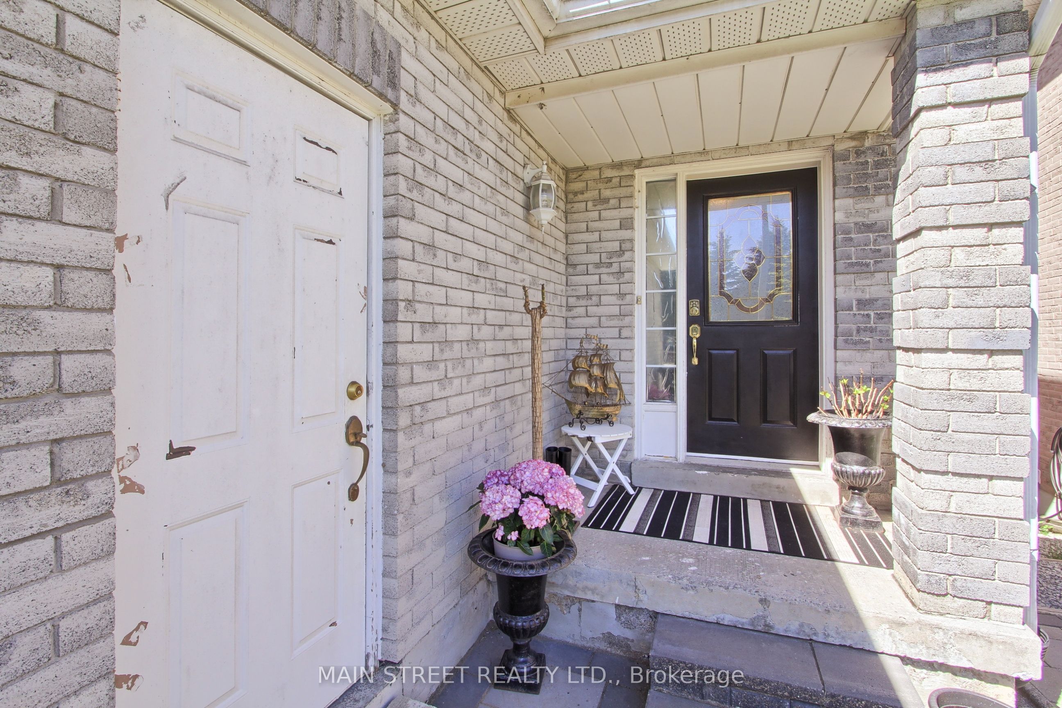
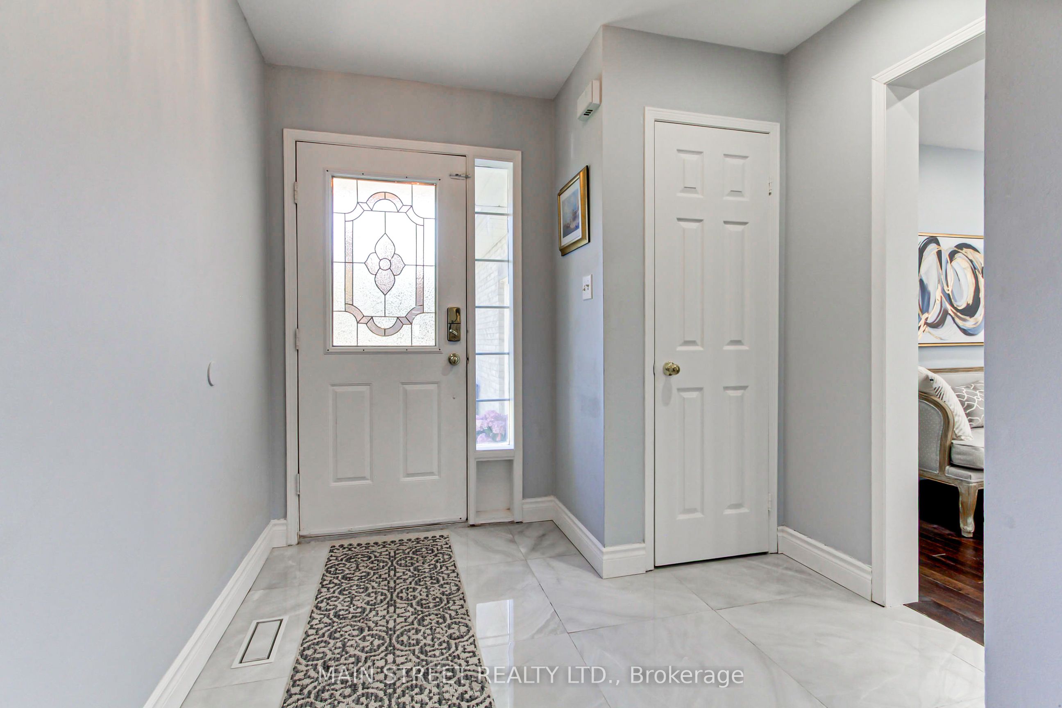
Welcome home to 38 Sundew Drive, an exceptional residence tucked away on a quiet street in Barrie's premier Holly community. Flooded with natural light, this carpet-free home perfectly balances everyday comfort with sophisticated living. The main floor welcomes you with elegant hardwood flooring, featuring a distinct, formal living room and a spacious family room that seamlessly flows out to an elevated back deck. From there, you can unwind and look out over a rare, park-like 176-foot deep fenced yard offering absolute tranquility and gorgeous unobstructed views. Upstairs features 4 beautifully proportioned bedrooms for a peaceful night's rest. Saving the best for last, the bright, walkout lower level functions as a premium independent suite complete with its own separate walk-out entrance, second kitchen, and 2 additional bedrooms. Your guests or tenants will love the ultimate luxury of cozy, radiant heated floors warming the basement space (buyer to verify income potential) Highly convenient location within walking distance to schools, parks, and trails!
Property Information
Building Details
Features & Amenities
Financials & Fees
Inclusions & Exclusions
All existing light fixtures; all existing window coverings; all appliances except basement stainless-steel fridge
basement stainless-steel fridge
Location
Similar Properties
View More
Source: Toronto Regional Real Estate Board (TRREB), via PropTx Innovations Inc.
The data relating to real estate on this website comes in part from the MLS® data feed of PropTx Innovations Inc. The information is deemed reliable but is not guaranteed accurate by PropTx.
The information provided herein must only be used by consumers that have a bona fide interest in the purchase, sale or lease of real estate and may not be used for any commercial purpose or any other purpose.
© 2026 PropTx Innovations Inc. All rights reserved. MLS®, REALTOR® and the associated logos are owned or controlled by The Canadian Real Estate Association (CREA).