3032 Monarch Drive
About This Home
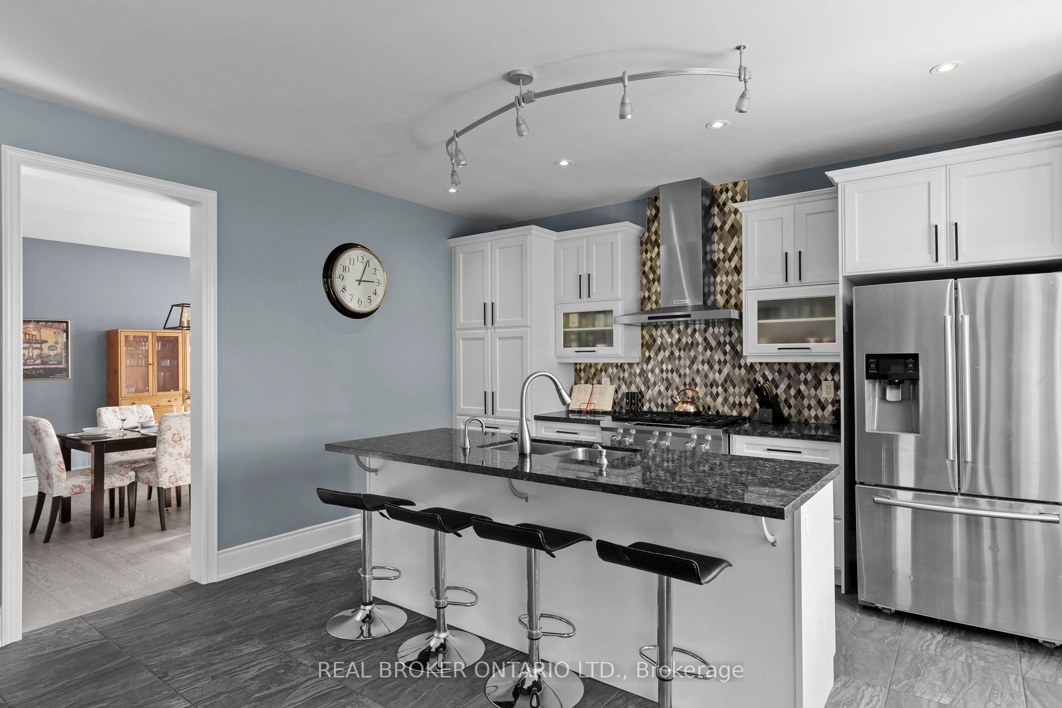
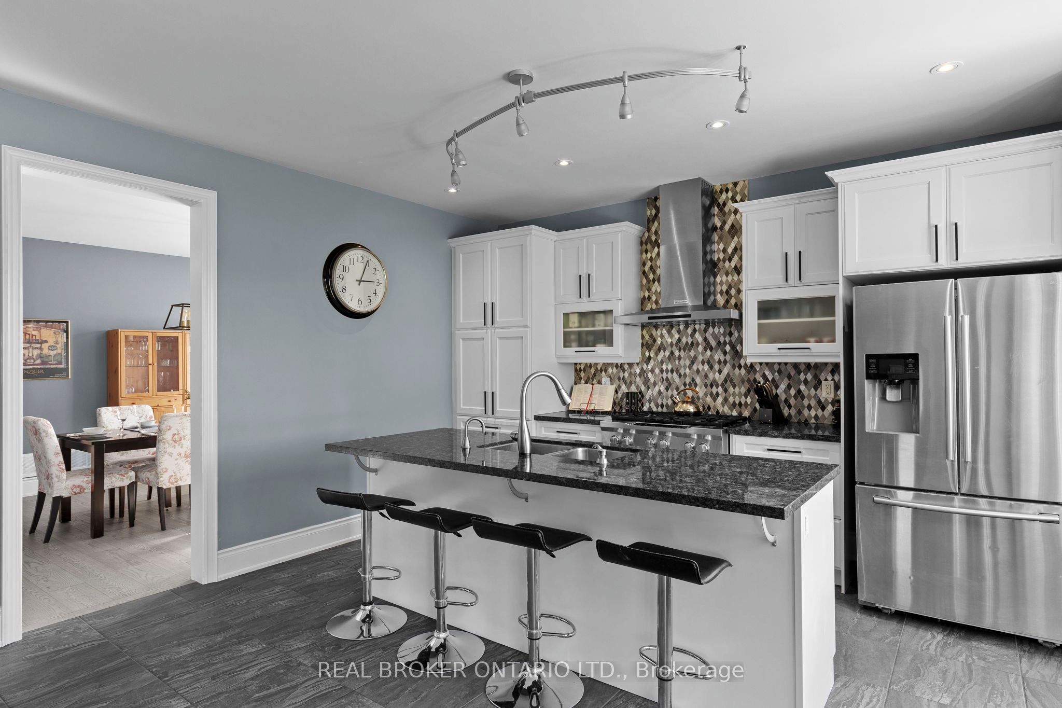
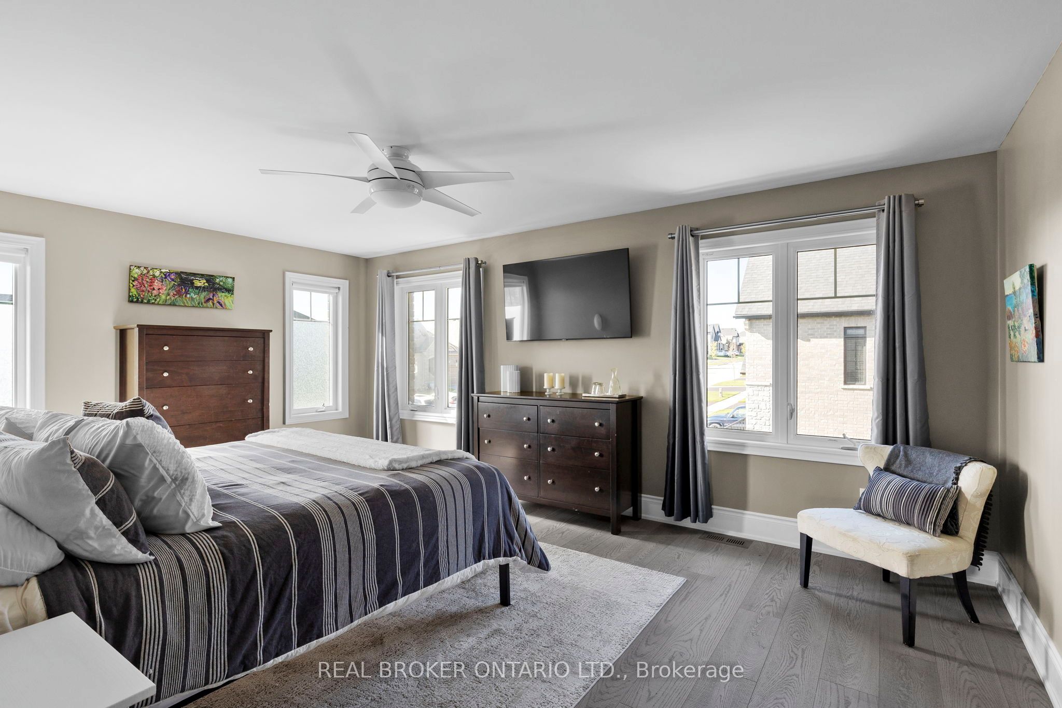
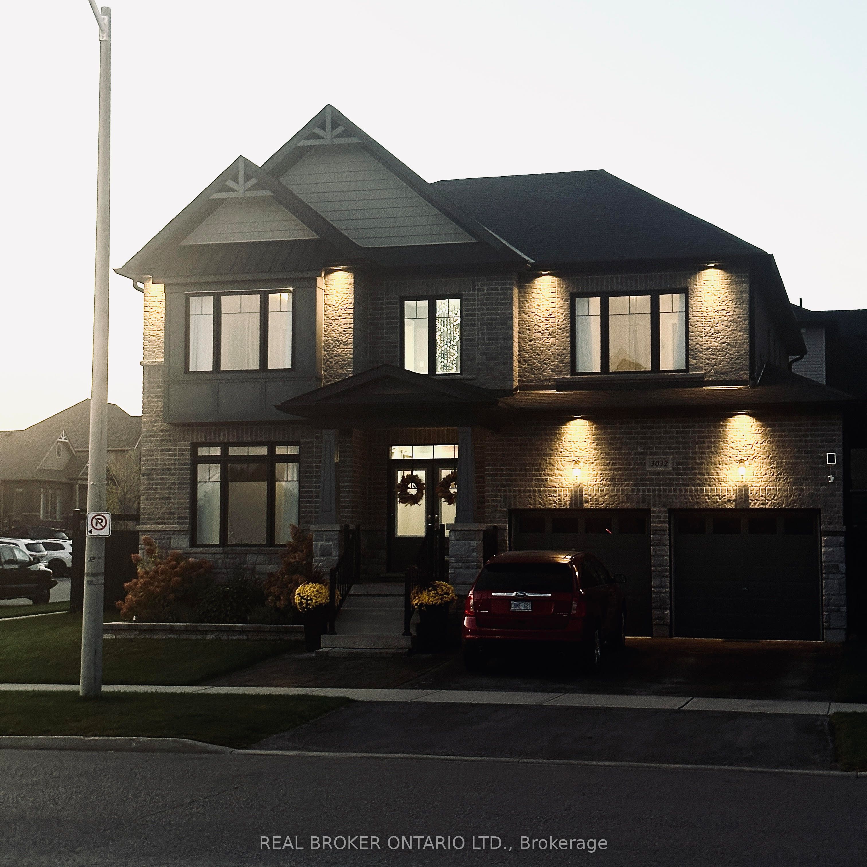
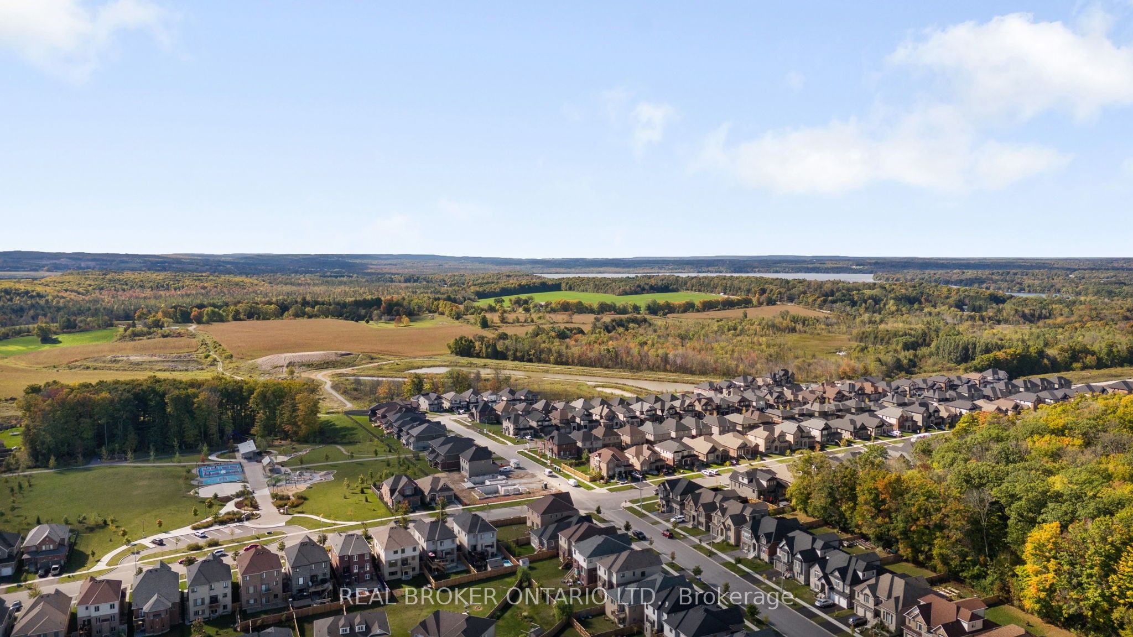
BONUS: $15,000 CLOSING CREDIT INCLUDED FOR INTEREST RATE RELIEF! Welcome to this premium, 2,890 sq ft executive 4-bedroom, 4-bathroom family home in highly desirable West Ridge, Orillia. Situated on an upgraded corner lot steps from Walter Henry Park and directly on a local school bus route, this 2018-built Royal Amber model features over $200,000 in structural enhancements. The sun-drenched main floor boasts a grand foyer with cathedral ceilings, a private home office, a smart mudroom with a walk-in pantry, and a chef's kitchen complete with quartz countertops, an instant boiling water tap, and pot lights. The bright, open-concept great room features large windows showcasing your private yard backing onto serene forest views. Upstairs, experience a rare layout where every single bedroom enjoys direct ensuite privileges. The primary sanctuary features a spa ensuite and dual walk-in closets, while the heavily oversized secondary bedroom easily fits a king bed with its own walk-in. Outside, enjoy a pool-sized yard, a stamped concrete patio, a BBQ gas line, and a double-gate side fence for your boat or trailer. The fully insulated, heated double garage includes a custom storage loft and an upgraded 200-amp EV-ready panel. Features a massive lookout basement with high windows. Moments from Costco, Lakehead University, and Highway 11. Offers welcome anytime!
Property Information
Building Details
Features & Amenities
Financials & Fees
Inclusions & Exclusions
Inclusions:S/S kitchen appliances Washer/Dryer, Central Vac, two garage door openers, Boiling Water Faucet, Existing Window Coverings, TV wall mounts, rough in/wires for surround sound speakers in family room, rough in for security system, Water Softener, HRV, 1" Quick Connect BBQ gas line. Outdoor storage shed. Ring Camera plus two additional solar powered surveillance cameras.
Bidet in powder room, shelving in Office, surround sound speakers in great room, motion sensor light at back of garage (plug in),TVs.
Location
Similar Properties
View More
Source: Toronto Regional Real Estate Board (TRREB), via PropTx Innovations Inc.
The data relating to real estate on this website comes in part from the MLS® data feed of PropTx Innovations Inc. The information is deemed reliable but is not guaranteed accurate by PropTx.
The information provided herein must only be used by consumers that have a bona fide interest in the purchase, sale or lease of real estate and may not be used for any commercial purpose or any other purpose.
© 2026 PropTx Innovations Inc. All rights reserved. MLS®, REALTOR® and the associated logos are owned or controlled by The Canadian Real Estate Association (CREA).