#604 - 8 Culinary Lane
About This Home
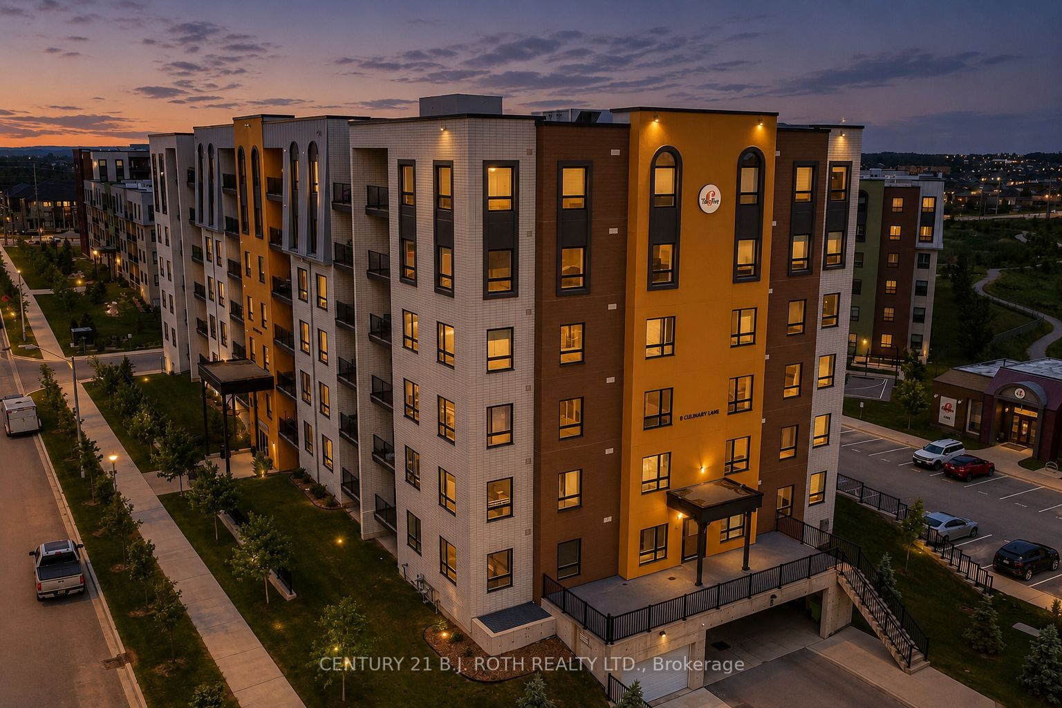
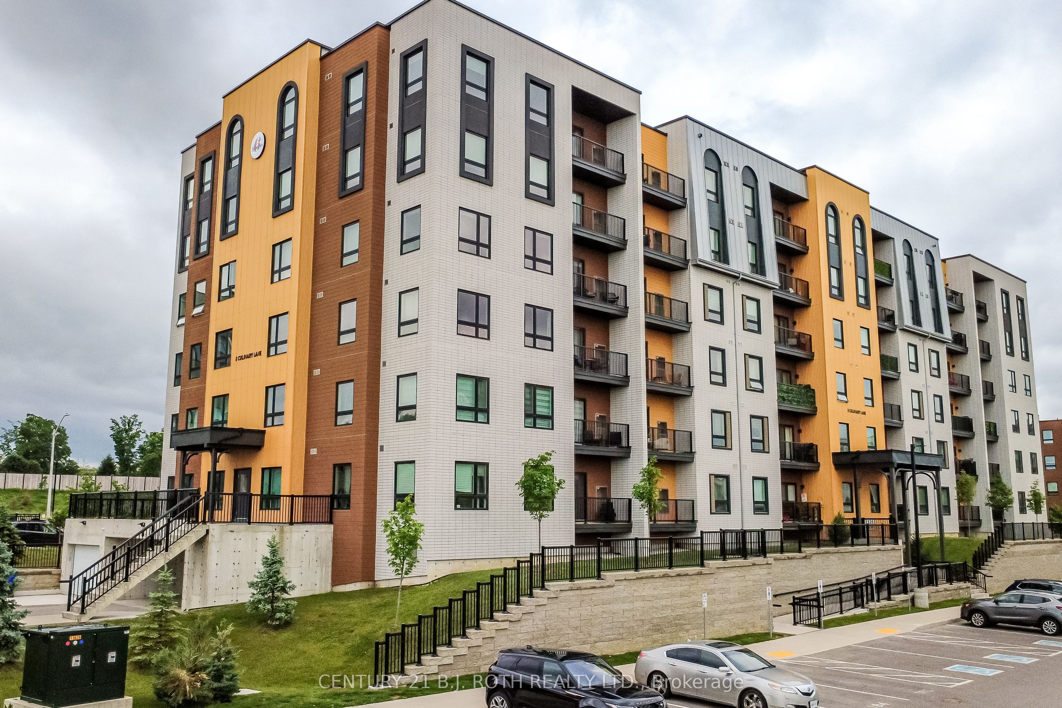
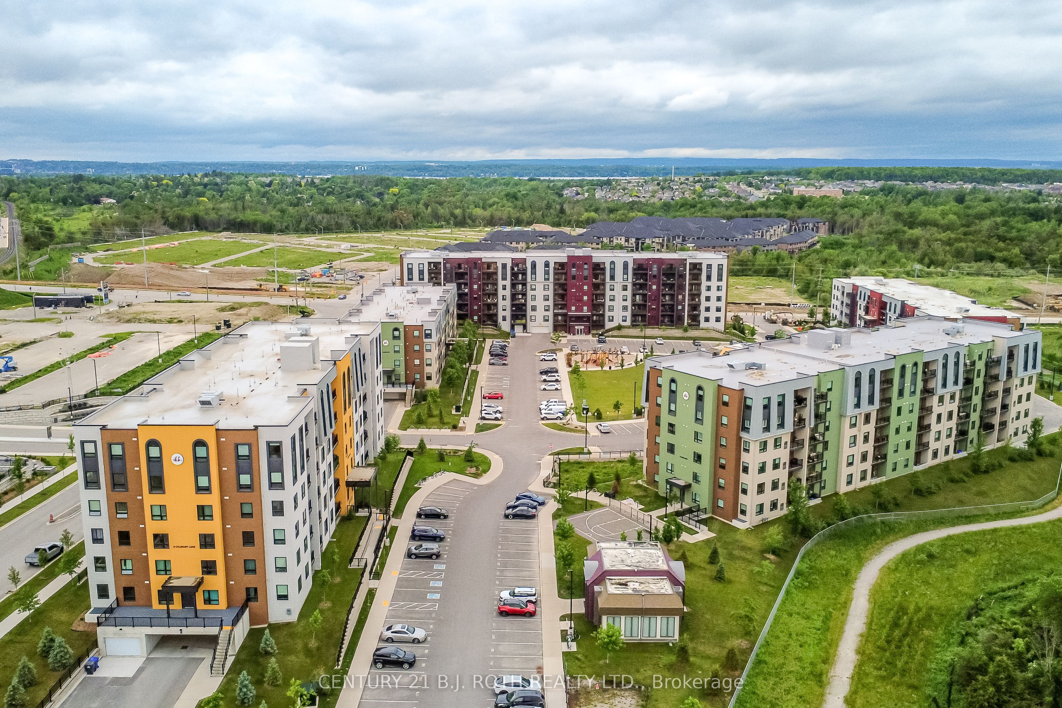
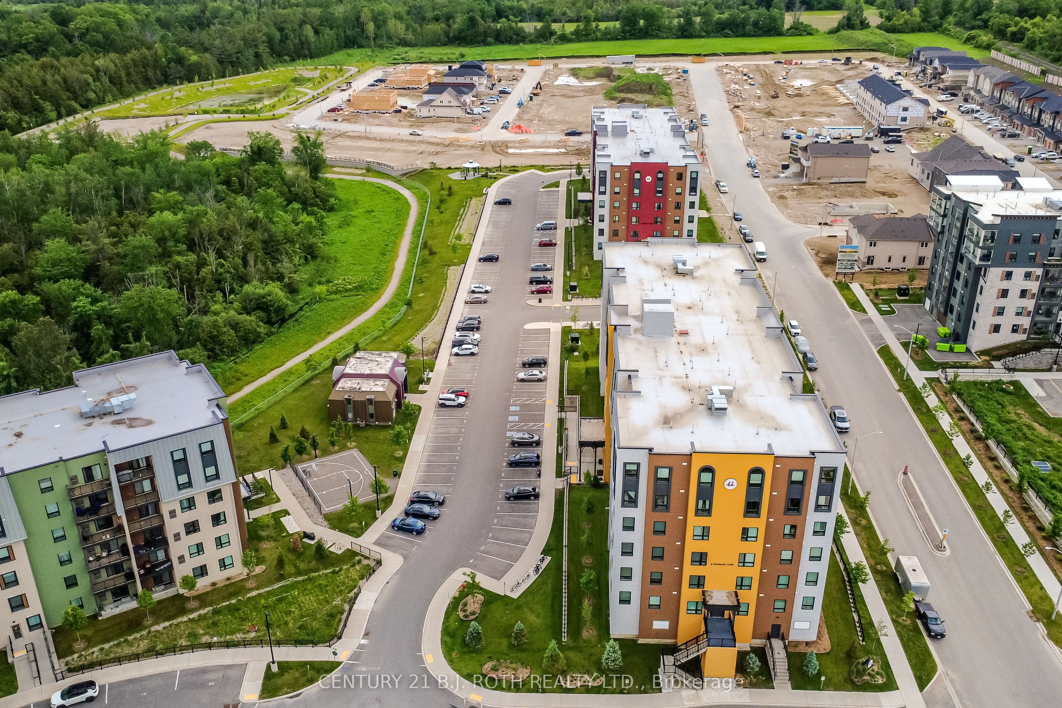
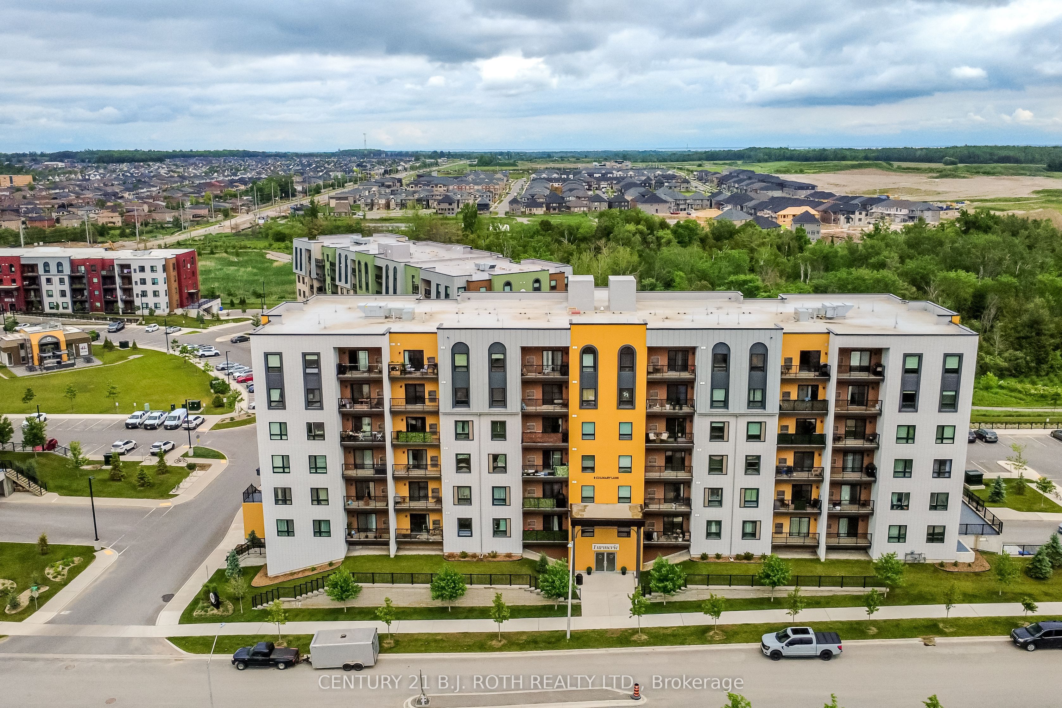
Welcome to Suite 604 at Bistro 6, a beautifully upgraded top floor condo designed for comfortable, low maintenance living. With western exposure and no neighbours above, this bright 2 bedroom, 2 bathroom suite enjoys exceptional natural light and stunning sunset views from the private balcony, complete with a natural gas BBQ hookup for effortless outdoor entertaining. Inside, the thoughtfully designed layout offers a functional living space, with an open concept main living area that feels both spacious and inviting. The kitchen is finished with granite countertops, upgraded appliances, under cabinet lighting, and modern cabinetry, flowing seamlessly into the dining and living space, making it ideal for entertaining or relaxing at home. Premium flooring, smooth ceilings, upgraded lighting, and designer fixtures add a polished feel throughout.The generous primary bedroom features its own ensuite bath, while a second bedroom and full bathroom provide flexibility for guests, family, or a home office. Every detail has been carefully selected to create a move in ready home with timeless appeal.Bistro 6 residents enjoy access to an impressive collection of lifestyle amenities, including a fitness centre, yoga studio, basketball court, outdoor kitchen and barbecue area, community gathering spaces, and more.Conveniently located in Barrie's growing south end, you'll be just minutes from Barrie South GO Station, Highway 400, shopping, restaurants, parks, scenic walking trails and Barrie's vibrant waterfront. Whether you're commuting, working from home, or simply enjoying the view from the top floor, this exceptional condo offers a lifestyle that's easy to love.
Property Information
Building Details
Features & Amenities
Financials & Fees
Inclusions & Exclusions
S/S Stove, S/S Fridge, Washer, Dryer, ELF's and Window Coverings
Location
Similar Properties
View More
Source: Toronto Regional Real Estate Board (TRREB), via PropTx Innovations Inc.
The data relating to real estate on this website comes in part from the MLS® data feed of PropTx Innovations Inc. The information is deemed reliable but is not guaranteed accurate by PropTx.
The information provided herein must only be used by consumers that have a bona fide interest in the purchase, sale or lease of real estate and may not be used for any commercial purpose or any other purpose.
© 2026 PropTx Innovations Inc. All rights reserved. MLS®, REALTOR® and the associated logos are owned or controlled by The Canadian Real Estate Association (CREA).