#E4 - 63 Ferris Lane
About This Home
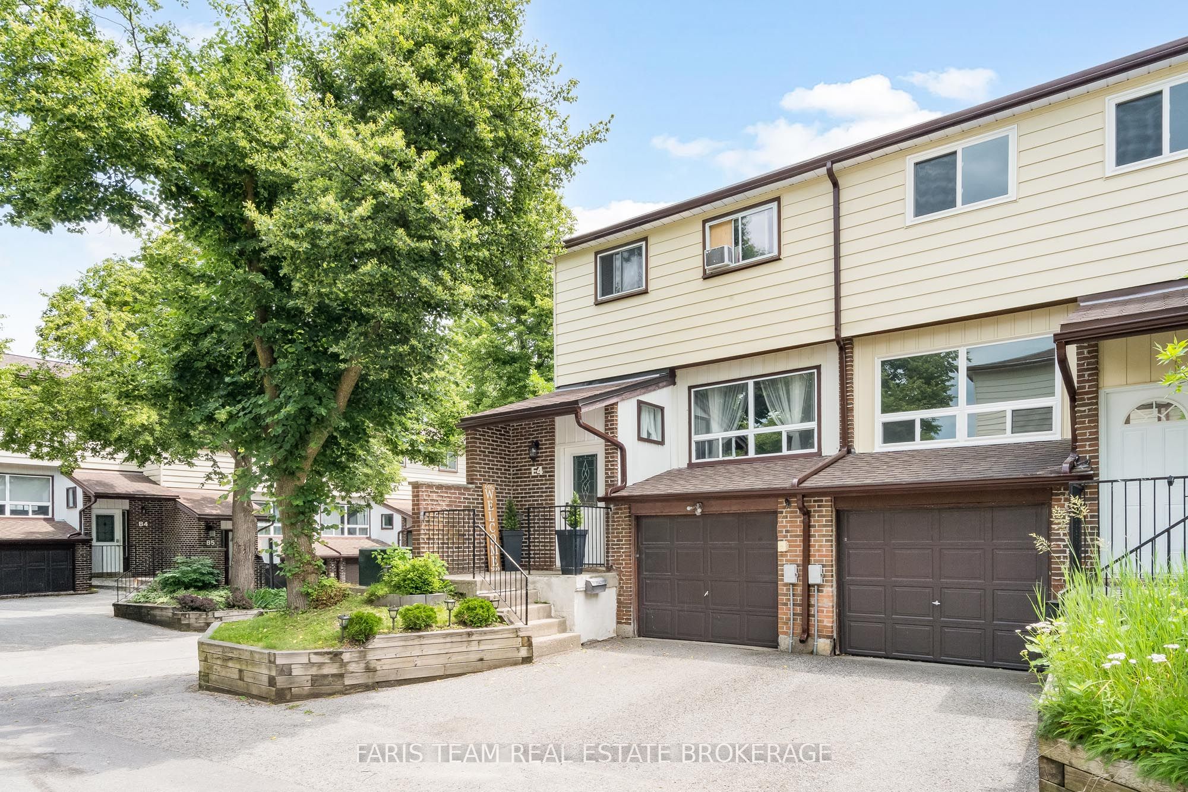
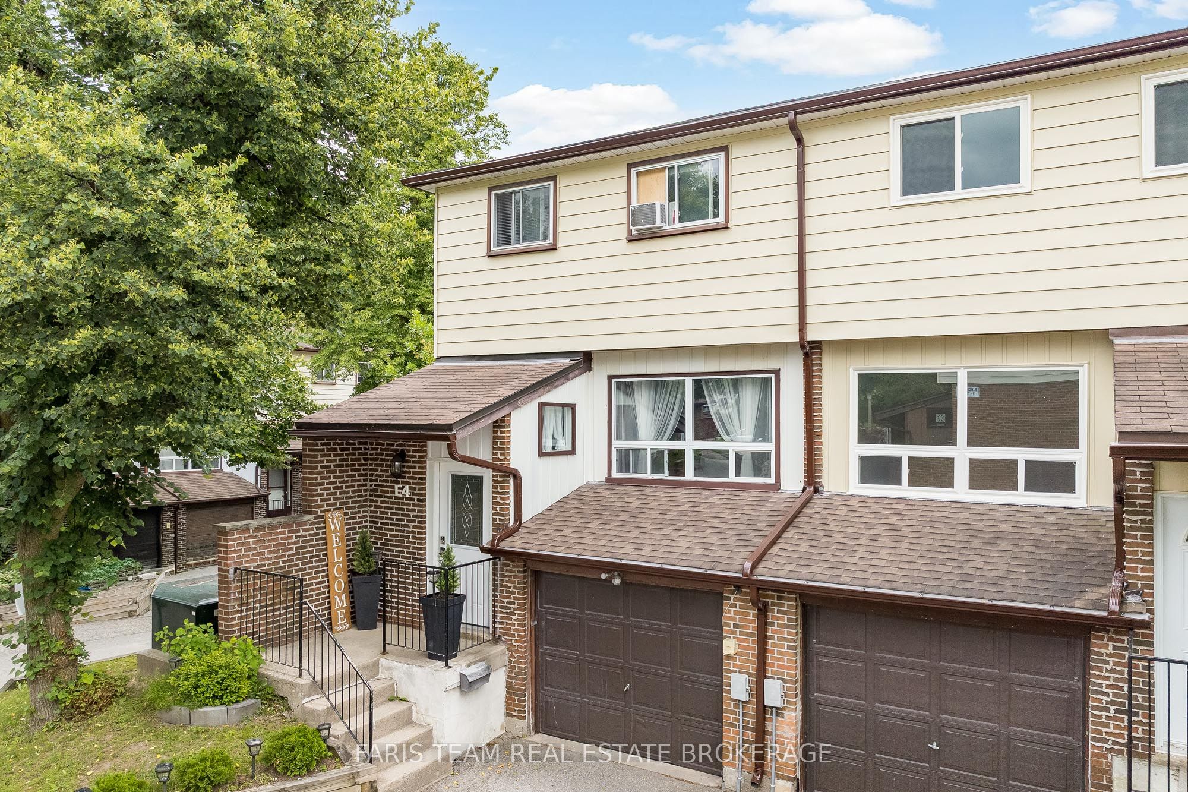
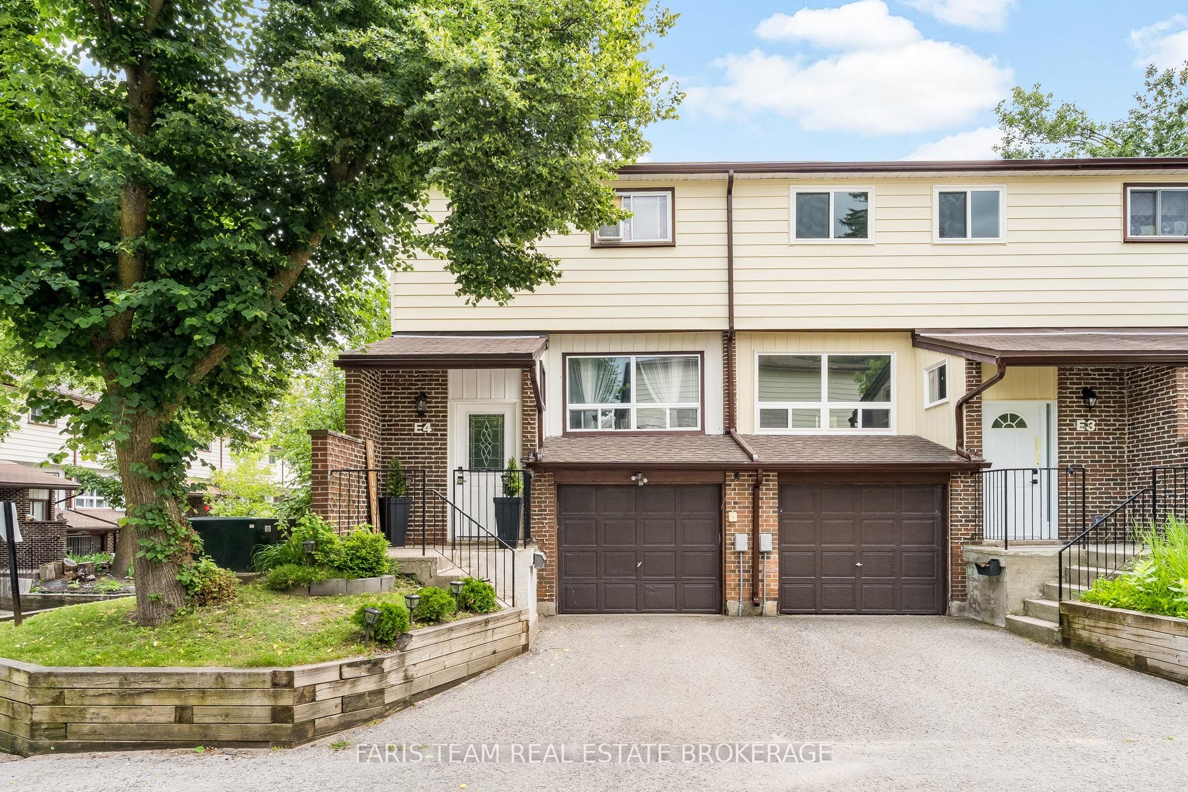
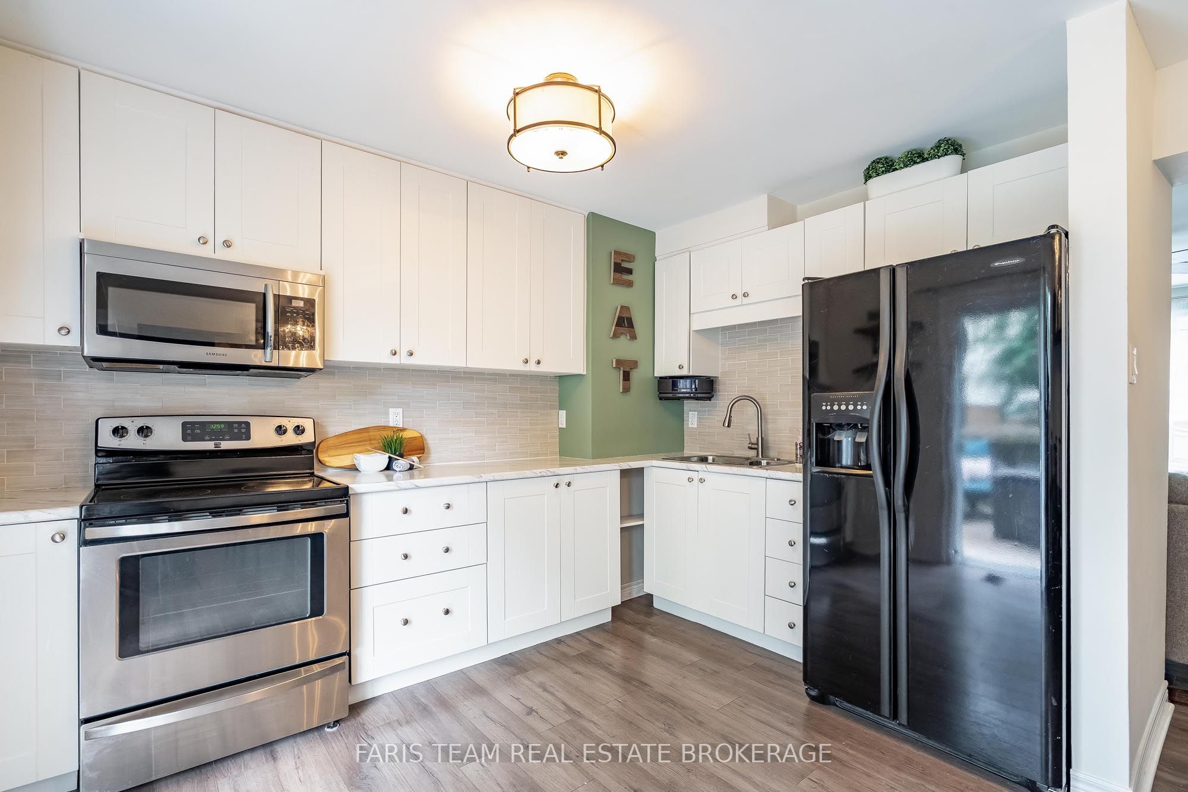
Top 5 Reasons You Will Love This Condo: 1) End-unit townhome showcasing a fully fenced backyard with a newly built deck and fresh sod, ideally positioned in the heart of North Barrie just moments from Bayfield Street amenities, shopping, dining, and convenient Highway 400 access 2) Completely move-in ready and meticulously maintained, featuring brand-new shingles, a newer furnace and central air (2020), and a stylish carpet-free interior designed for effortless living 3) Beautifully appointed kitchen featuring timeless shaker-style cabinetry, new laminate flooring, and a bright open-concept main level designed for seamless everyday living and entertaining 4) Expansive living room illuminated by large sun-filled windows, offering an inviting setting for entertaining, complete with a built-in coffee servery or stylish bar area 5) Beautifully upgraded 5-piece bathroom featuring a double-sink vanity and abundant storage, thoughtfully designed to accommodate the needs of a growing family. 1,171 above grade sq.ft. plus a finished basement. *Please note some images have been virtually staged to show the potential of the condo.
Property Information
Building Details
Features & Amenities
Financials & Fees
Inclusions & Exclusions
Fridge, Bar Fridge, Stove, Washer, Dryer.
Location
Similar Properties
View More
Source: Toronto Regional Real Estate Board (TRREB), via PropTx Innovations Inc.
The data relating to real estate on this website comes in part from the MLS® data feed of PropTx Innovations Inc. The information is deemed reliable but is not guaranteed accurate by PropTx.
The information provided herein must only be used by consumers that have a bona fide interest in the purchase, sale or lease of real estate and may not be used for any commercial purpose or any other purpose.
© 2026 PropTx Innovations Inc. All rights reserved. MLS®, REALTOR® and the associated logos are owned or controlled by The Canadian Real Estate Association (CREA).