3000 Whelan Way
About This Home
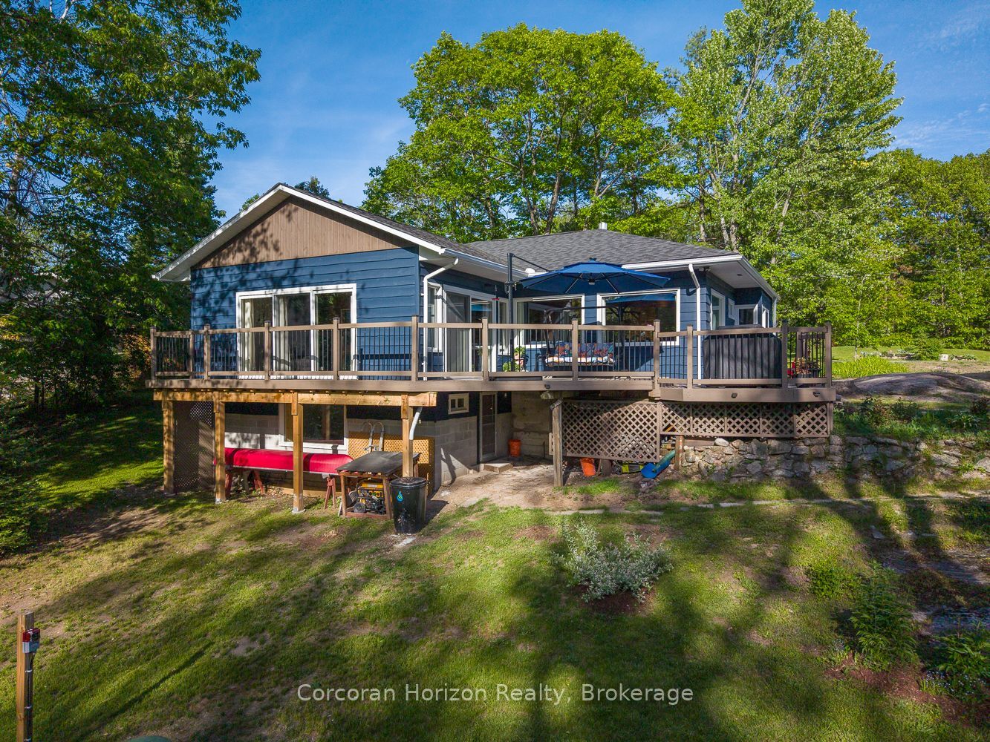
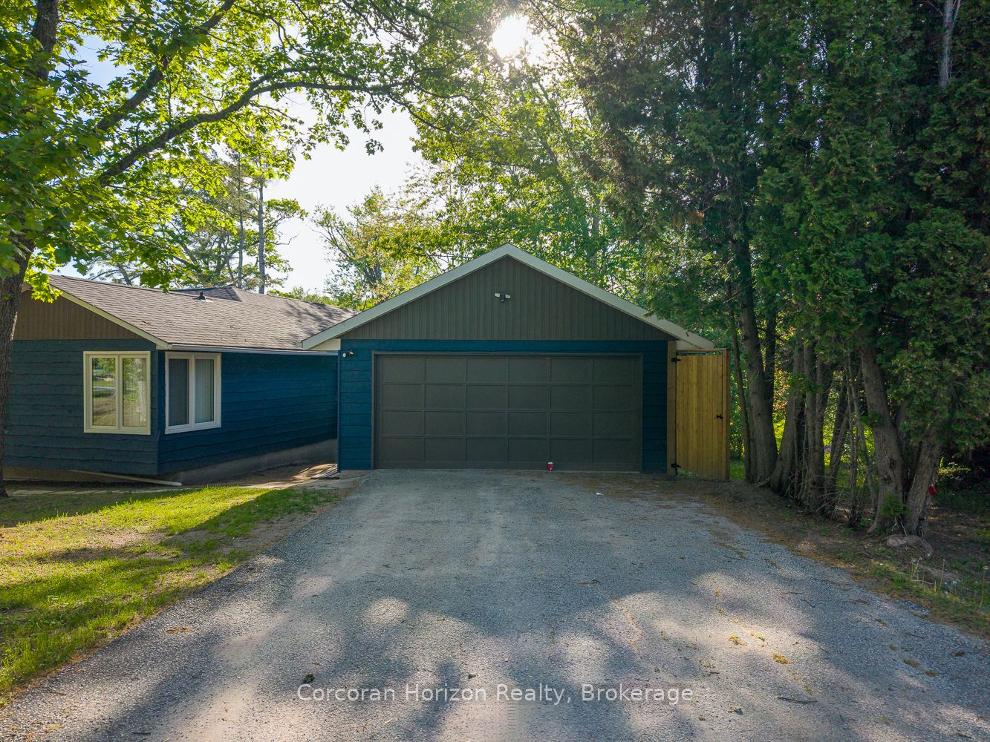
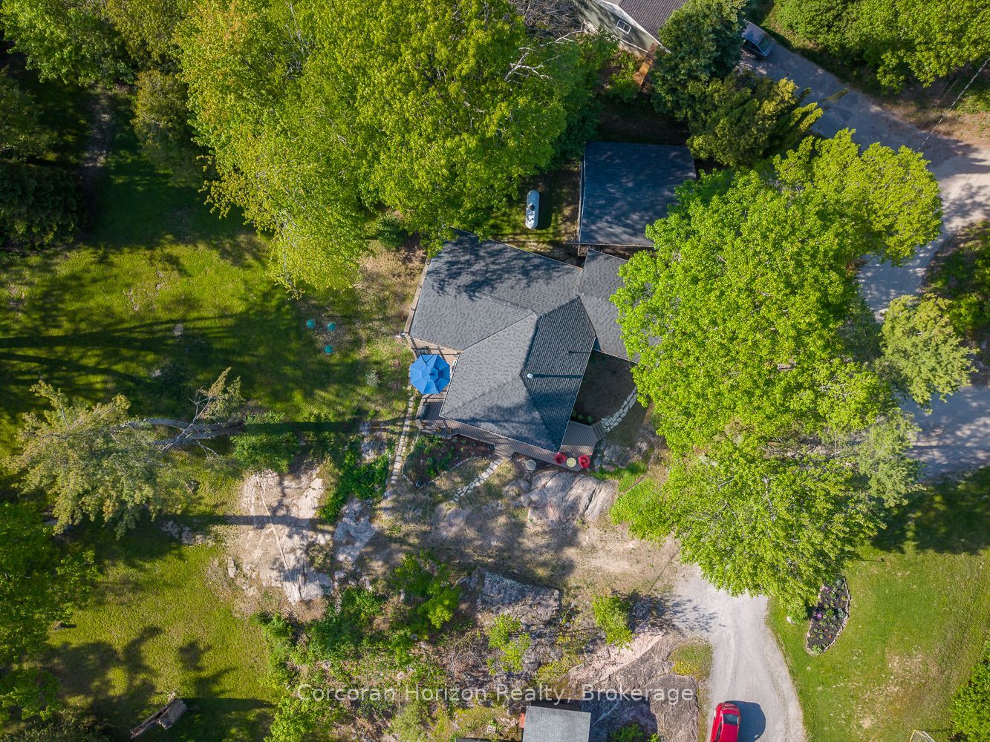
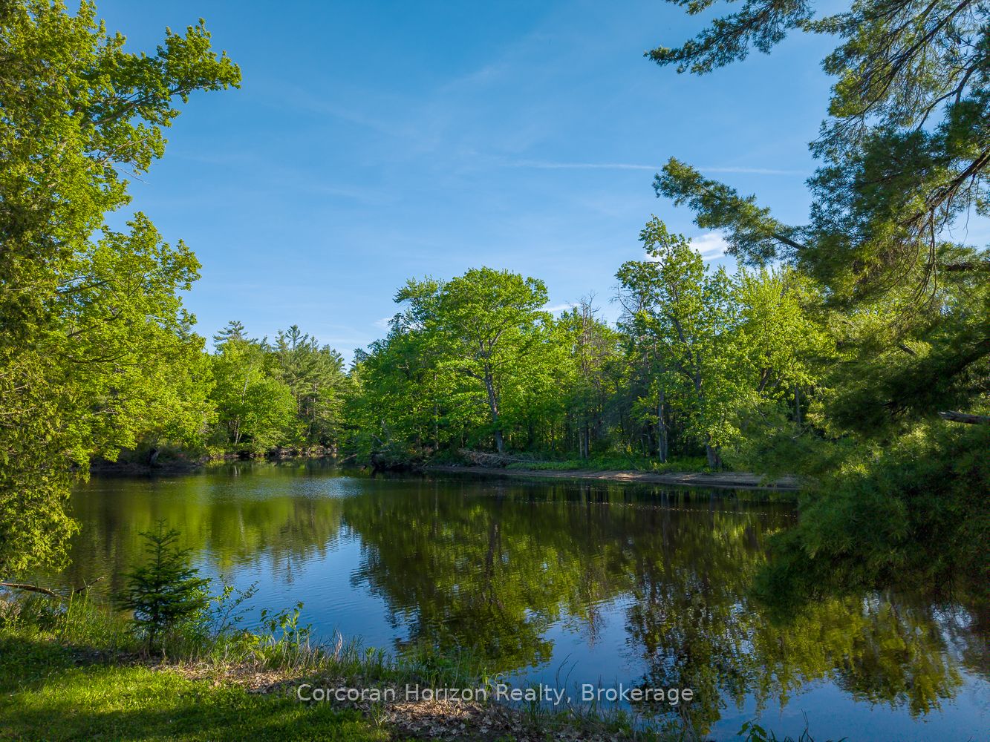
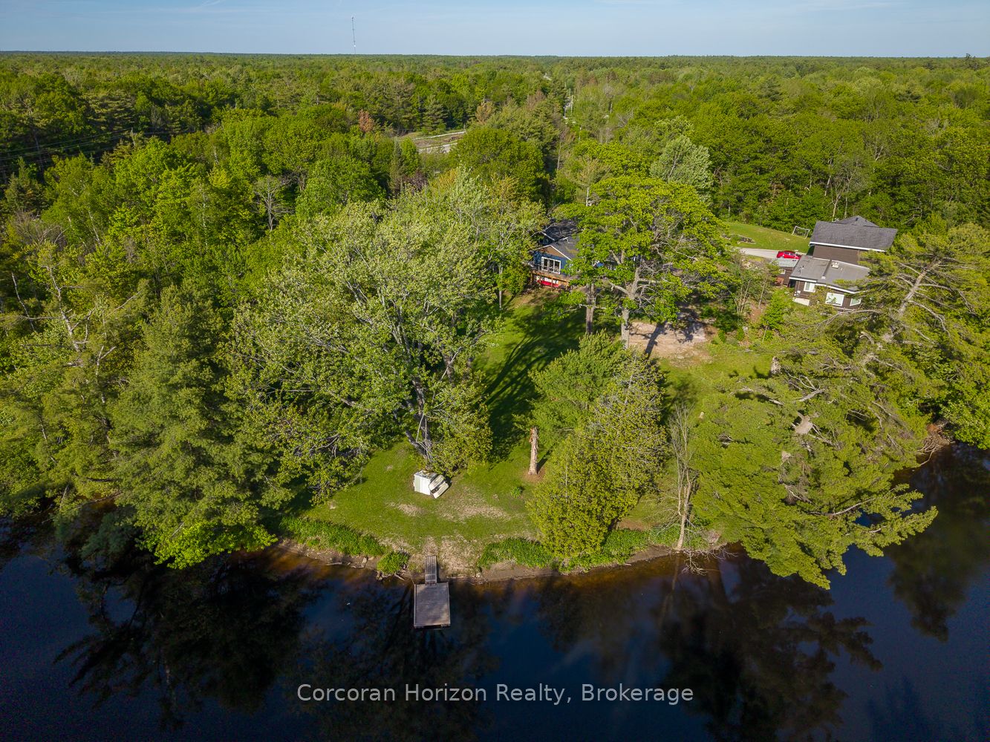
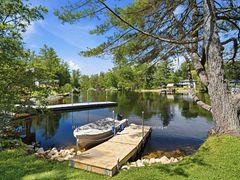
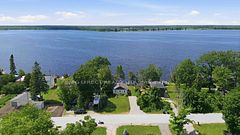
This year-round waterfront home has seen many recent upgrades and is move-in ready for summer fun or full time residence in a peaceful setting. Located on a municipally maintained road offering easy year round access and a close proximity to Highway 11 and all amenities being 5 minutes from Washago. This property features 3 bedrooms and 2 bathrooms, a detached garage located on Black River for your personal oasis. At the shoreline there is plenty of space along the 189 feet of river frontage for all of the water activities you can imagine including boating, fishing, kayaking, swimming or simply relaxing. The oversized deck has an extraordinary views of the backyard and river which is ideal for entertaining, enjoying a morning coffee or an evening wine. The combined living and dining room includes a gas fireplace for added comfort, and the adjoining family room features an abundance of windows for natural light. The beautiful view can be seen from many rooms throughout the home making this is an excellent setting to relax or work from home among nature with the available high speed internet. The third bedroom in the lower level also enjoys a direct view of the river, and is a versatile flex space that could serve as a yoga room or office offering plenty of potential along with ample storage along with a new 3 pc bathroom. Other improvements include windows throughout, new septic, full exterior painting, air conditioning and many more. Contact us for the full list of improvements!
Property Information
Building Details
Features & Amenities
Financials & Fees
Inclusions & Exclusions
Fridge, Stove, Washer, Dryer
Location
Similar Properties
View More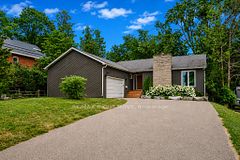
Source: Toronto Regional Real Estate Board (TRREB), via PropTx Innovations Inc.
The data relating to real estate on this website comes in part from the MLS® data feed of PropTx Innovations Inc. The information is deemed reliable but is not guaranteed accurate by PropTx.
The information provided herein must only be used by consumers that have a bona fide interest in the purchase, sale or lease of real estate and may not be used for any commercial purpose or any other purpose.
© 2026 PropTx Innovations Inc. All rights reserved. MLS®, REALTOR® and the associated logos are owned or controlled by The Canadian Real Estate Association (CREA).