18 Creighton Street
About This Home
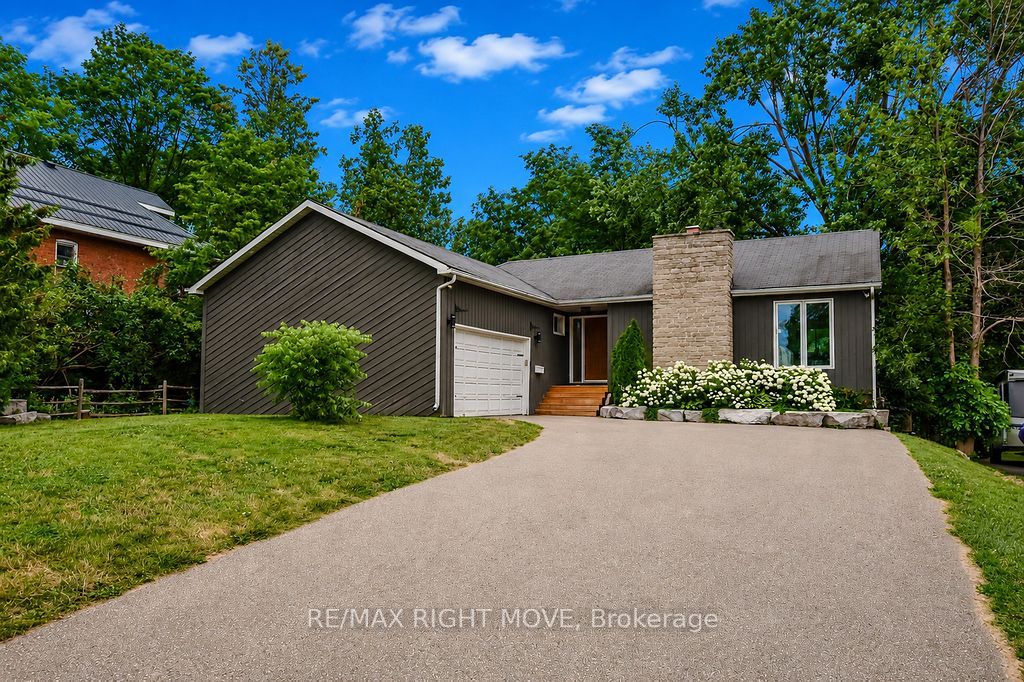
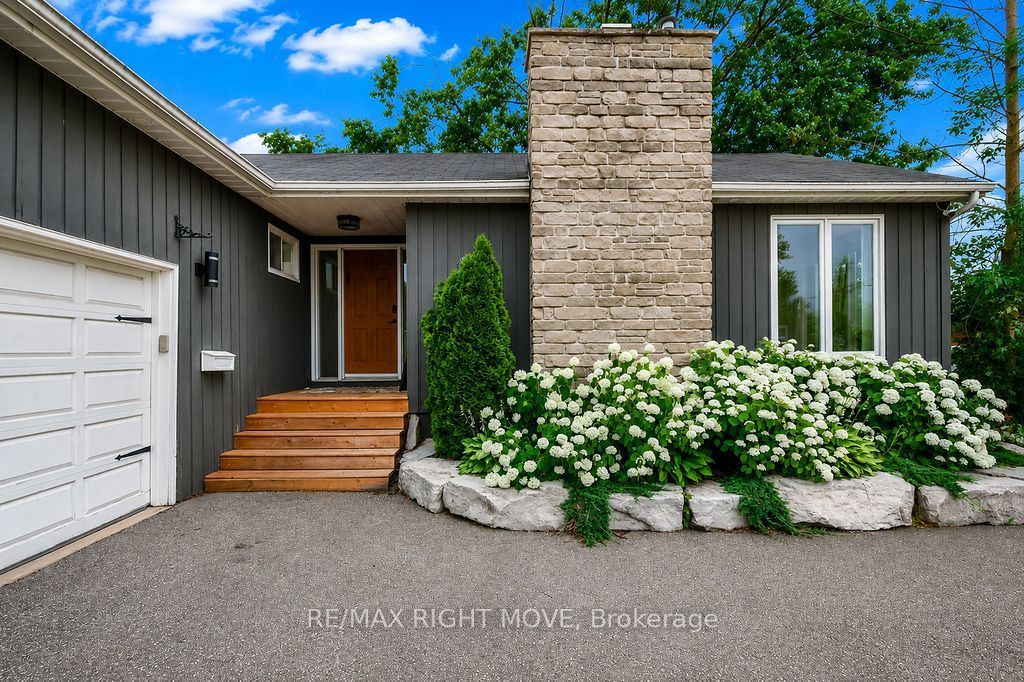
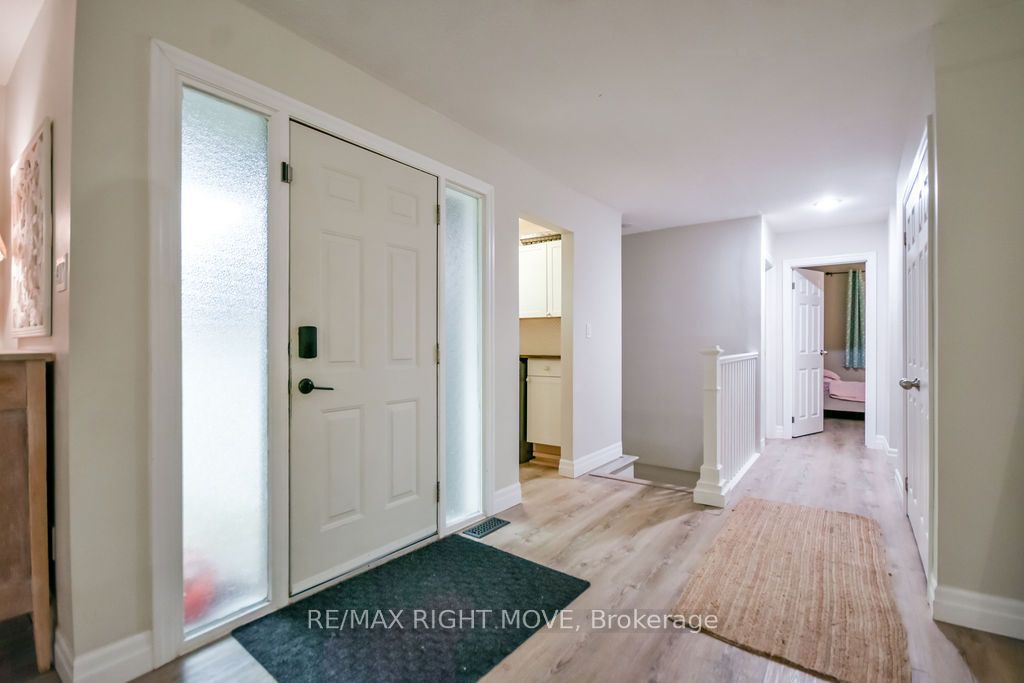
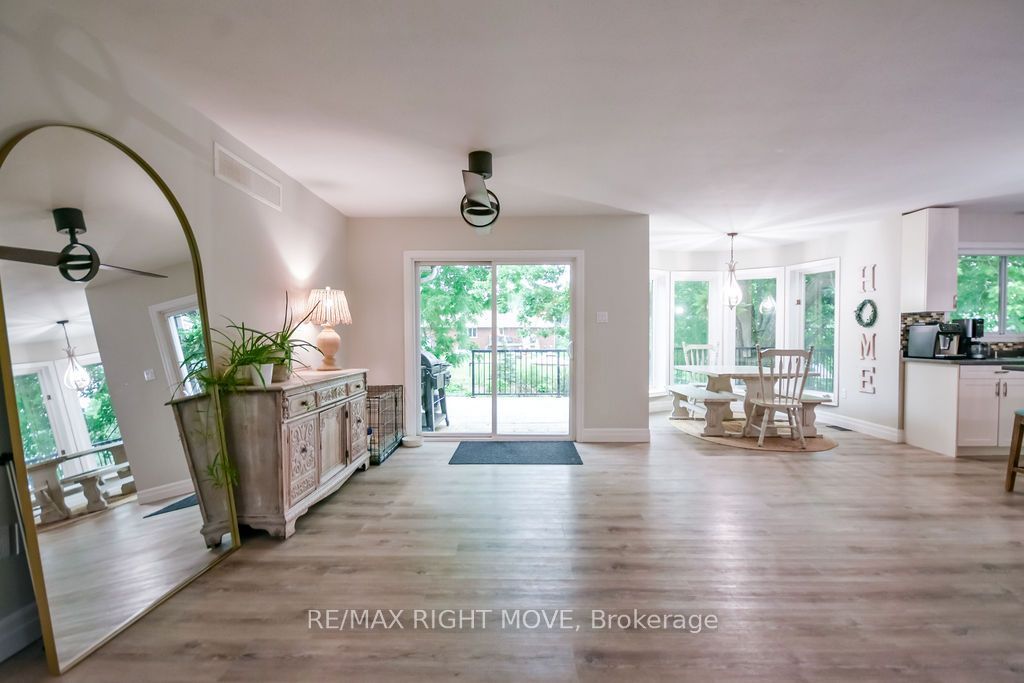
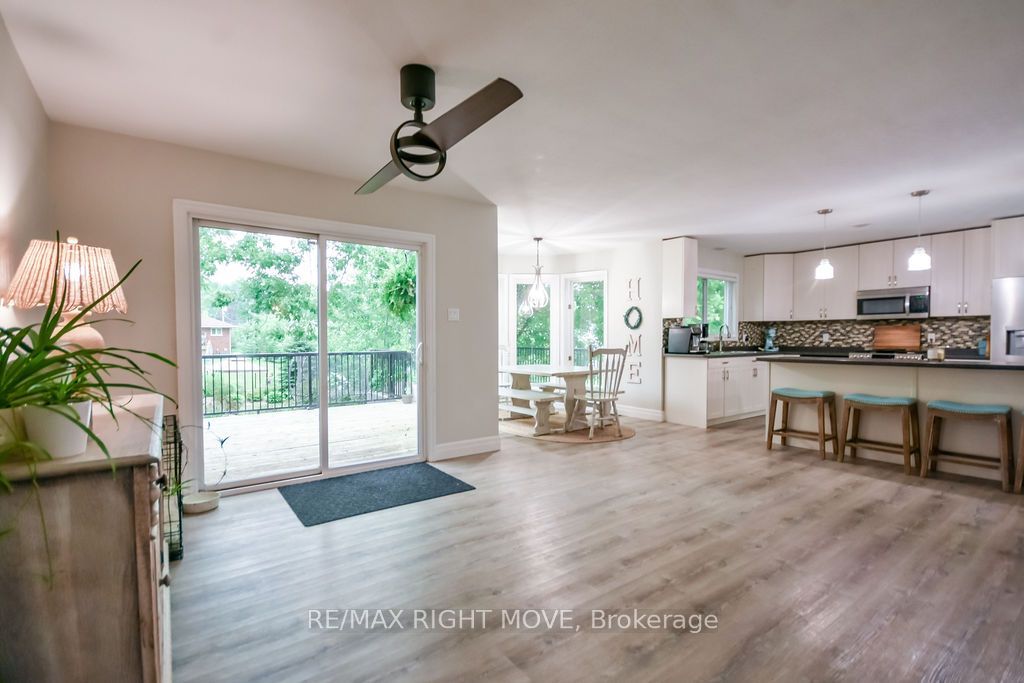
Welcome to 18 Creighton Street in Ramara-an exceptional custom-built bungalow offering quality craftsmanship, thoughtful design, and the flexibility today's families are looking for. Nestled on a beautifully landscaped lot surrounded by mature trees, this home provides the perfect blend of privacy, comfort, and functionality. The bright, open-concept main level features spacious living areas filled with natural light, a stunning modern kitchen with a large island, and seamless flow for everyday living and entertaining. A cozy fireplace creates a warm and inviting focal point, while expansive windows showcase the picturesque backyard.One of the home's standout features is its two fully equipped kitchens, making it an ideal setup for multi-generational living, extended family, or those who love to entertain. The well-designed layout offers versatility without compromising style or comfort. Step outside to enjoy the beautifully maintained backyard oasis, where mature trees provide shade and privacy, and professionally landscaped gardens create a peaceful retreat. Whether you're hosting summer gatherings or enjoying a quiet morning coffee, this outdoor space is sure to impress. Complete with an attached garage, a standby generator for added peace of mind, and located in a desirable Ramara neighbourhood close to parks, schools, and the waterfront, this move-in-ready bungalow offers an exceptional opportunity to enjoy country charm with everyday convenience.A rare combination of custom quality, flexible living space, dependable backup power, and a spectacular setting-this is one you won't want to miss.
Property Information
Building Details
Features & Amenities
Financials & Fees
Inclusions & Exclusions
Washer, Dryer, Refrigerator x2 , Dishwasher, Gas Stove, Electric Stove,
3 TVs + Mounts, Main Floor Breakfast Nook Chandelier (above kitchen table), Wooden beams in sunroom,
Location
Similar Properties
View More
Source: Toronto Regional Real Estate Board (TRREB), via PropTx Innovations Inc.
The data relating to real estate on this website comes in part from the MLS® data feed of PropTx Innovations Inc. The information is deemed reliable but is not guaranteed accurate by PropTx.
The information provided herein must only be used by consumers that have a bona fide interest in the purchase, sale or lease of real estate and may not be used for any commercial purpose or any other purpose.
© 2026 PropTx Innovations Inc. All rights reserved. MLS®, REALTOR® and the associated logos are owned or controlled by The Canadian Real Estate Association (CREA).