7 50th Street
About This Home
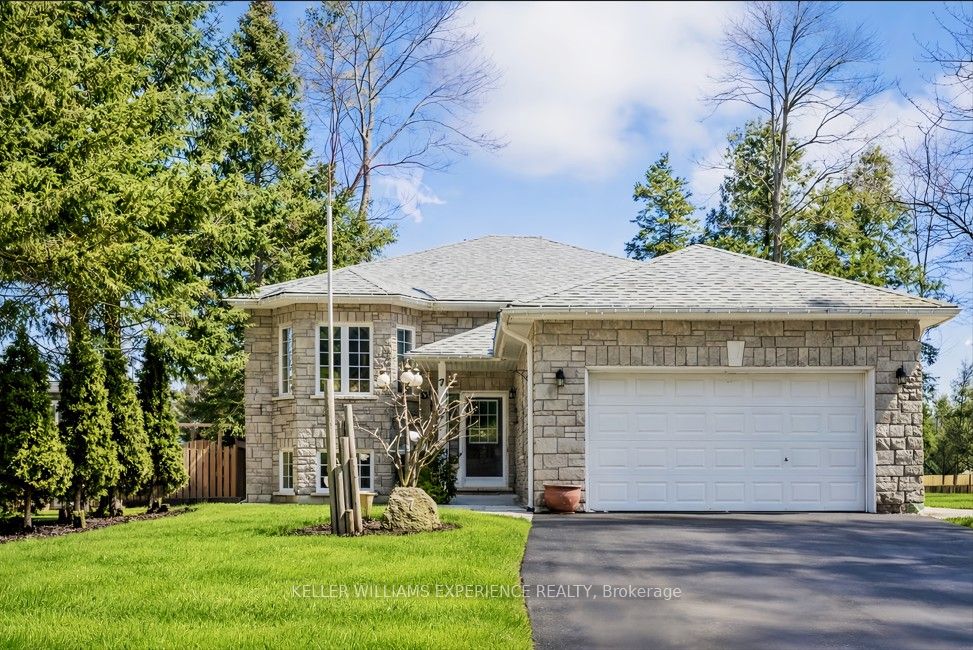
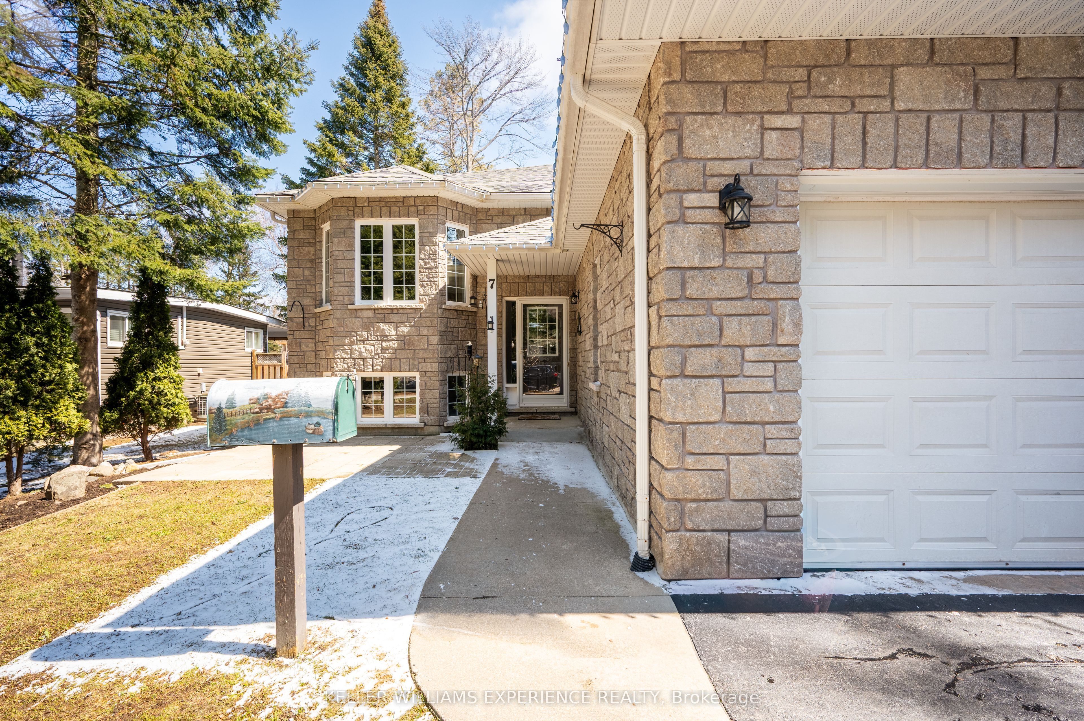
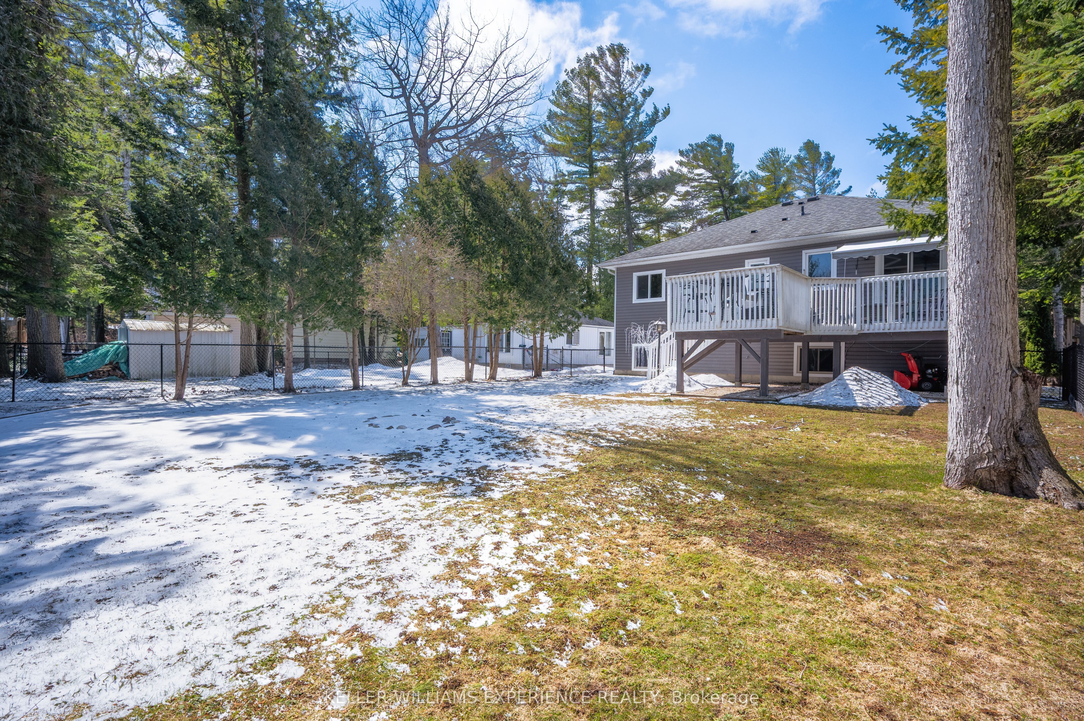
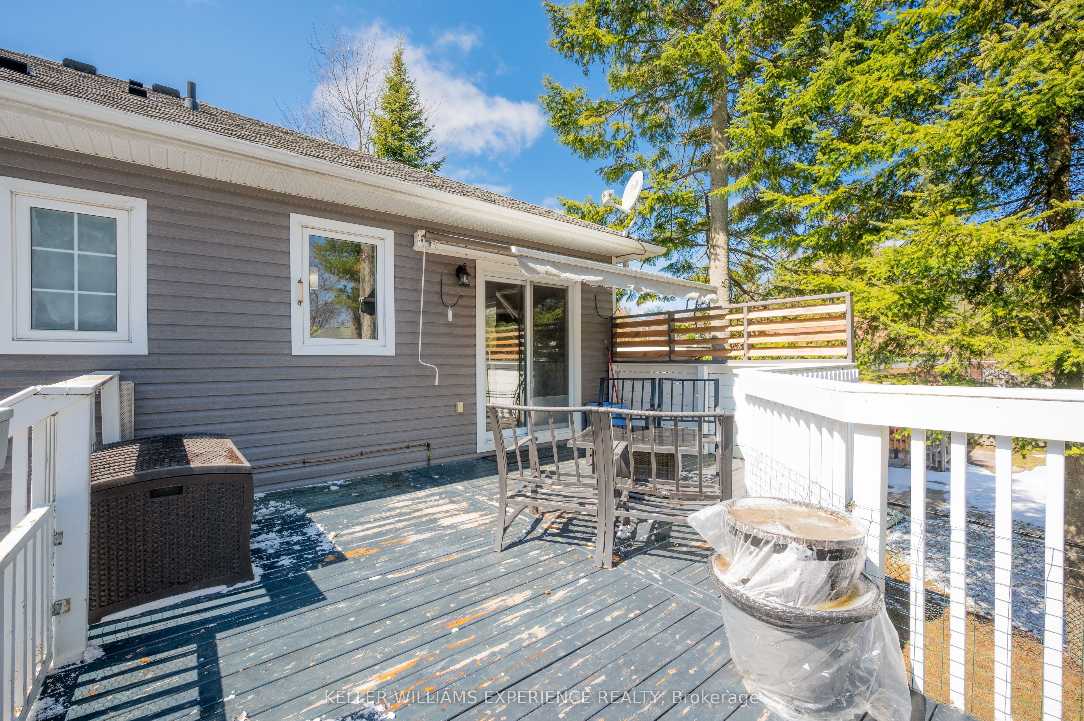
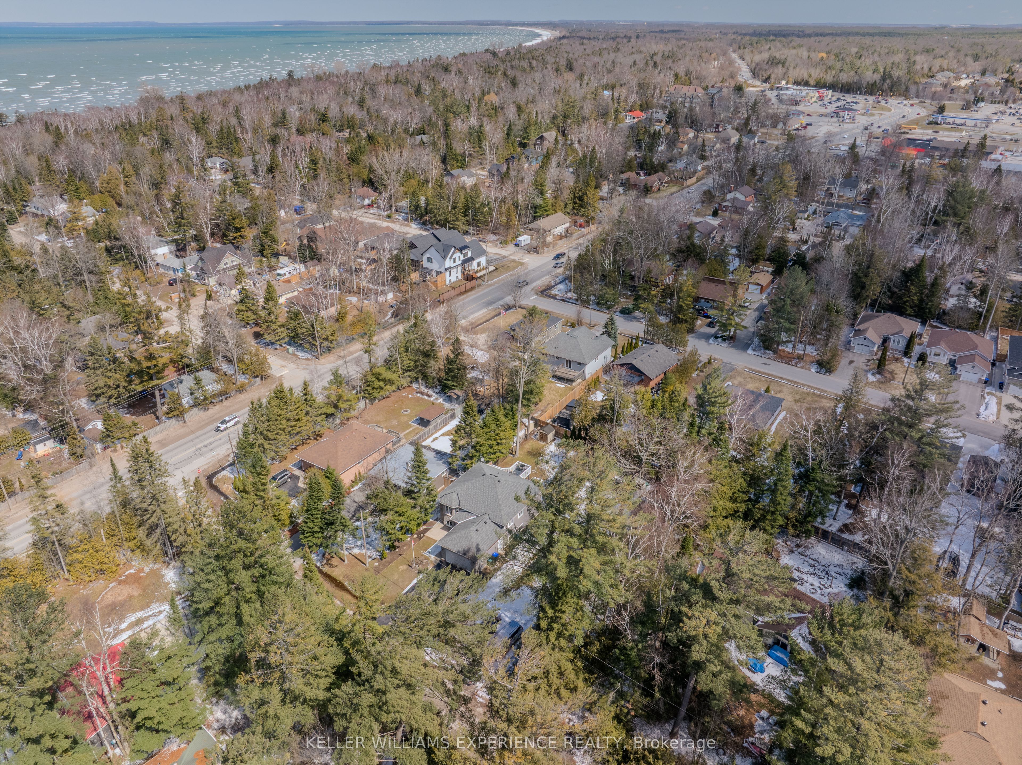
Welcome to the West End of Wasaga Beach-where everyday living feels a little more like vacation. Just one block from the soft sands of Beach Area 6, this lovingly maintained 4-bedroom raised bungalow offers the kind of comfort, warmth, and ease that buyers fall in love with. Sunlight fills the main floor, where a rare three-bedroom layout, crown moulding, and a walkout kitchen create a space that feels instantly welcoming. Step outside to a large private deck with a retractable awning and gas BBQ hookup-perfect for slow mornings, summer dinners, and gathering with the people who matter. Downstairs, a spacious family room and additional bedroom offer room to grow, host, or unwind. Thoughtful upgrades bring peace of mind: central vacuum and several updated windows (2024), fibreglass shingles (2015), R50 insulation (2015), a Generac generator, and two 3 hp sump pumps (2026). The fully fenced yard adds privacy and play space, and the spotless presentation reflects true pride of ownership. This is the kind of home that feels good the moment you walk in-and even better when you imagine your life here.
Property Information
Building Details
Features & Amenities
Financials & Fees
Inclusions & Exclusions
fridge x2, stove, dishwasher, microwave, washer, dryer, generator, sump pumps x2 (3 hp ea)
Large mirror in living room, freezer in laundry room, reverse osmosis system, flag pole and mail box, hostas and some outdoor plants
Location
Similar Properties
View More
Source: Toronto Regional Real Estate Board (TRREB), via PropTx Innovations Inc.
The data relating to real estate on this website comes in part from the MLS® data feed of PropTx Innovations Inc. The information is deemed reliable but is not guaranteed accurate by PropTx.
The information provided herein must only be used by consumers that have a bona fide interest in the purchase, sale or lease of real estate and may not be used for any commercial purpose or any other purpose.
© 2026 PropTx Innovations Inc. All rights reserved. MLS®, REALTOR® and the associated logos are owned or controlled by The Canadian Real Estate Association (CREA).