47 Timberland Crescent
About This Home
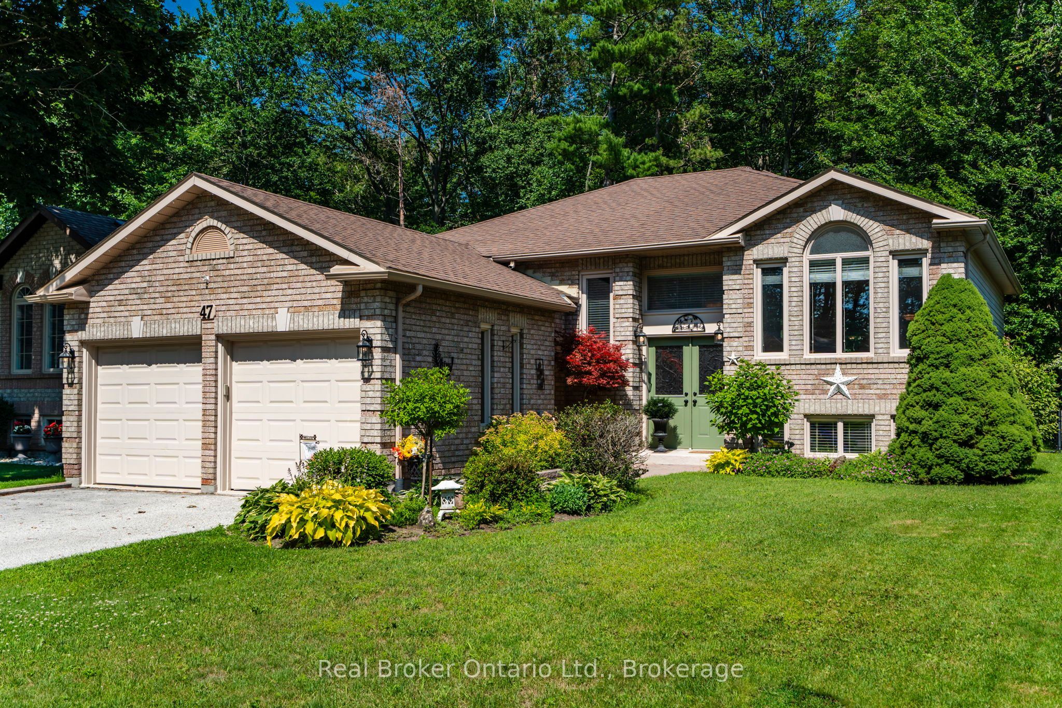
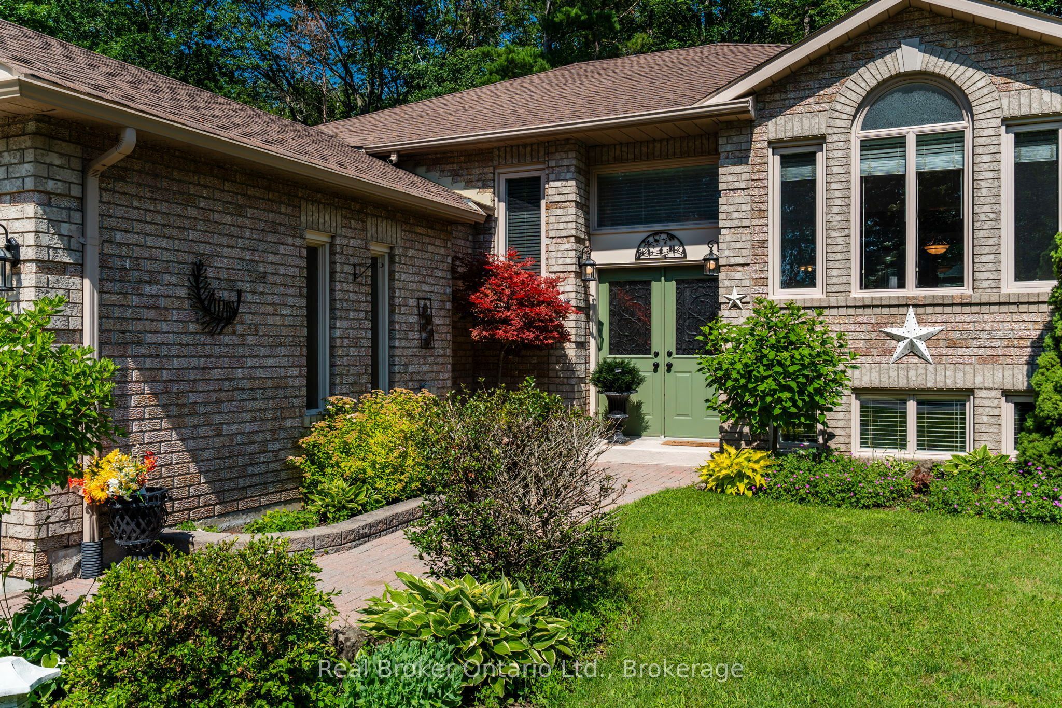
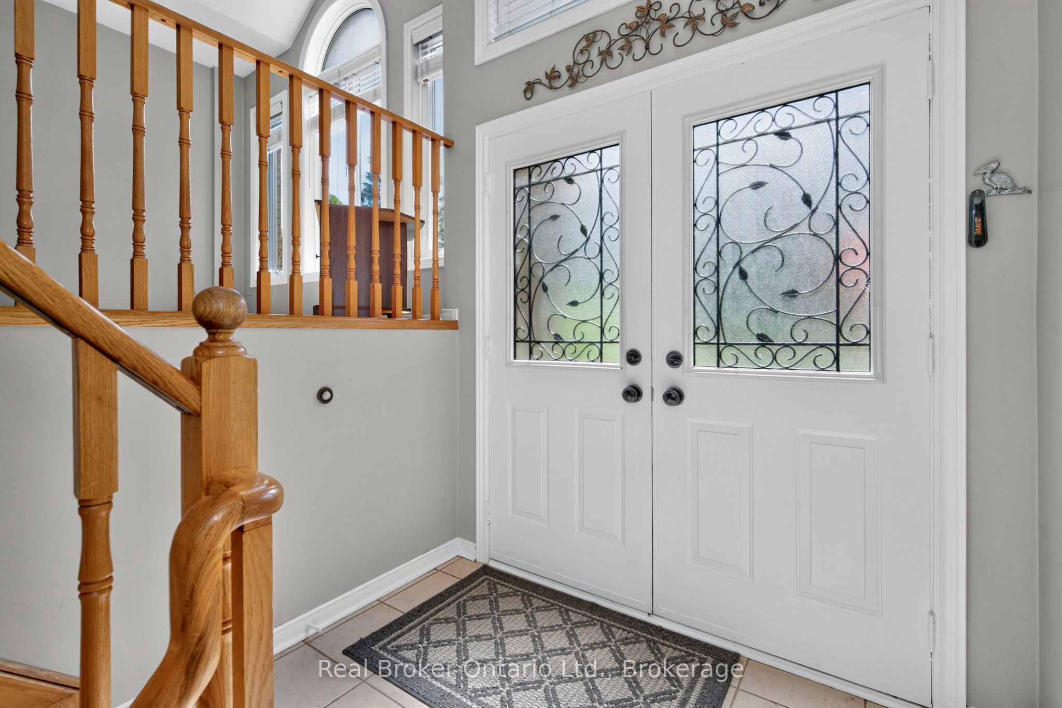
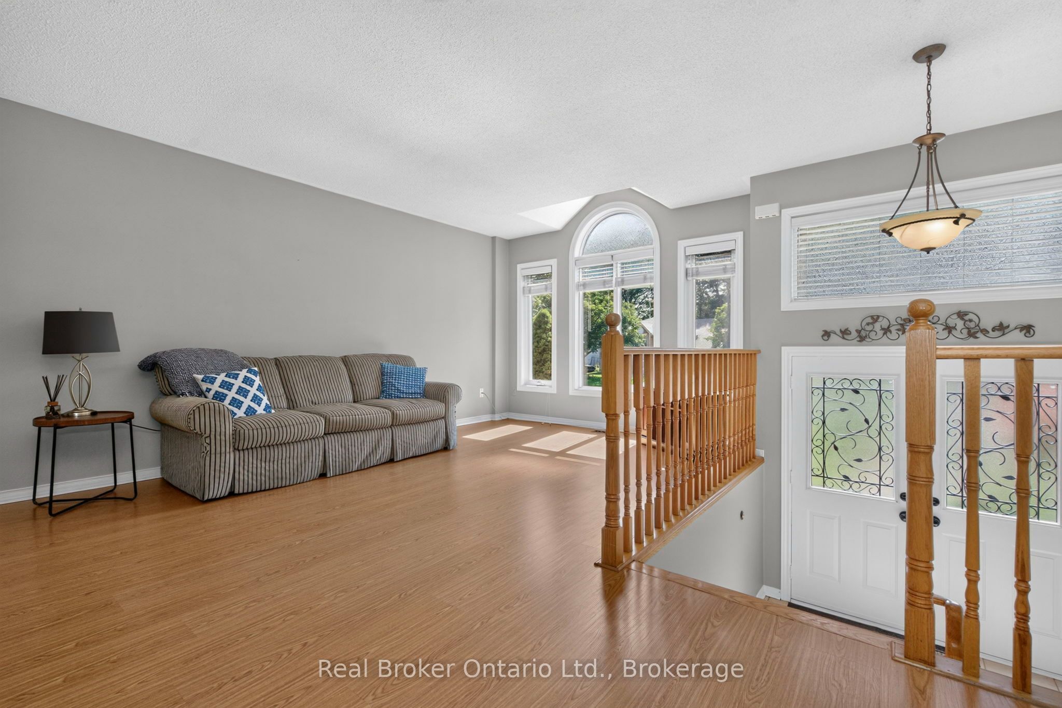
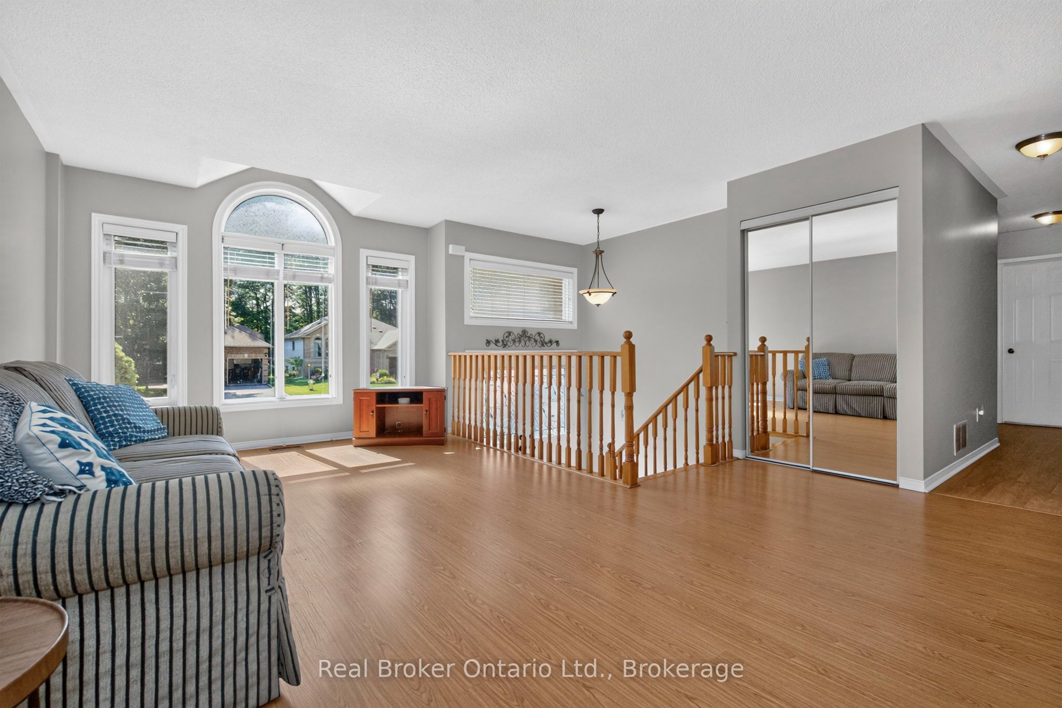
Welcome to 47 Timberland Crescent, don't miss the opportunity to call this wonderful Wasaga Beach property home. A charming 3-bedroom raised bungalow nestled on a quiet, family-friendly street in the heart of Wasaga Beach. This well-maintained home offers a bright and functional layout, making it ideal for first-time buyers, families, downsizers, or those looking for a four-season retreat. The main level features three spacious bedrooms, a 4-piece bathroom, open-concept living and dining room areas with large windows that fill the home with natural light. The fully finished basement offers exceptional flexibility with a layout ready for your personal vision, whether you dream of a family recreation room, home office, fitness area, hobby space, or additional bedrooms. It also features a 3-piece bathroom, laundry room, and plenty of storage. Step outside to appreciate the beautifully manicured front yard and fully fenced backyard, creating a safe and private setting for children and pets. Enjoy summer evenings on the elevated deck overlooking the backyard, with stairs leading down to a stone patio surrounded by mature trees that provide a peaceful, natural backdrop and added privacy. Conveniently located just steps from Deer Trail Park, a community garden, schools, shopping, restaurants, healthcare services, and every amenity imaginable within a 10-minute drive, this home also offers easy access to the world-famous sandy beaches of Wasaga Beach. Whether you're enjoying nearby recreational opportunities, exploring local trails, or simply relaxing in your own private backyard oasis, this property delivers the perfect balance of comfort, convenience, and lifestyle.
Property Information
Building Details
Features & Amenities
Financials & Fees
Inclusions & Exclusions
Refrigerator, Stove, Built-in Microwave, Washer, Dryer
Location
Similar Properties
View More
Source: Toronto Regional Real Estate Board (TRREB), via PropTx Innovations Inc.
The data relating to real estate on this website comes in part from the MLS® data feed of PropTx Innovations Inc. The information is deemed reliable but is not guaranteed accurate by PropTx.
The information provided herein must only be used by consumers that have a bona fide interest in the purchase, sale or lease of real estate and may not be used for any commercial purpose or any other purpose.
© 2026 PropTx Innovations Inc. All rights reserved. MLS®, REALTOR® and the associated logos are owned or controlled by The Canadian Real Estate Association (CREA).