2570 Creemore Avenue
About This Home
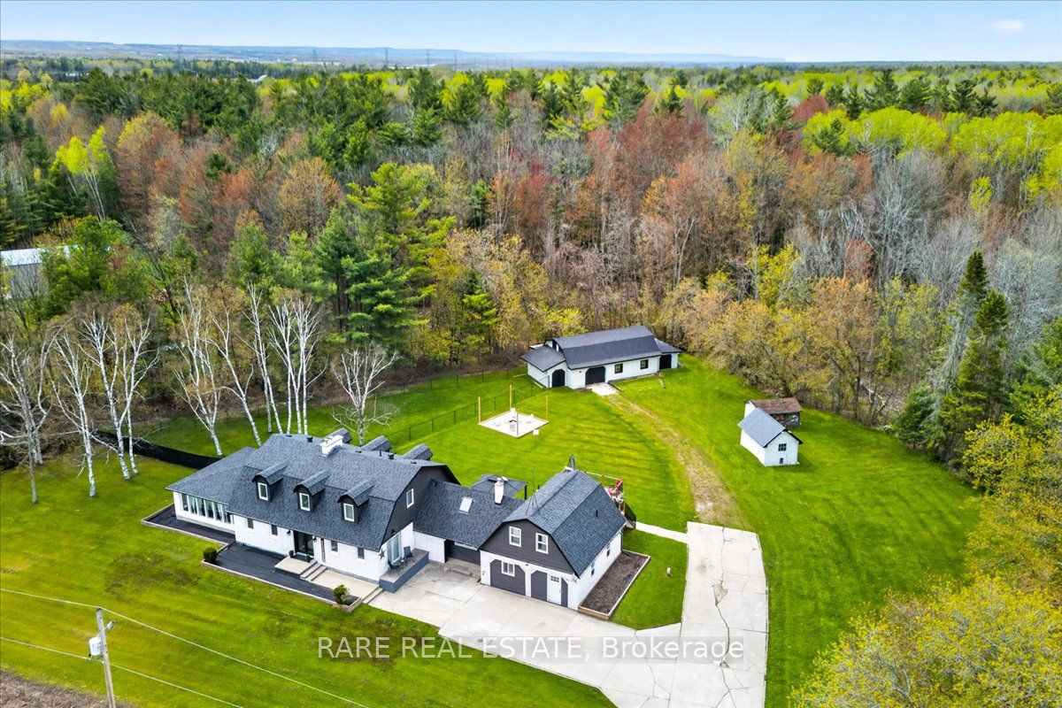
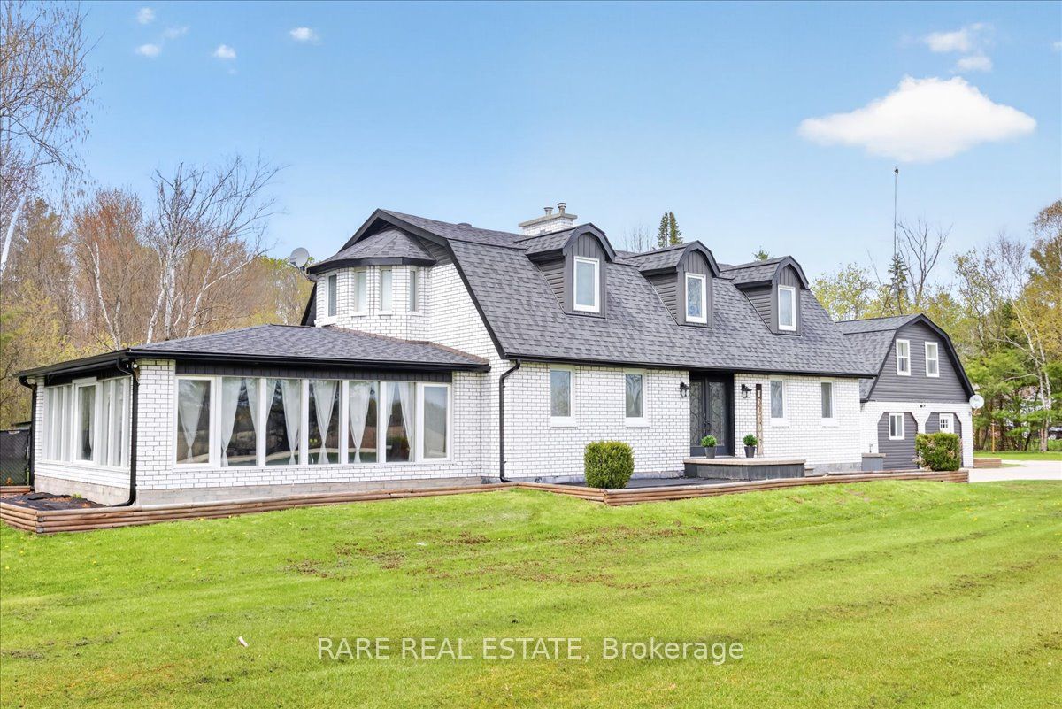
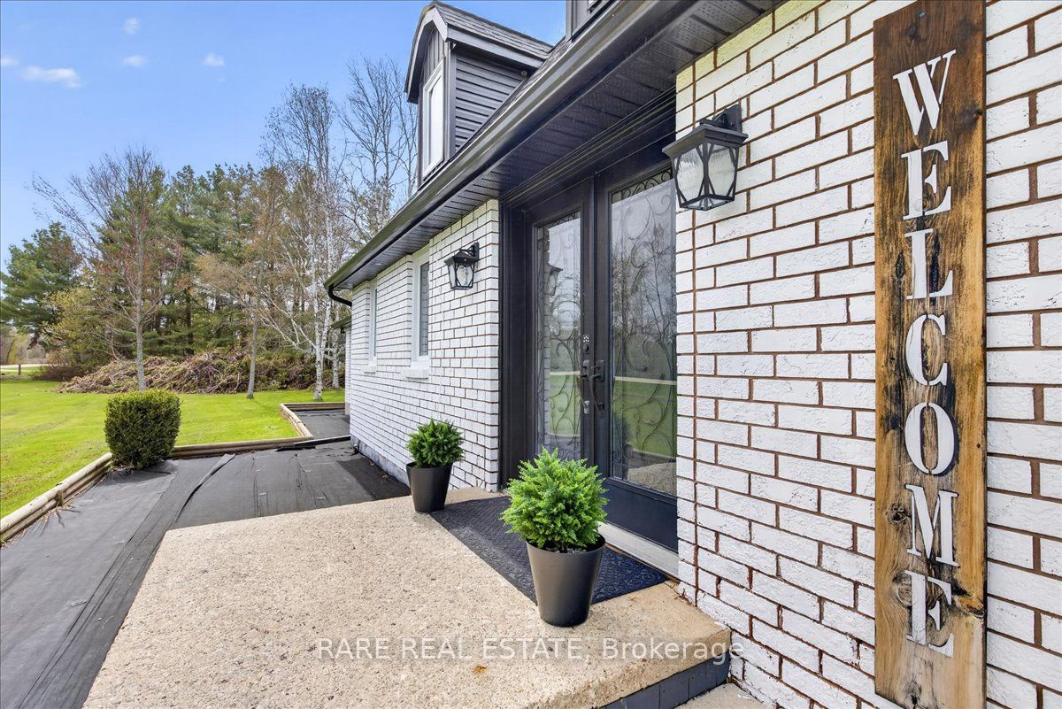
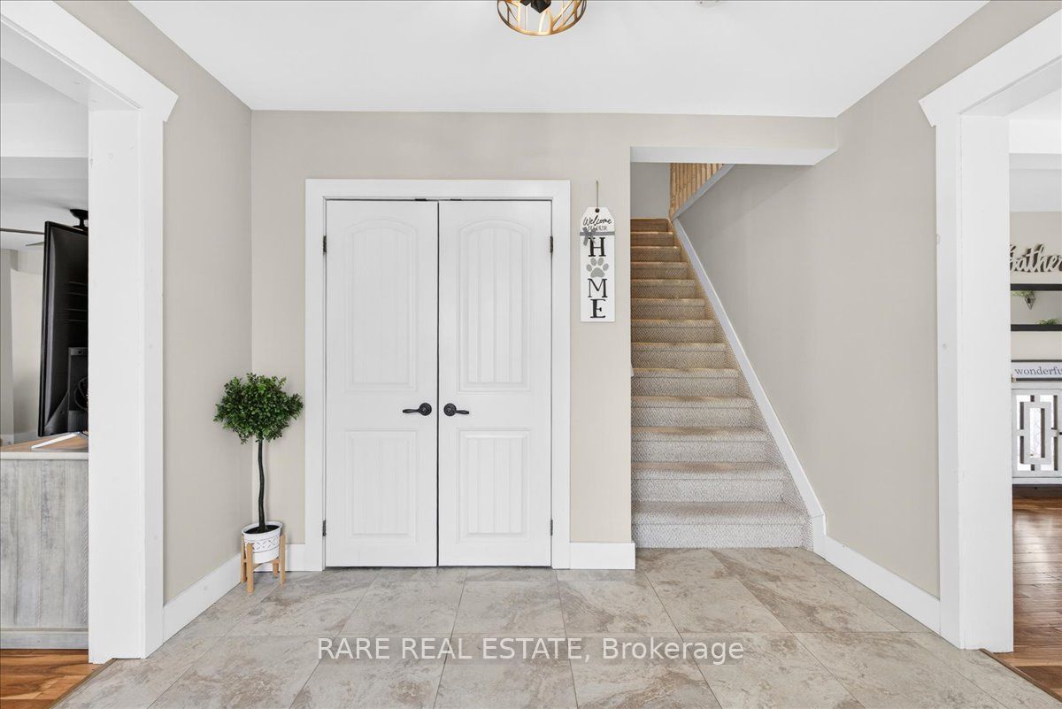
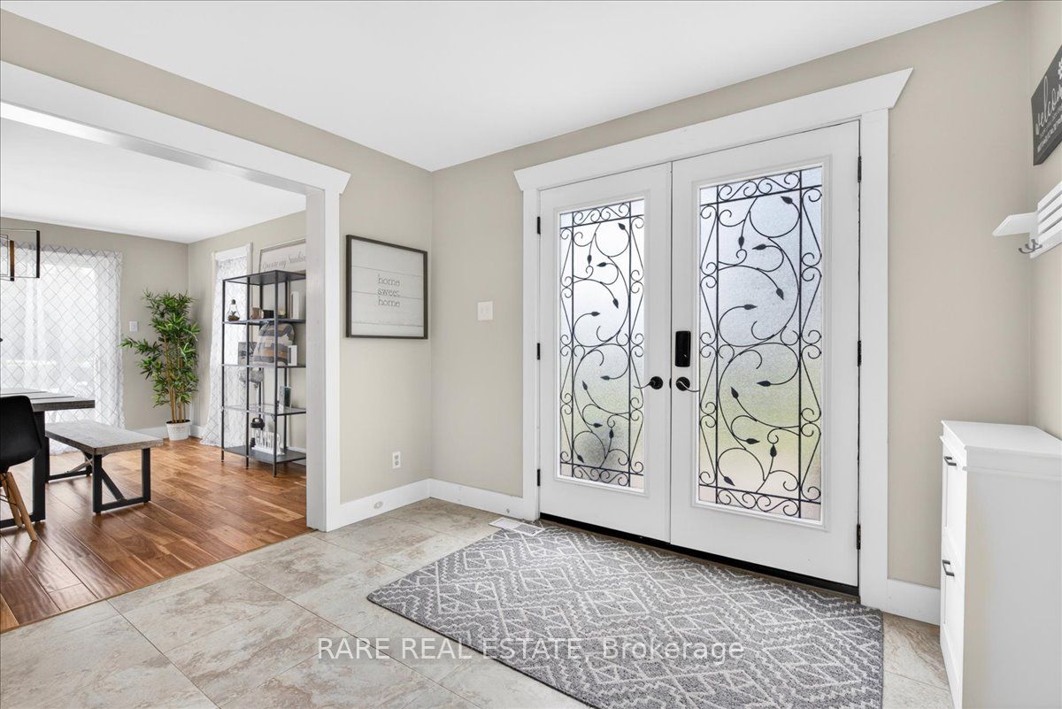
Nestled on a picturesque 1.57-acre lot, this beautifully updated country property offers the perfect blend of charm, space, and versatility. Featuring 4 bedrooms, 3.5 bathrooms, and multiple living spaces, this home is ideal for families, multi-generational living, or those seeking additional income potential. Step inside through the spacious entryway that opens to a warm and inviting living and dining area complete with a custom bar, barn board accents, and stunning craftsmanship throughout. The fully renovated kitchen is a true showpiece, featuring granite countertops, stylish backsplash, centre island, new hardware, stainless steel appliances, indoor grill, and pot lighting - designed for both everyday living and entertaining. The bright 4-season sunroom offers year-round comfort and views of the incredible outdoor space. Upstairs, you'll find 3 generous bedrooms including a relaxing primary suite with fireplace and ensuite bath. A standout feature of this property is the fully separate apartment above the garage, offering incredible income potential or private accommodations for extended family or guests. In addition, the heated garage has been thoughtfully converted into the perfect in-law suite with its own separate entrance and balcony overlooking the backyard. Outside, enjoy your own private retreat complete with a hot tub, gazebo, fire pit, fully fenced dog run, 150 sq. ft. shed, and an impressive 1,224 sq. ft. barn (30x50 ft) with loft and workshop - ideal for hobbyists, storage, small business use, or recreational equipment. Both the Shed & Barn feature metal roofs.This one-of-a-kind property offers the space, flexibility, and lifestyle you've been waiting for.
Property Information
Building Details
Features & Amenities
Financials & Fees
Inclusions & Exclusions
Fridge x 2, Stove x 2, Dishwasher, Washer, Dryer, Window Coverings, Hot Tub, Gazebo,
None
Location
Similar Properties
View More
Source: Toronto Regional Real Estate Board (TRREB), via PropTx Innovations Inc.
The data relating to real estate on this website comes in part from the MLS® data feed of PropTx Innovations Inc. The information is deemed reliable but is not guaranteed accurate by PropTx.
The information provided herein must only be used by consumers that have a bona fide interest in the purchase, sale or lease of real estate and may not be used for any commercial purpose or any other purpose.
© 2026 PropTx Innovations Inc. All rights reserved. MLS®, REALTOR® and the associated logos are owned or controlled by The Canadian Real Estate Association (CREA).