7510 Martinelli Road
About This Home
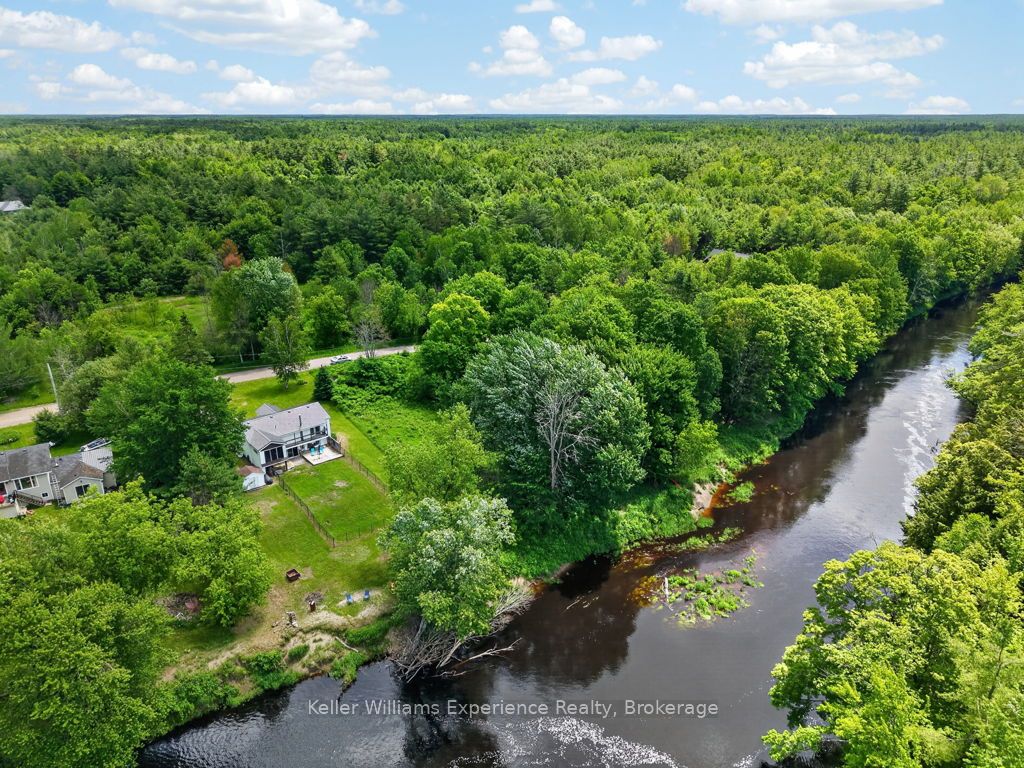
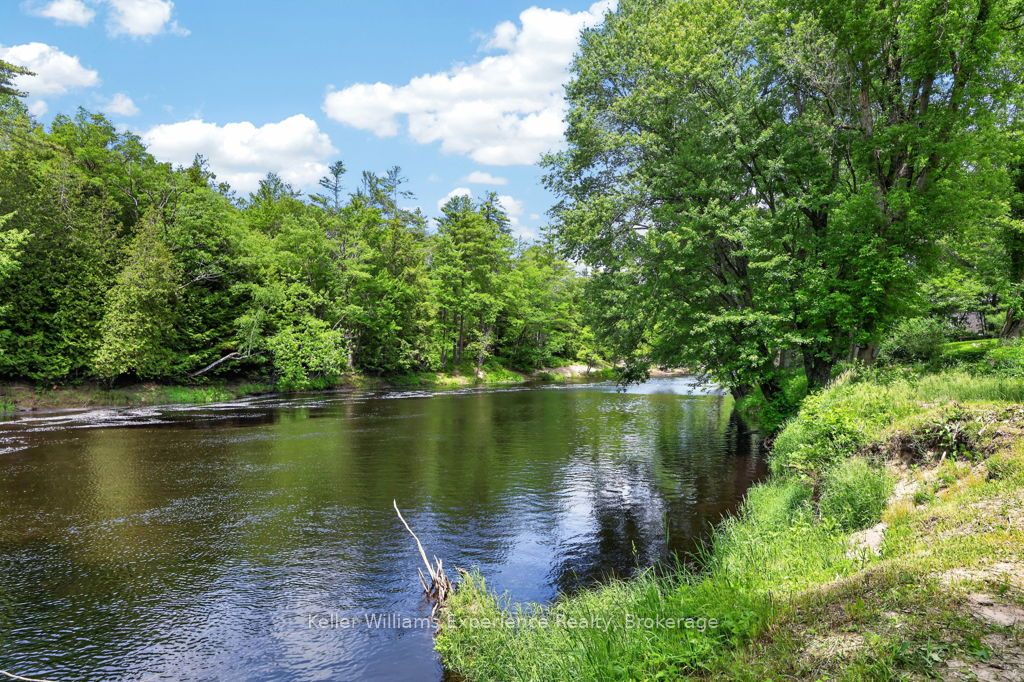
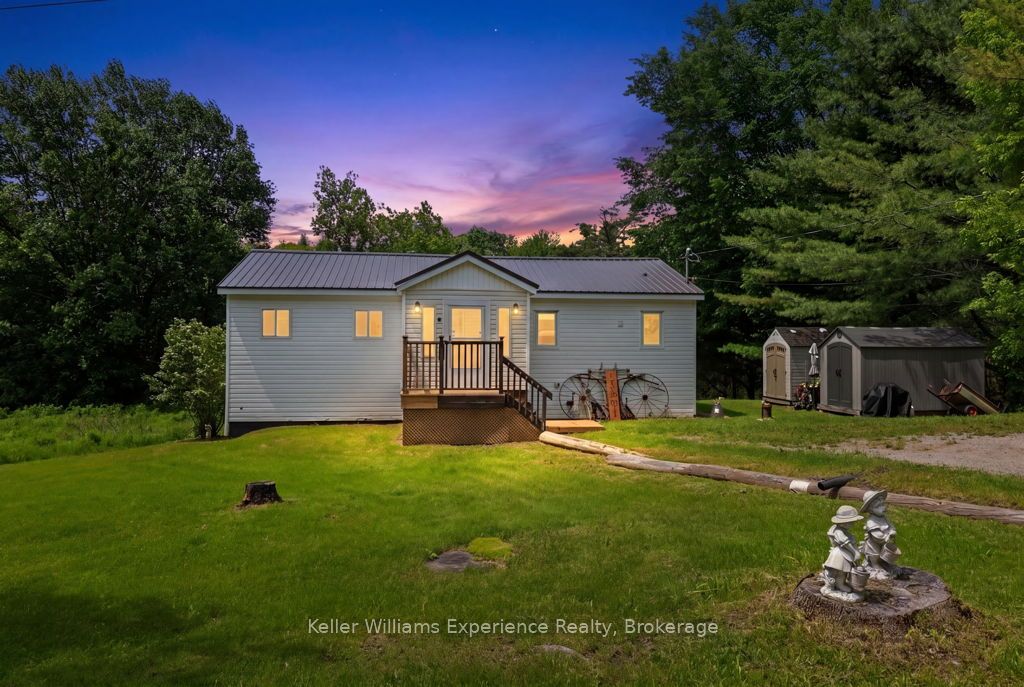
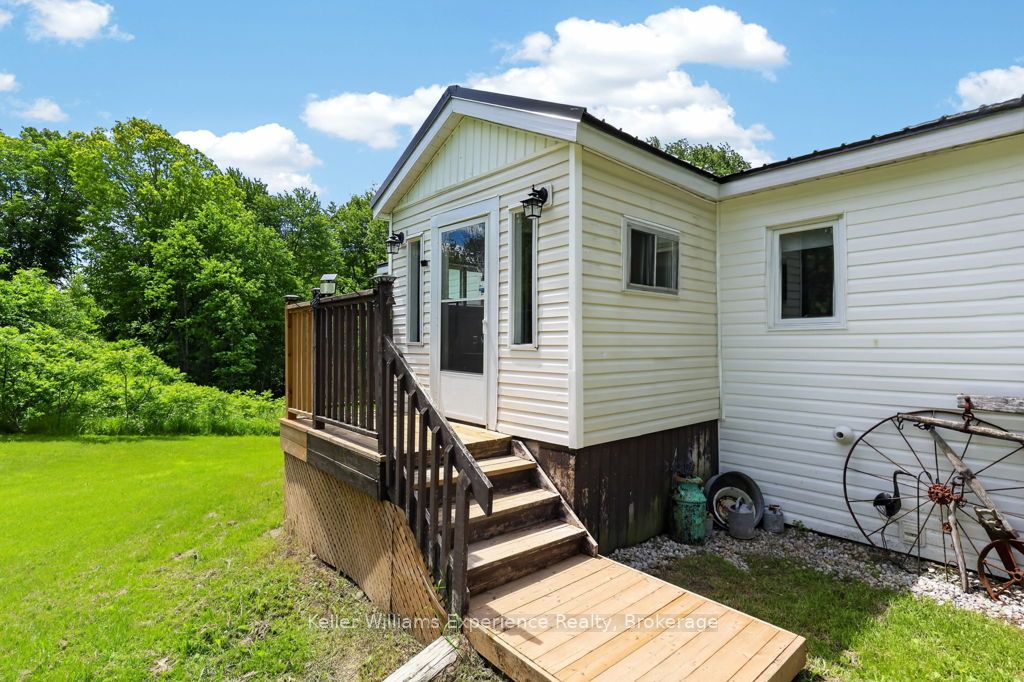
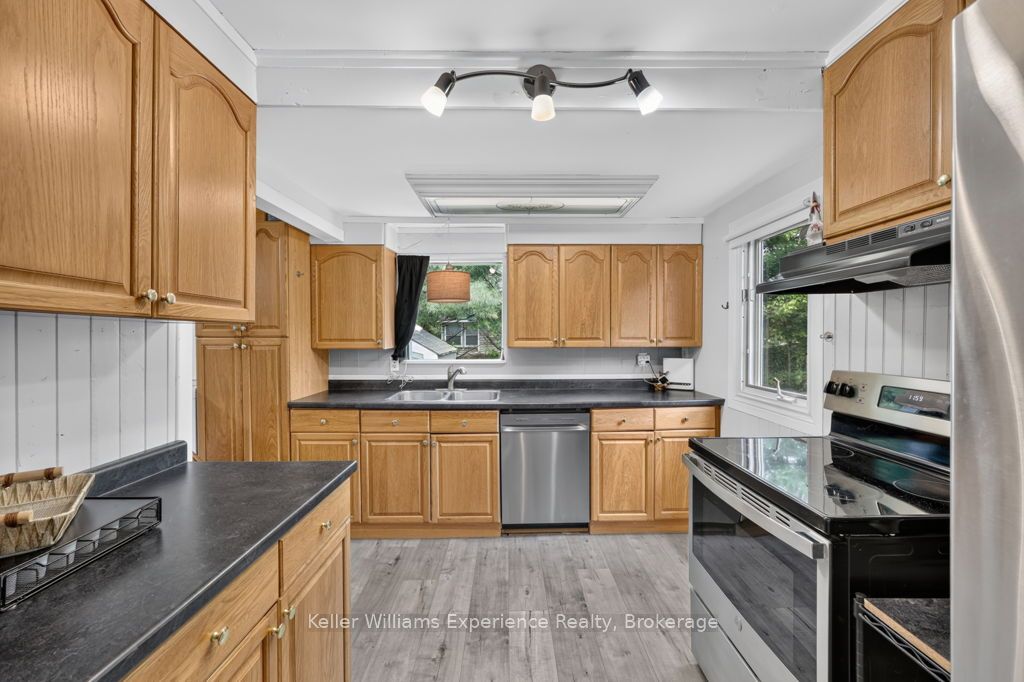
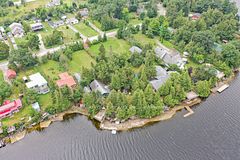
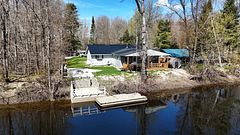
Whether you're looking to start out, slow down, or escape to a peaceful year-round home, this charming Black River property offers the perfect blend of comfort, space, and natural beauty. Situated on a high and dry half-acre lot overlooking 100 feet of the Black River, this well-maintained home features 5 bedrooms (3+2), 2 full baths, and is tucked away on a quiet dead-end road, offering privacy and tranquility while remaining just a short drive to Washago's shops, restaurants, and amenities. The main floor offers a spacious eat-in kitchen with pantry and ample cupboard space, three bedrooms, a renovated bathroom featuring a walk-in glass shower (2026), and a bright three-season sunroom where you can relax and take in beautiful river views. The primary bedroom includes direct access to the outdoors. The fully finished walkout lower level adds two additional bedrooms, a 4-piece bathroom, and excellent potential for an in-law suite, guest accommodations, or additional living space. Patio doors lead to the level backyard and riverfront setting, while a newer wood stove (2024) provides warmth and comfort during cooler months. Recent updates include a new furnace (2019), wood stove (2024), main floor shower renovation (2026), and steel roof (2026). Appliances are included. Relax, unwind, and listen to the sound of the nearby rapids. Whether you're seeking a full-time residence, family getaway, or peaceful waterfront escape, this Black River property offers a lifestyle you'll love.
Property Information
Building Details
Features & Amenities
Financials & Fees
Inclusions & Exclusions
All in 'as-is' condition: Fridge, Stove, Dishwasher, Washer, Dryer, window air conditioner
Shelves in bedrooms, coat stand by front door, dining room shelf above aquarium, mirror on dining room wall, all decor hooks, generator, small fridge in basement
Location
Similar Properties
View More
Source: Toronto Regional Real Estate Board (TRREB), via PropTx Innovations Inc.
The data relating to real estate on this website comes in part from the MLS® data feed of PropTx Innovations Inc. The information is deemed reliable but is not guaranteed accurate by PropTx.
The information provided herein must only be used by consumers that have a bona fide interest in the purchase, sale or lease of real estate and may not be used for any commercial purpose or any other purpose.
© 2026 PropTx Innovations Inc. All rights reserved. MLS®, REALTOR® and the associated logos are owned or controlled by The Canadian Real Estate Association (CREA).