40 Polish Avenue
About This Home
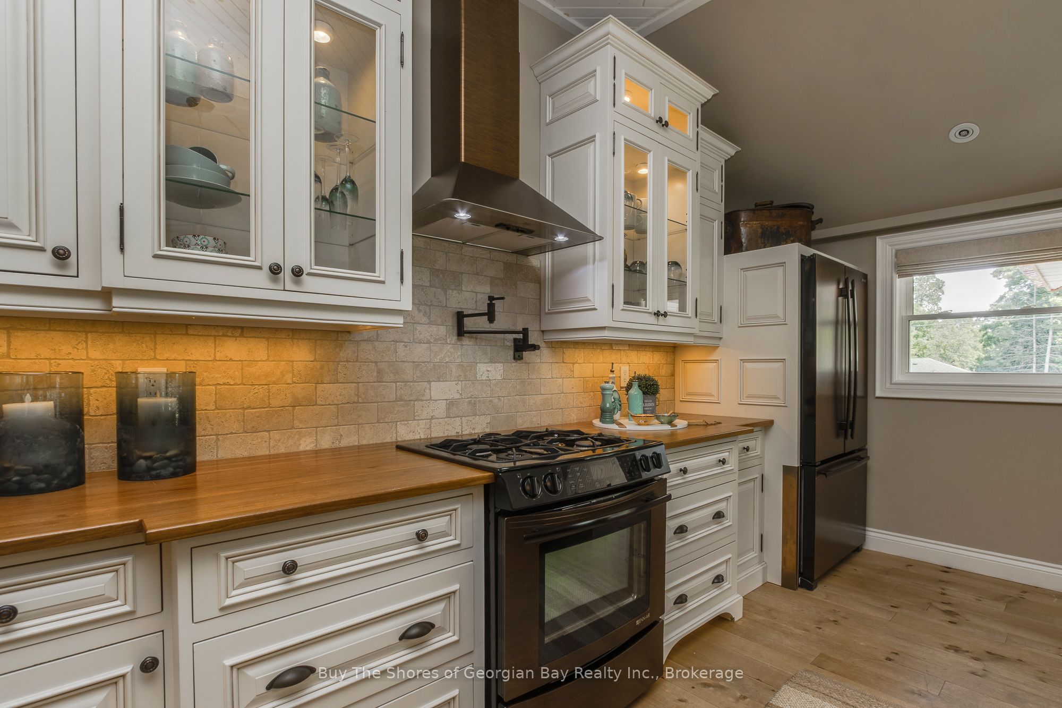
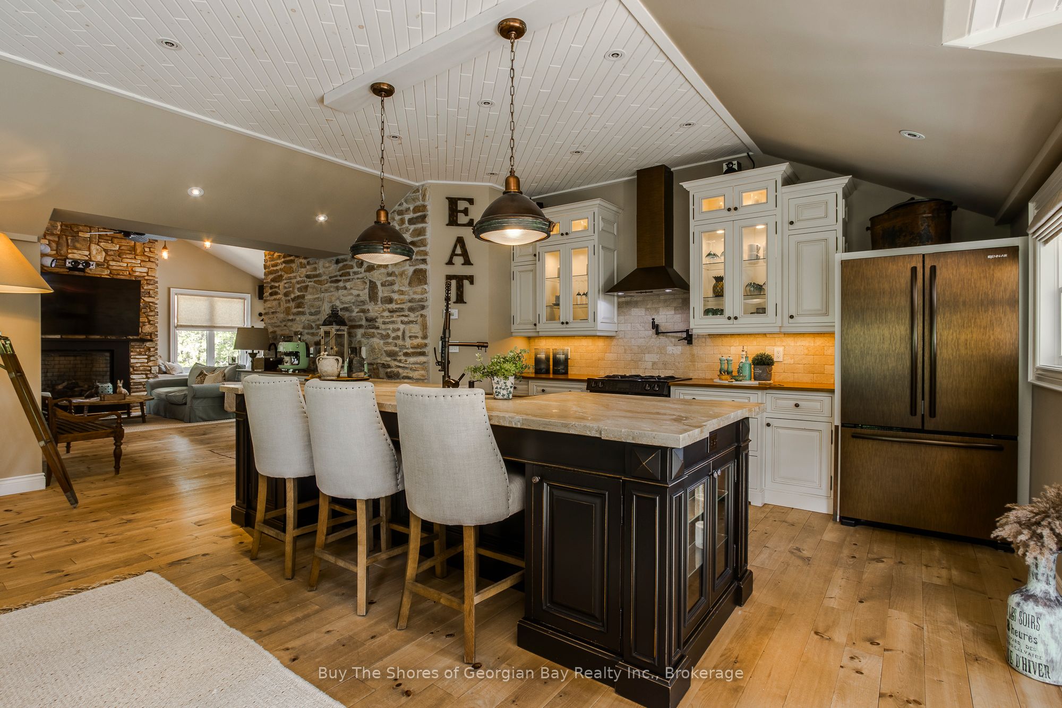
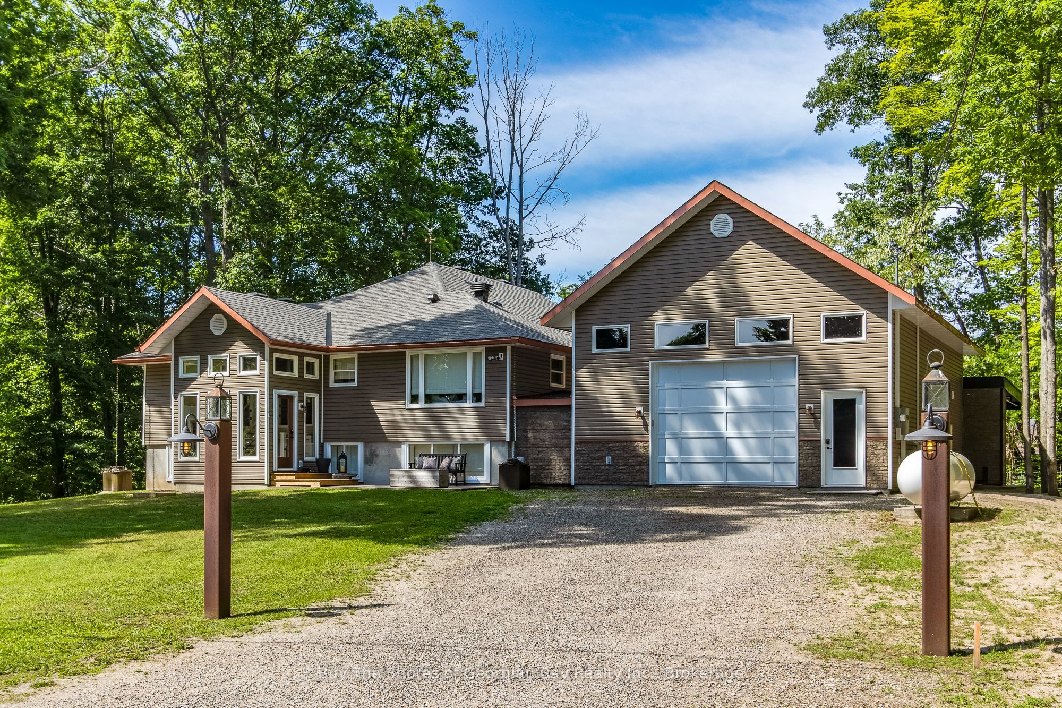
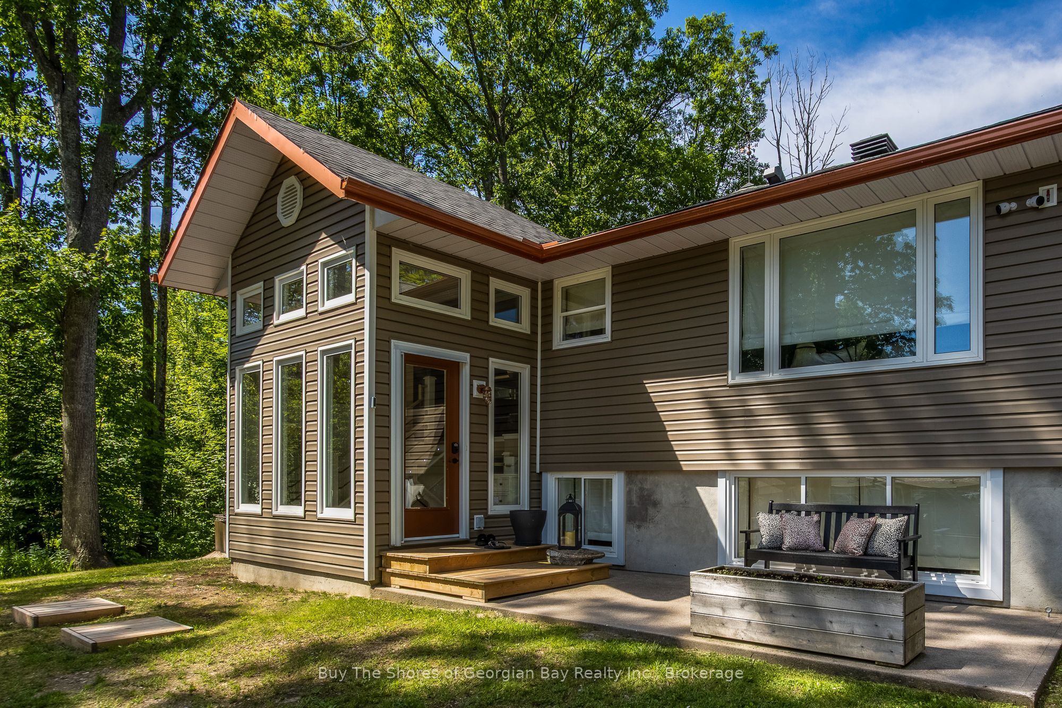
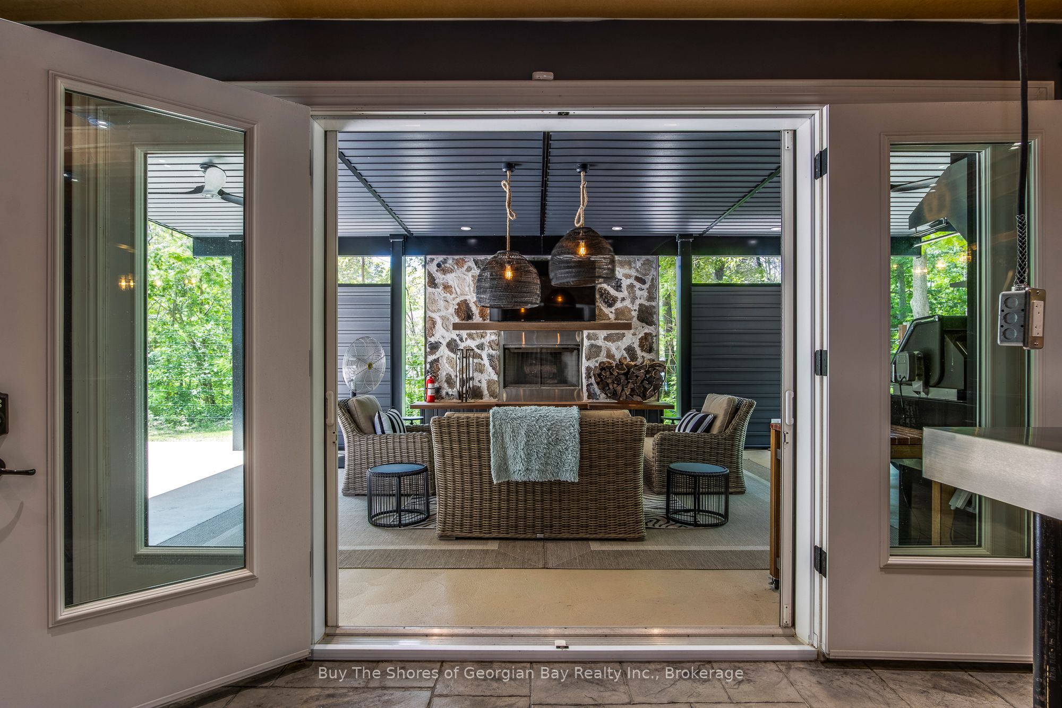
Beautifully Finished Home with Exceptional Indoor-Outdoor Living. Built in 2006, this stunning 3,200 sq ft home blends timeless design with modern comfort. The welcoming foyer opens to an open concept kitchen with a large island for seating, built in appliances, & a Butler's pantry room with antique sliding doors, perfect for extra storage. The kitchen flows into a living area with a gas fireplace and dining space, creating a warm, social atmosphere. Enjoy morning coffee at the coffee bar, which opens to a great room with a second gas fireplace and access to a deck area or down to the covered patio (30' 18.10'), featuring a wood burning fireplace, barbecue, smoker, smokehouse (8' 16'), and outdoor fridge-ideal for entertaining year-round. The finished basement offers a spacious landing which leads to a second bedroom, an office or optional guest room, and a private primary suite with a spa like ensuite, soaker tub, large walk-in shower & spacious dressing room. The garage, designed for more than two vehicles (1 photo is virtually staged), is finished as a media/entertainment area with a 110" projector screen, stovetop, fridge, counter space, and a loft area with a bedroom & a 3 pc bath-a versatile retreat for guests or movie nights. The merged north lot enhances privacy and great for a fire pit, while the separate building lot (125' 150') includes a drilled well, culvert, and cleared trees-ready for construction or added seclusion. This home must be seen to appreciate its thoughtful details and unique extras - too many to list. Perfect for family gatherings or outdoor enthusiasts, with public waterfront access and nearby Rotary walking or biking trails just steps away, this home is searching for the next family who enjoy hosting - is it YOU? Please check out the virtual tour for extra photos of this beauty!
Property Information
Building Details
Features & Amenities
Financials & Fees
Inclusions & Exclusions
Fridge, stove, dishwasher in the kitchen, the bar-b-q, smoker and fridge outside, the fridge and stove top in the garage, the water softener, UV light, all light fixtures. Furniture and extras are negotiable.
personal items
Location
Similar Properties
View More
Source: Toronto Regional Real Estate Board (TRREB), via PropTx Innovations Inc.
The data relating to real estate on this website comes in part from the MLS® data feed of PropTx Innovations Inc. The information is deemed reliable but is not guaranteed accurate by PropTx.
The information provided herein must only be used by consumers that have a bona fide interest in the purchase, sale or lease of real estate and may not be used for any commercial purpose or any other purpose.
© 2026 PropTx Innovations Inc. All rights reserved. MLS®, REALTOR® and the associated logos are owned or controlled by The Canadian Real Estate Association (CREA).