122 Poyntz Street
About This Home
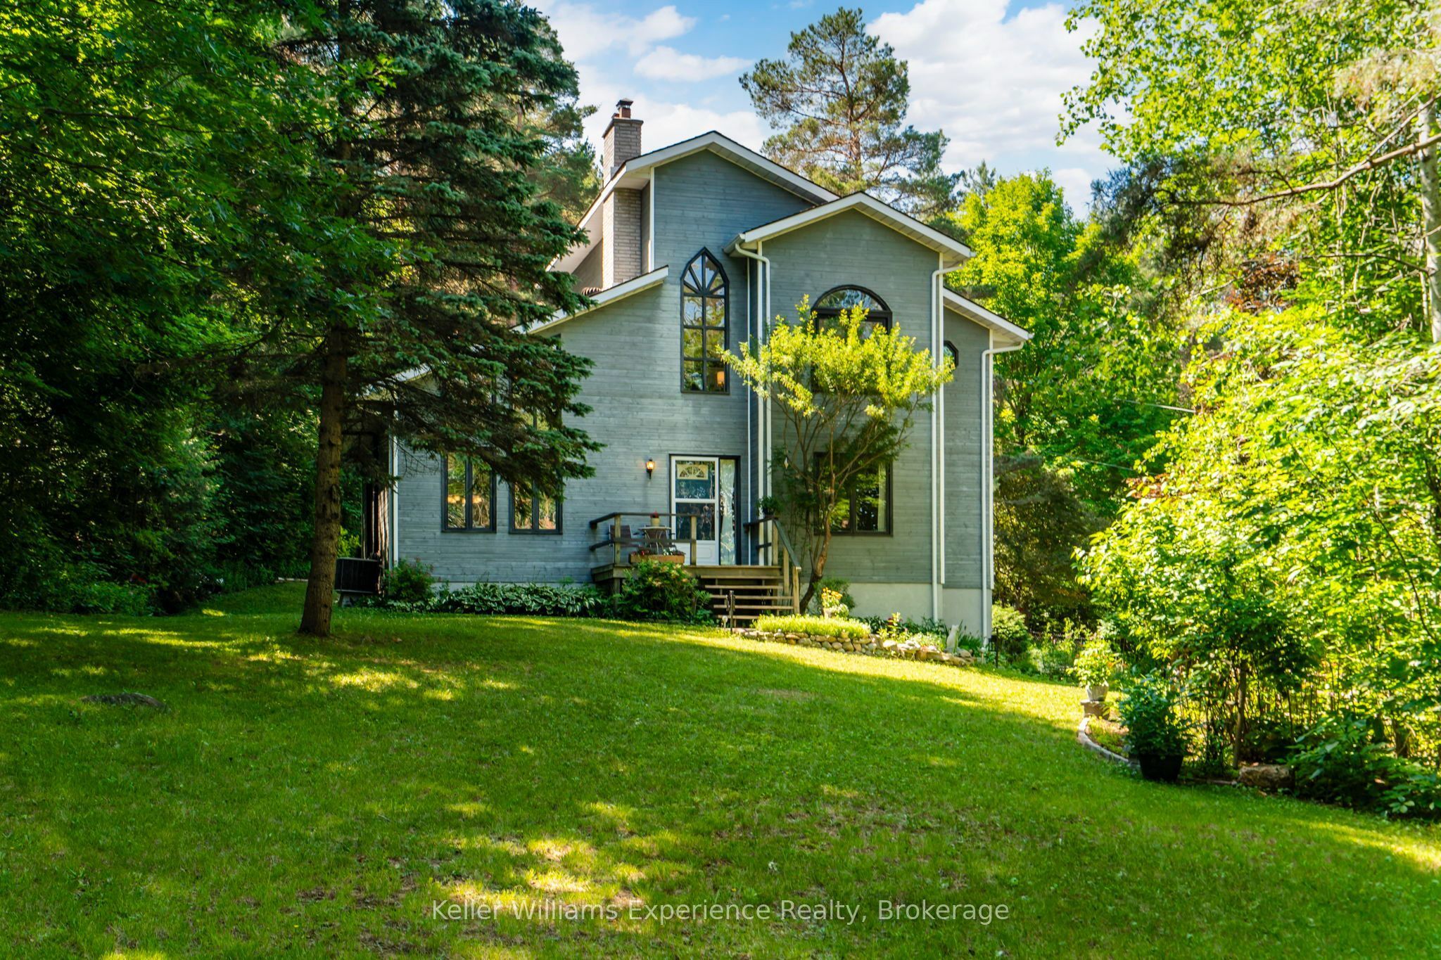
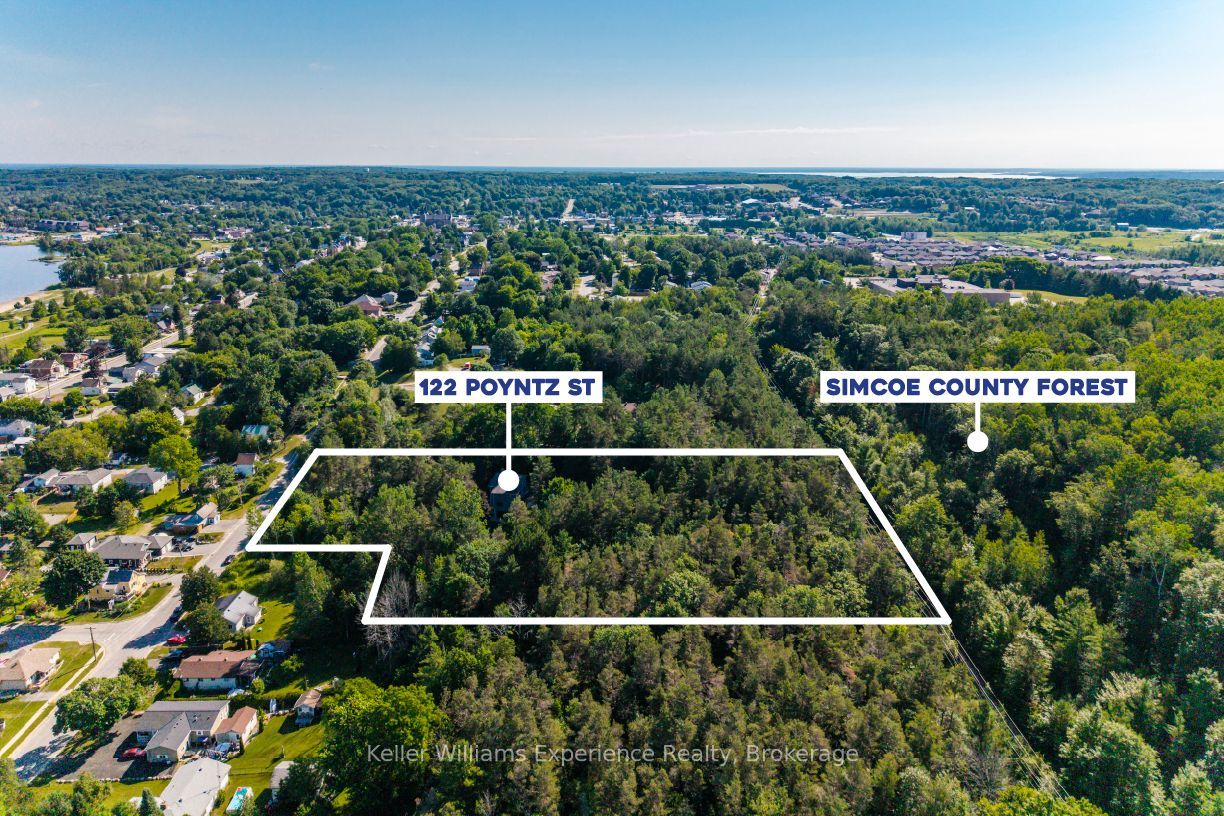
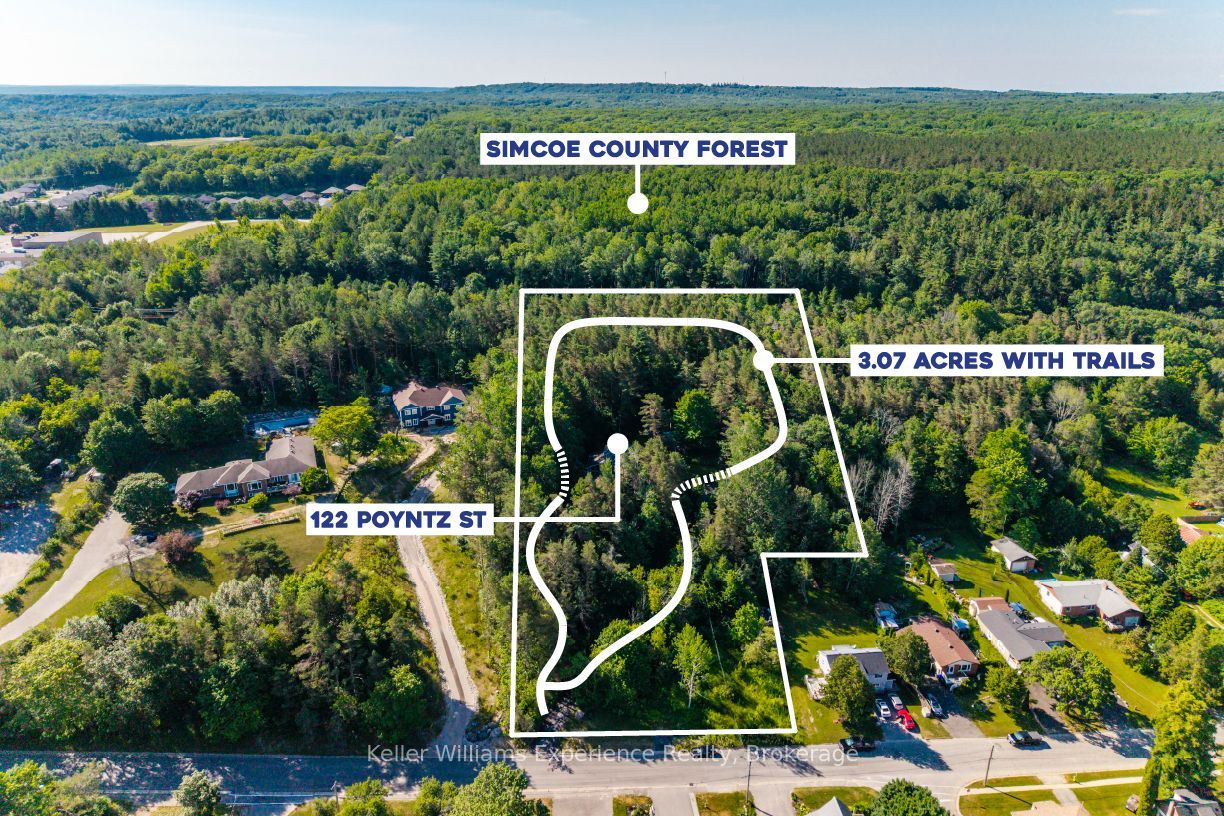
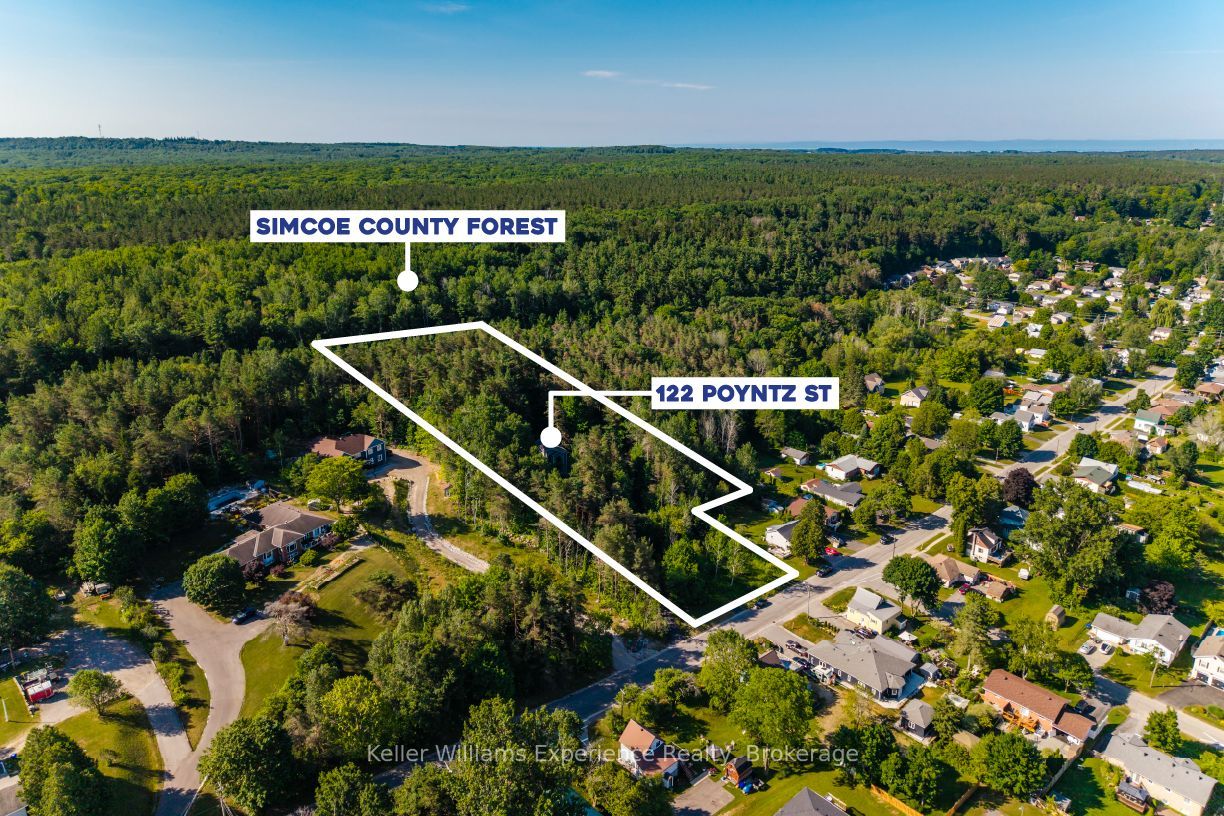
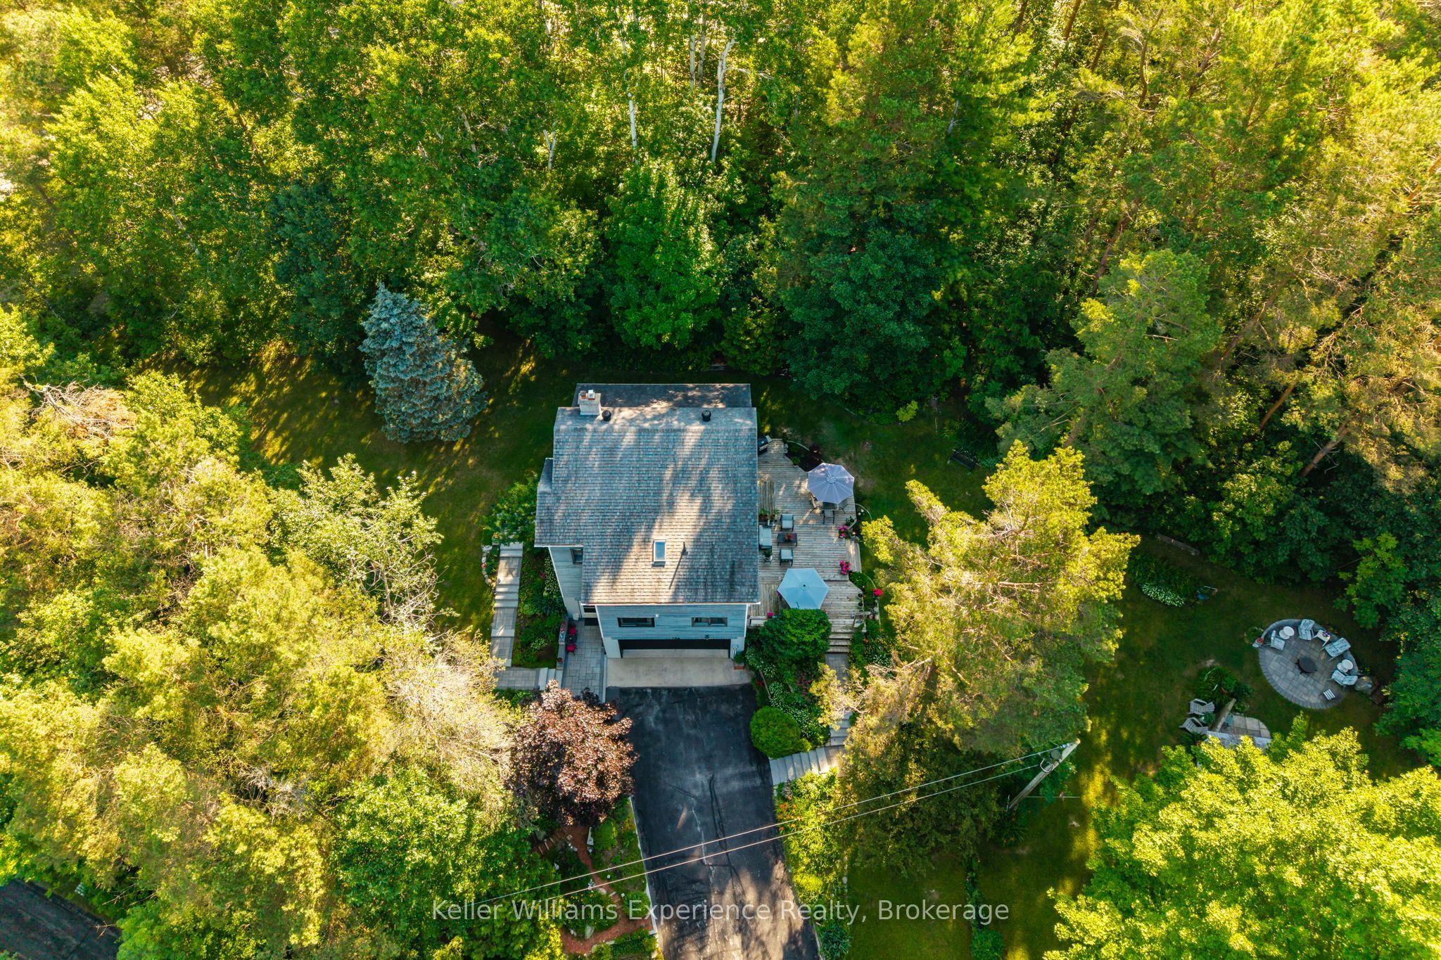
Where Town Convenience Meets Your Own Private RetreatOpportunities like this are exceptionally rare. Nestled on 3.07-acre lot in the heart of Penetanguishene, this custom-built home offers the privacy and serenity with all the conveniences of town just minutes away. Backing onto Simcoe County Forest, this property is a nature lover's paradise, as your yard stretches onto hundreds of acres of protected woodland and walking trails.As you arrive, you'll immediately appreciate the mature trees, and landscaped grounds that create a park-like setting. Trails wind throughout the property, inviting you to explore your private oasis, while multiple outdoor entertaining spaces-including decks, patios, firepit area, sitting spaces, perennial gardens, and peaceful woodland -provide the perfect backdrop for everything from quiet morning coffee to unforgettable family gatherings.Inside, you find, soaring vaulted ceilings, oversized windows, and an abundance of natural light floods the open-concept design. The kitchen, dining, and living areas flow seamlessly together, centred around a gas fireplace. Whether you're entertaining a crowd or enjoying a quiet evening surrounded by nature, every room has been thoughtfully designed to capture the spectacular views.An updated primary suite bathroom, and a self-contained lower-level suite-ideal for extended family, guests, multi-generational living, or potential income opportunities.Location is everything, and this property delivers. Walking distance to schools, parks, marinas, the waterfront, the Harbour, Rotary Park, the Trans Canada Trail, the shops and restaurants of historic downtown, while still enjoying unmatched privacy. The nearby shores of Georgian Bay, countless recreational opportunities, and easy access to Midland make this one of the most desirable locations in North Simcoe. Potential for severance, buyer to do own due diligence if desired.
Property Information
Building Details
Features & Amenities
Financials & Fees
Inclusions & Exclusions
Dishwasher, Dryer, Garage Door Opener, Fridge, Washer, Cooktop, Wall Oven, Upright Freezer in Garage.
Location
Similar Properties
View More
Source: Toronto Regional Real Estate Board (TRREB), via PropTx Innovations Inc.
The data relating to real estate on this website comes in part from the MLS® data feed of PropTx Innovations Inc. The information is deemed reliable but is not guaranteed accurate by PropTx.
The information provided herein must only be used by consumers that have a bona fide interest in the purchase, sale or lease of real estate and may not be used for any commercial purpose or any other purpose.
© 2026 PropTx Innovations Inc. All rights reserved. MLS®, REALTOR® and the associated logos are owned or controlled by The Canadian Real Estate Association (CREA).