11553 COUNTY ROAD 27 Road
About This Home
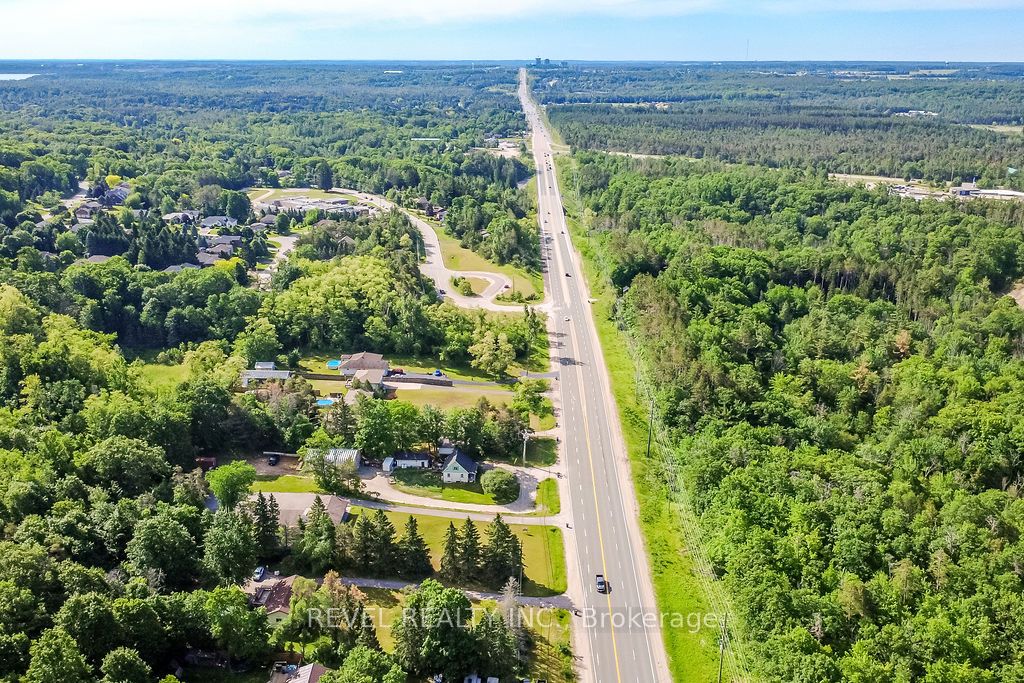
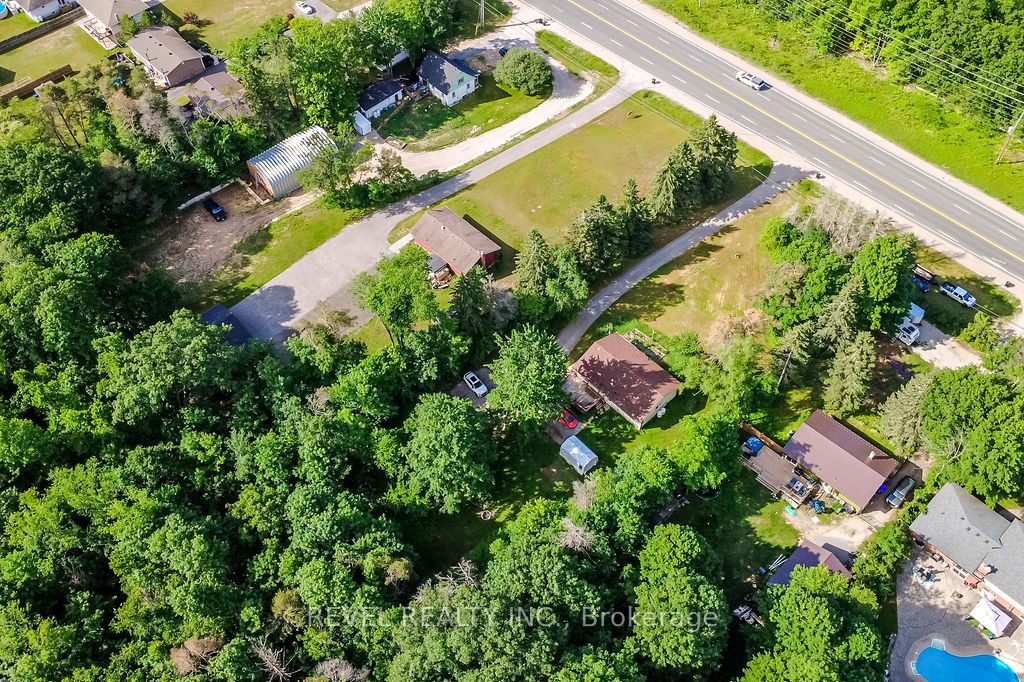
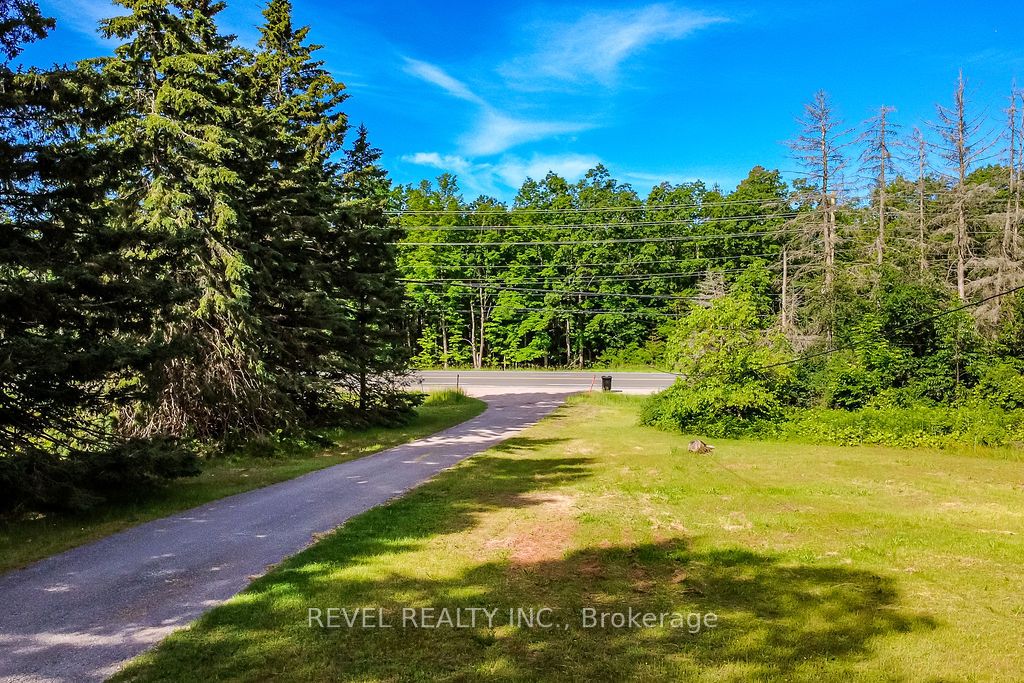
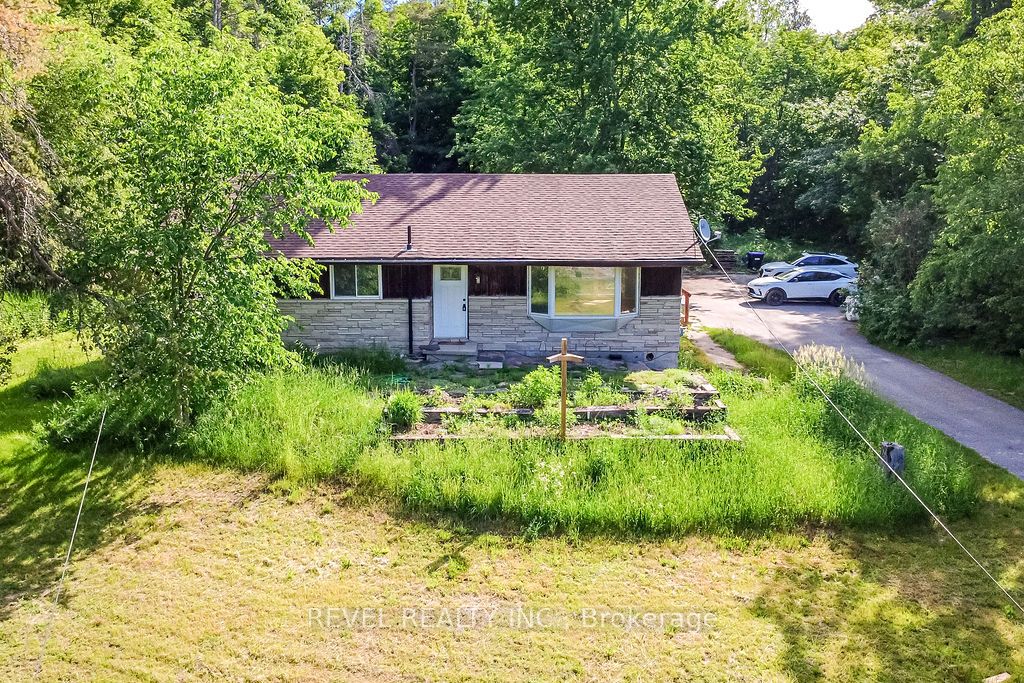
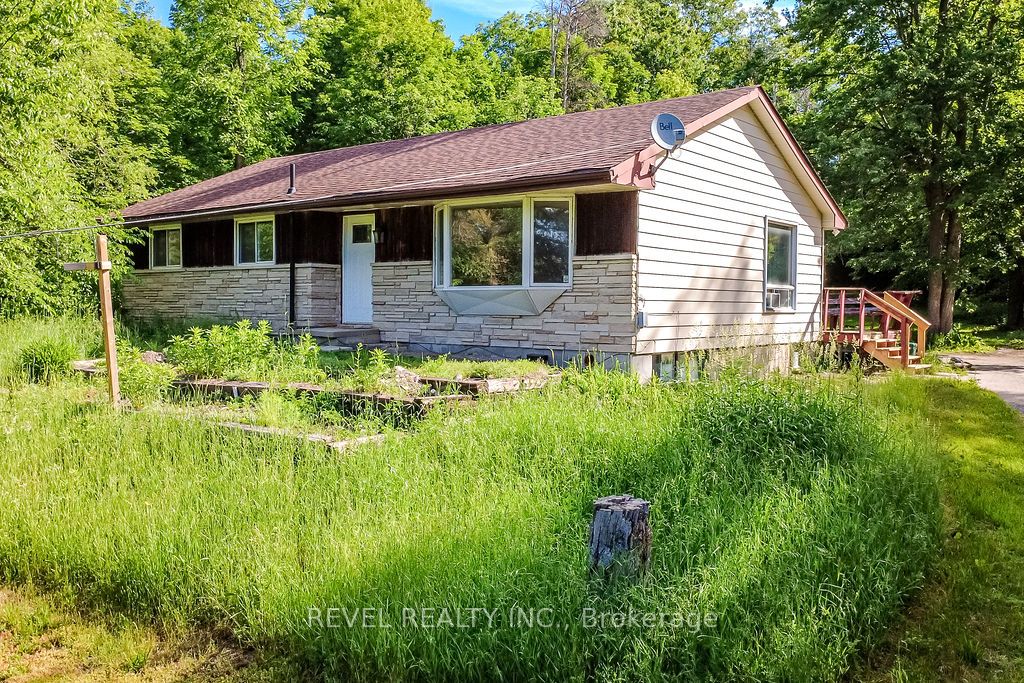
INVESTOR SPECIAL - 3 SEPARATE LIVING AREAS, 12+ PARKING SPACES & ENDLESS POTENTIAL! Opportunity awaits at 11553 County Road 27, Midhurst! Located just 5 minutes north of Barrie, this 1,200 sq. ft. bungalow offers the perfect blend of rural living and commuter convenience. Set on a mature treed lot measuring approximately 134.5 ft x 358 ft, the home is currently configured with three separate living spaces, including a spacious 4-bedroom main-level suite and two self-contained 1-bedroom lower-level suites with shared laundry. The property offers parking for 12+ vehicles and plenty of room to enjoy the privacy and tranquility of country living.AG zoning provides flexibility for a variety of residential and rural uses, adding to the property's long-term appeal. Whether you're an investor, renovator, multi-generational family, or buyer looking to create your dream rural retreat, this property offers exceptional potential in a sought-after location. Bring your vision and unlock the possibilities. Property being sold in as-is condition.
Property Information
Building Details
Features & Amenities
Financials & Fees
Inclusions & Exclusions
Fridge x 3, Stove x 3, Washer/Dryer, HWT
Location
Similar Properties
View More
Source: Toronto Regional Real Estate Board (TRREB), via PropTx Innovations Inc.
The data relating to real estate on this website comes in part from the MLS® data feed of PropTx Innovations Inc. The information is deemed reliable but is not guaranteed accurate by PropTx.
The information provided herein must only be used by consumers that have a bona fide interest in the purchase, sale or lease of real estate and may not be used for any commercial purpose or any other purpose.
© 2026 PropTx Innovations Inc. All rights reserved. MLS®, REALTOR® and the associated logos are owned or controlled by The Canadian Real Estate Association (CREA).