90 Doran Road
About This Home
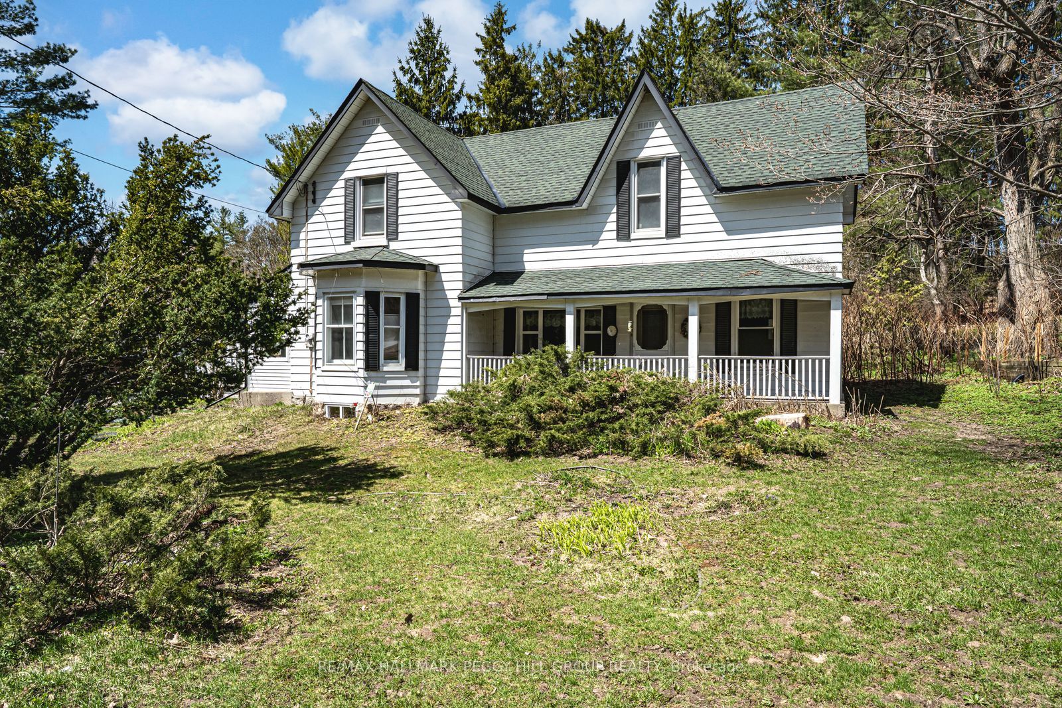
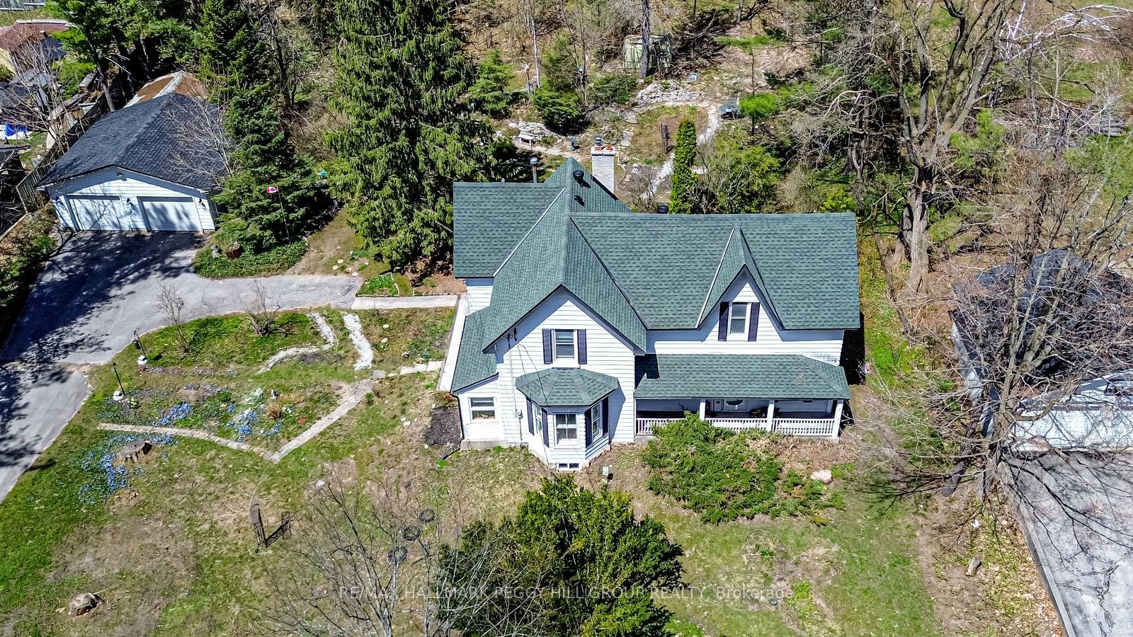
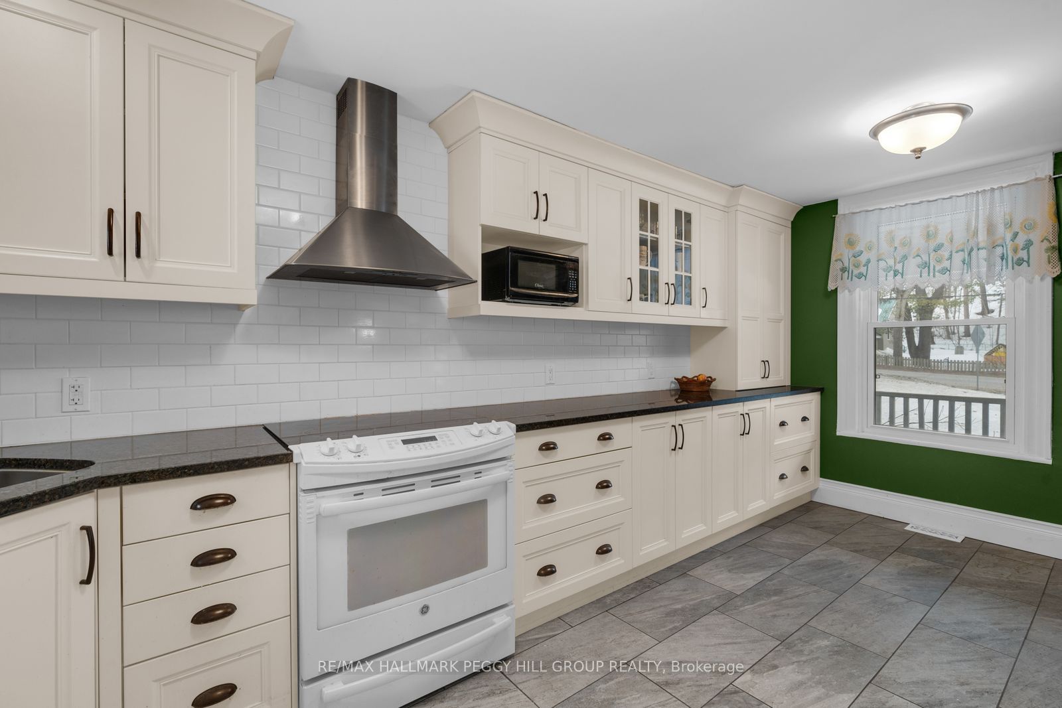
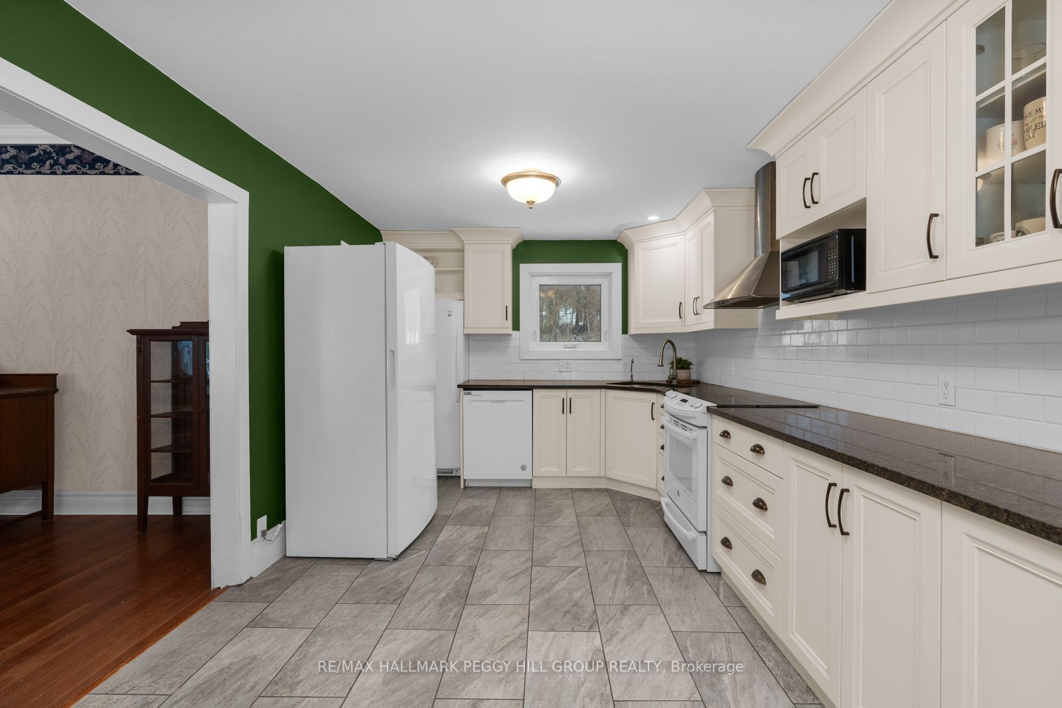
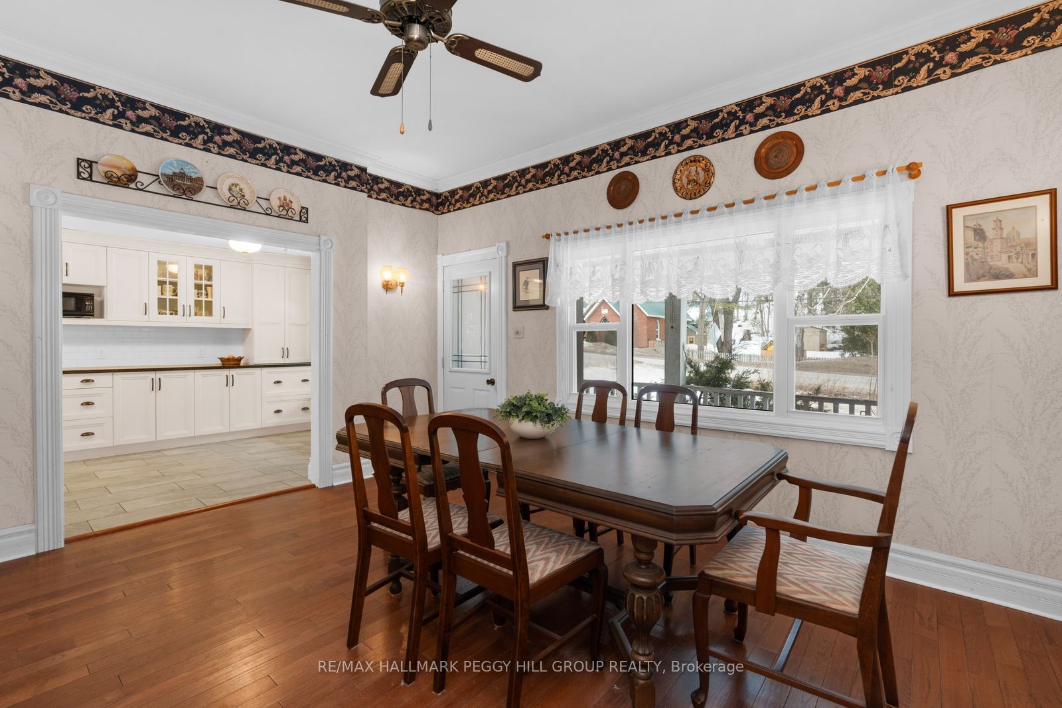
OVER 2,400 SQ FT OF CLASSIC CENTURY CHARM ON OVER HALF AN ACRE WITH A DETACHED GARAGE! Set on a private 123 x 264 ft lot just over half an acre in Midhurst, this character-filled century home offers more than 2,400 square feet of living space surrounded by mature trees, lush foliage, and established landscaping, with a setback position from the road that gives the property a tucked-away feel. The highly regarded Forest Hill Public School, trails, parks, and the library are all close by, while Barrie's north end is only about five minutes away for shopping, dining, the mall, daily essentials, and nearby recreation at Barrie Sports Dome and East Bayfield Community Centre. From the moment you arrive, the front porch, white exterior, black shutters, and timeless curb appeal hint at the warmth waiting within. Rich original details bring personality throughout the main level, including beautiful mouldings, tall baseboards, and wainscotting in the large living room, while a family room or den with a wood fireplace and brick surround creates a cozy spot just off the main space. A large formal dining room is ready for holiday dinners and long, lingering evenings around the table, and the updated kitchen delivers exceptional storage along with white cabinetry topped with crown moulding, granite countertops, tile flooring, a subway tile backsplash, and a double sink. Main floor laundry and a powder room add practicality, while upstairs you will find four generous bedrooms, including a primary bedroom with wainscotting and additional bedrooms with arched ceilings that add even more charm. A 3-piece bathroom completes the second level, and outside, the double detached garage and driveway parking for 10+ vehicles make room for hobbies, toys, or projects. Full of charm, loaded with space, and ready for its next chapter, this is the kind of #HomeToStay a buyer can move into, make their own, and be proud of for years to come.
Property Information
Building Details
Features & Amenities
Financials & Fees
Inclusions & Exclusions
Washer, Dryer, Fridge, Stove, Dishwasher, Microwave, Window Coverings, Electrical Light Fixtures, Dining Room Table, Phone On Wall In Living Room, Hutch On Wall In Family Room.
None.
Location
Similar Properties
View More
Source: Toronto Regional Real Estate Board (TRREB), via PropTx Innovations Inc.
The data relating to real estate on this website comes in part from the MLS® data feed of PropTx Innovations Inc. The information is deemed reliable but is not guaranteed accurate by PropTx.
The information provided herein must only be used by consumers that have a bona fide interest in the purchase, sale or lease of real estate and may not be used for any commercial purpose or any other purpose.
© 2026 PropTx Innovations Inc. All rights reserved. MLS®, REALTOR® and the associated logos are owned or controlled by The Canadian Real Estate Association (CREA).