73 Tracey Lane
About This Home
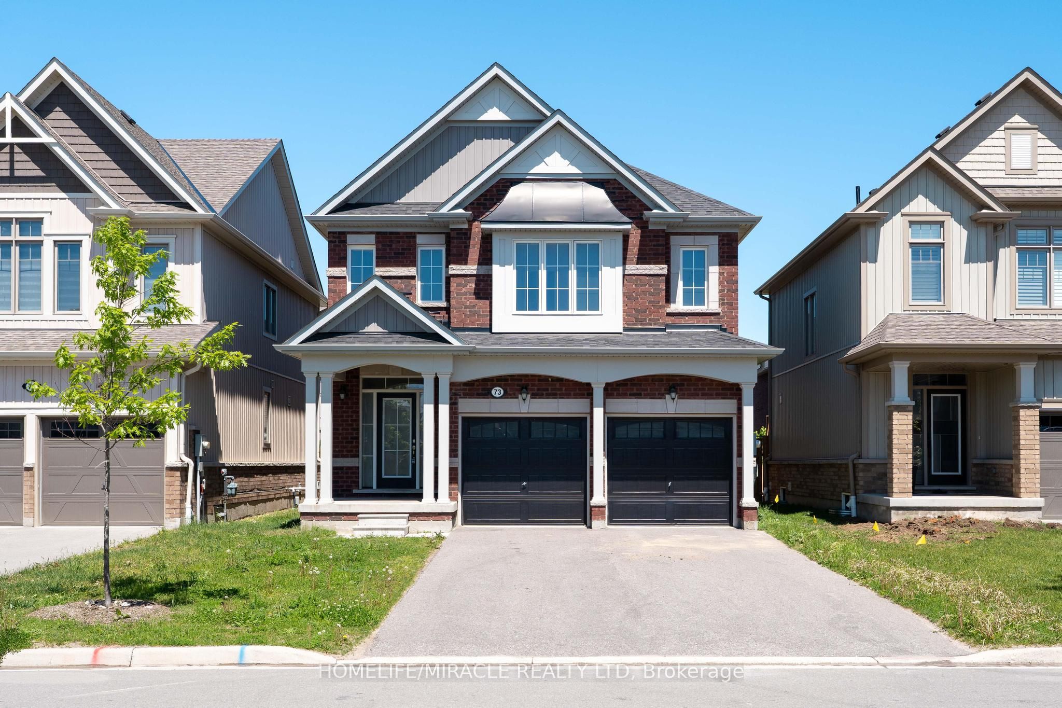
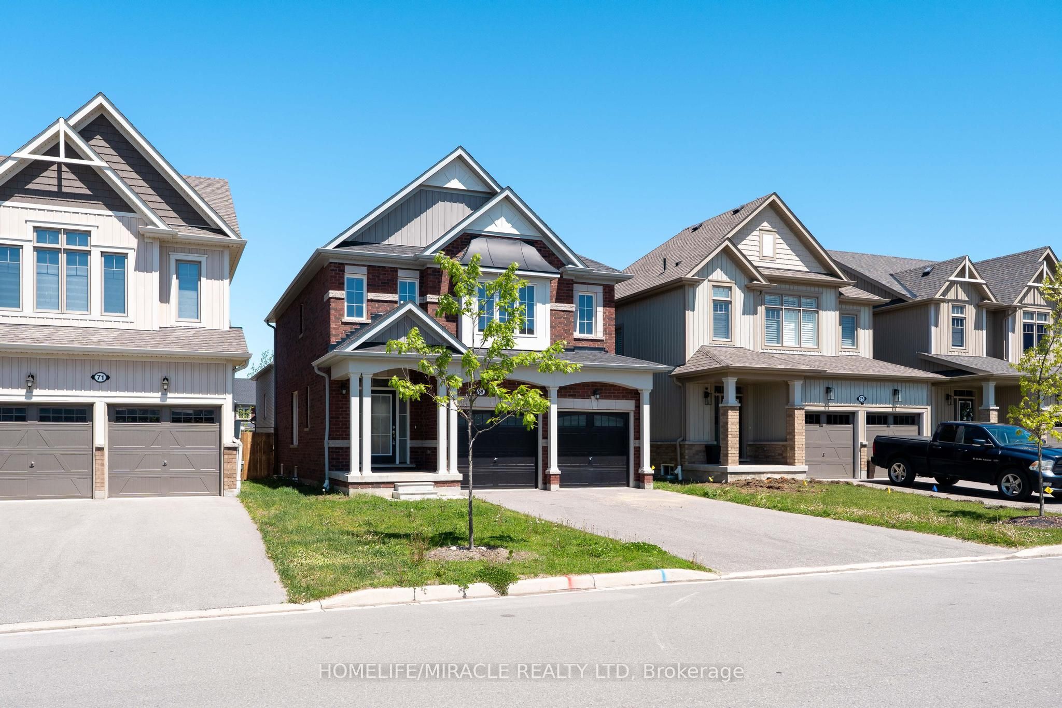
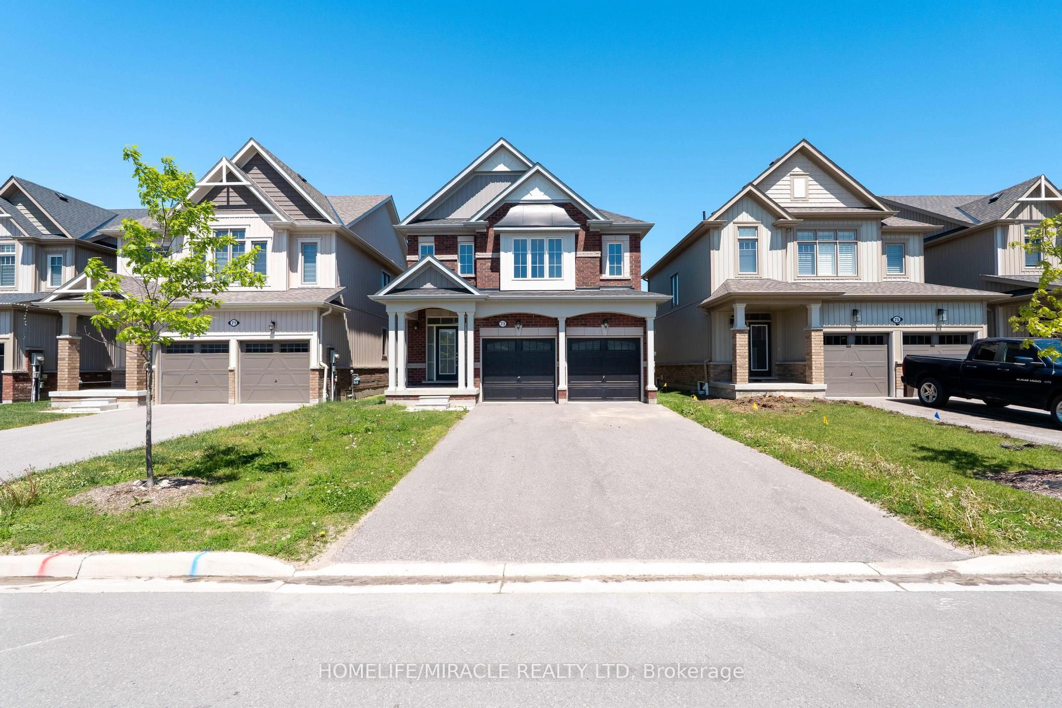
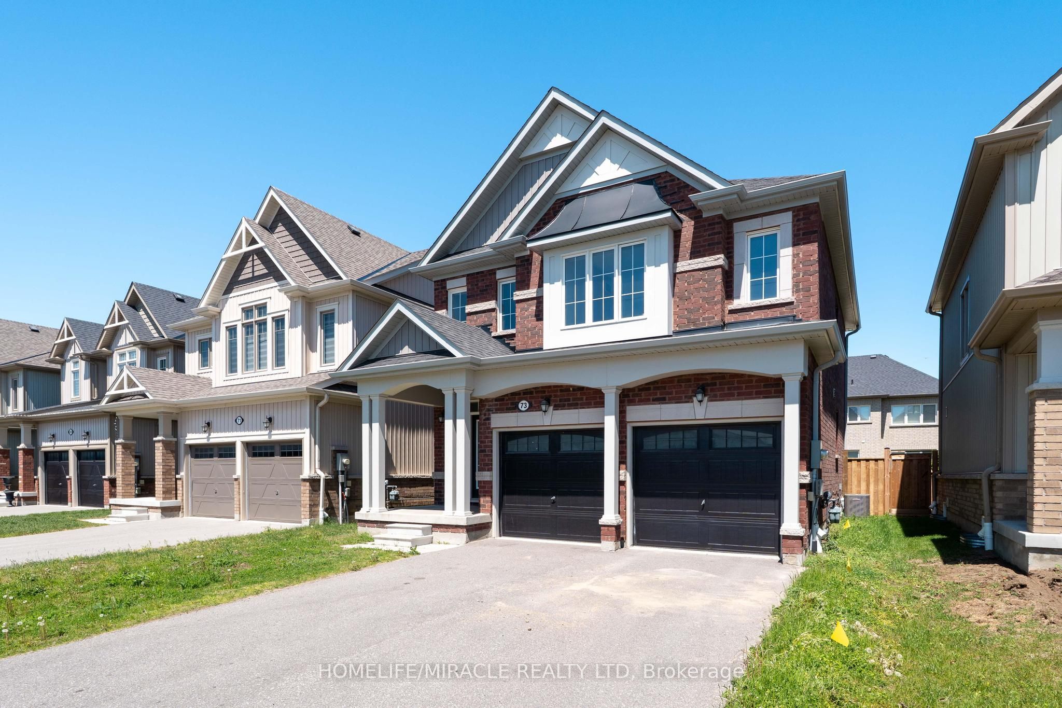
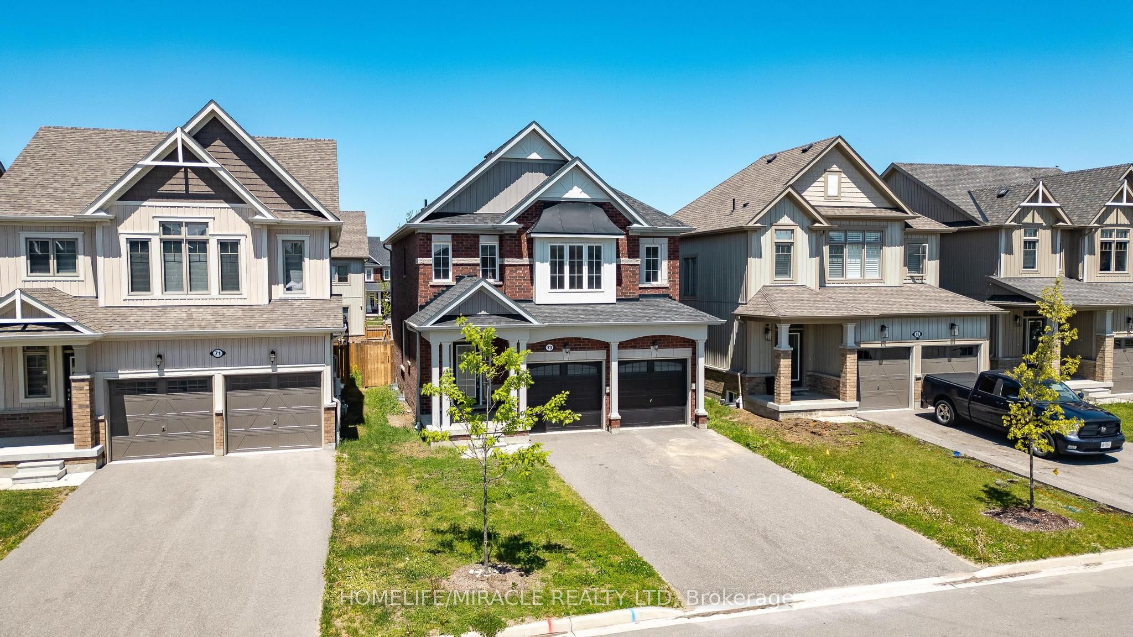
Welcome to 73 Tracey Lane, a beautifully maintained brick home offering 4 bedrooms, 3bathrooms, a double-car garage, and parking for up to 6 vehicles in one of Collingwood'sdesirable family-friendly neighbourhoods.Freshly painted throughout and move-in ready, this bright and inviting home features athoughtfully designed open-concept layout ideal for modern living. The main floor showcases9-foot ceilings, hardwood flooring, and an elegant oak staircase, while large windowsthroughout fill the home with natural light and create a warm, welcoming atmosphere.The kitchen flows seamlessly into the living and dining areas, providing the perfect settingfor everyday living and entertaining. A convenient main-floor powder room completes thefunctional layout.Upstairs, you'll find four generously sized bedrooms, including a spacious primary suitefeaturing a 5-piece ensuite with double sinks, a soaker tub, and a separate glass shower. Asecond full bathroom serves the additional bedrooms, offering comfort and convenience forfamily and guests.The unfinished basement presents an excellent opportunity to create additional living spacetailored to your needs, whether you envision a recreation room, home gym, office, or extrastorage.Step outside to enjoy the fully fenced backyard, providing a private outdoor space forchildren, pets, gardening, or relaxing summer evenings.Ideally located just minutes from downtown Collingwood, Georgian Bay waterfront access, trails,parks, golf courses, schools, shopping, dining, and Blue Mountain, this home offers convenientaccess to the area's renowned four-season lifestyle.An exceptional opportunity to own a spacious, move-in-ready family home in one of Collingwood'smost sought-after communities.
Property Information
Building Details
Features & Amenities
Financials & Fees
Inclusions & Exclusions
Refrigerator, Stove, Washer, Dryer, Dishwasher
Location
Similar Properties
View More
Source: Toronto Regional Real Estate Board (TRREB), via PropTx Innovations Inc.
The data relating to real estate on this website comes in part from the MLS® data feed of PropTx Innovations Inc. The information is deemed reliable but is not guaranteed accurate by PropTx.
The information provided herein must only be used by consumers that have a bona fide interest in the purchase, sale or lease of real estate and may not be used for any commercial purpose or any other purpose.
© 2026 PropTx Innovations Inc. All rights reserved. MLS®, REALTOR® and the associated logos are owned or controlled by The Canadian Real Estate Association (CREA).