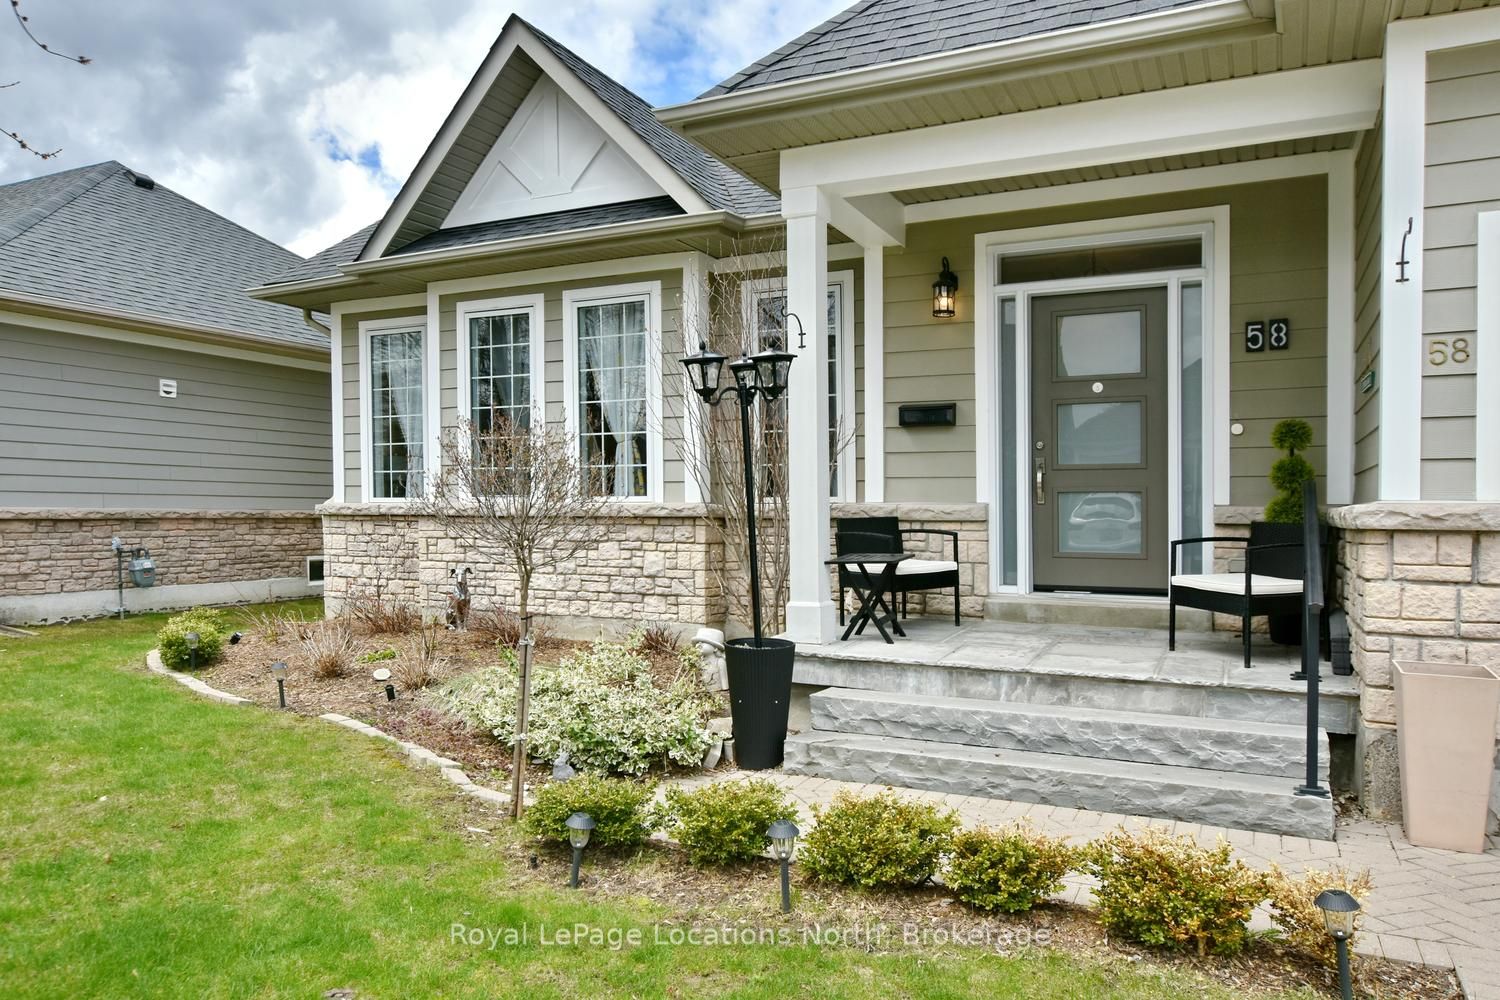
58 CLUBHOUSE Drive
About This Home
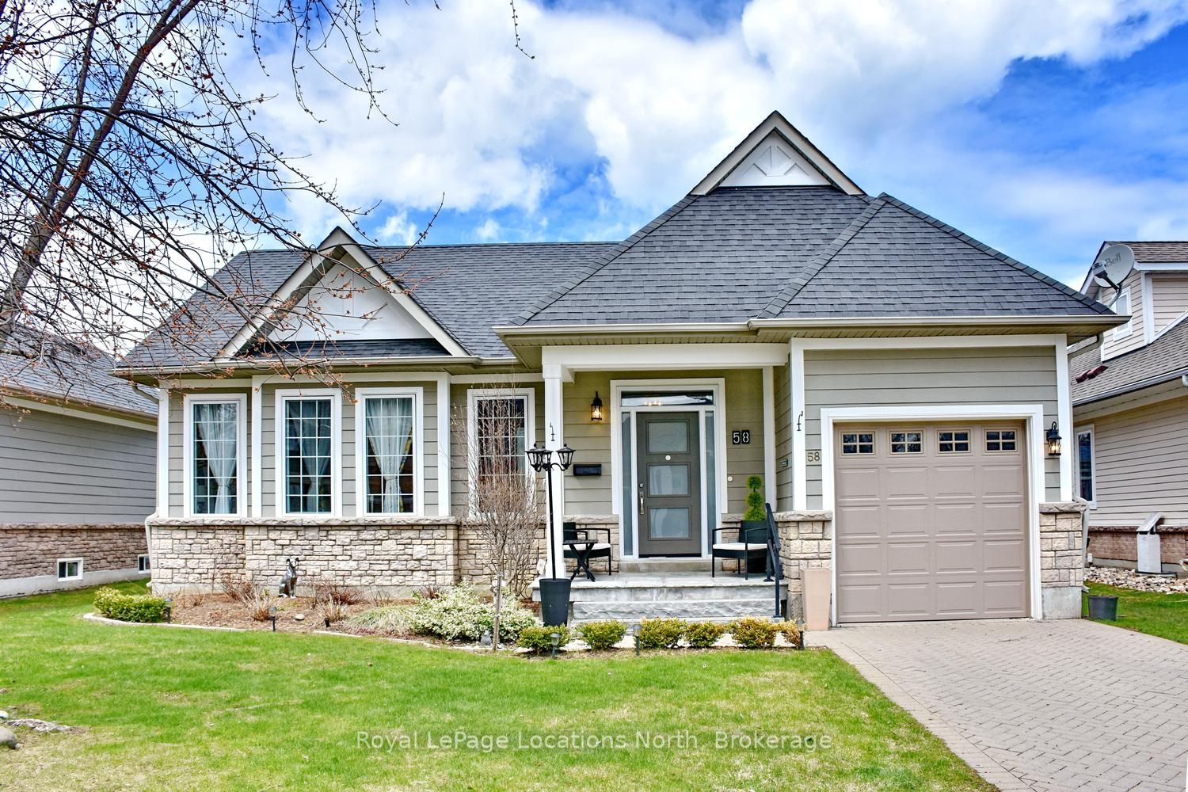
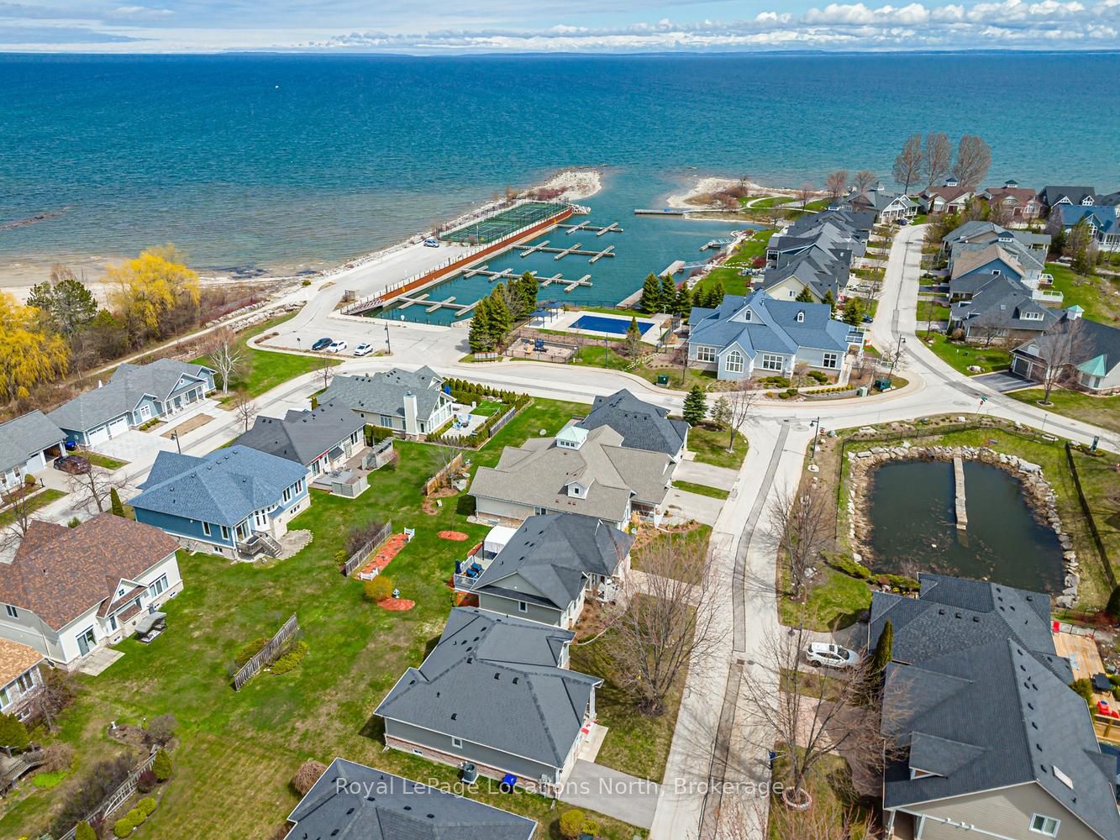
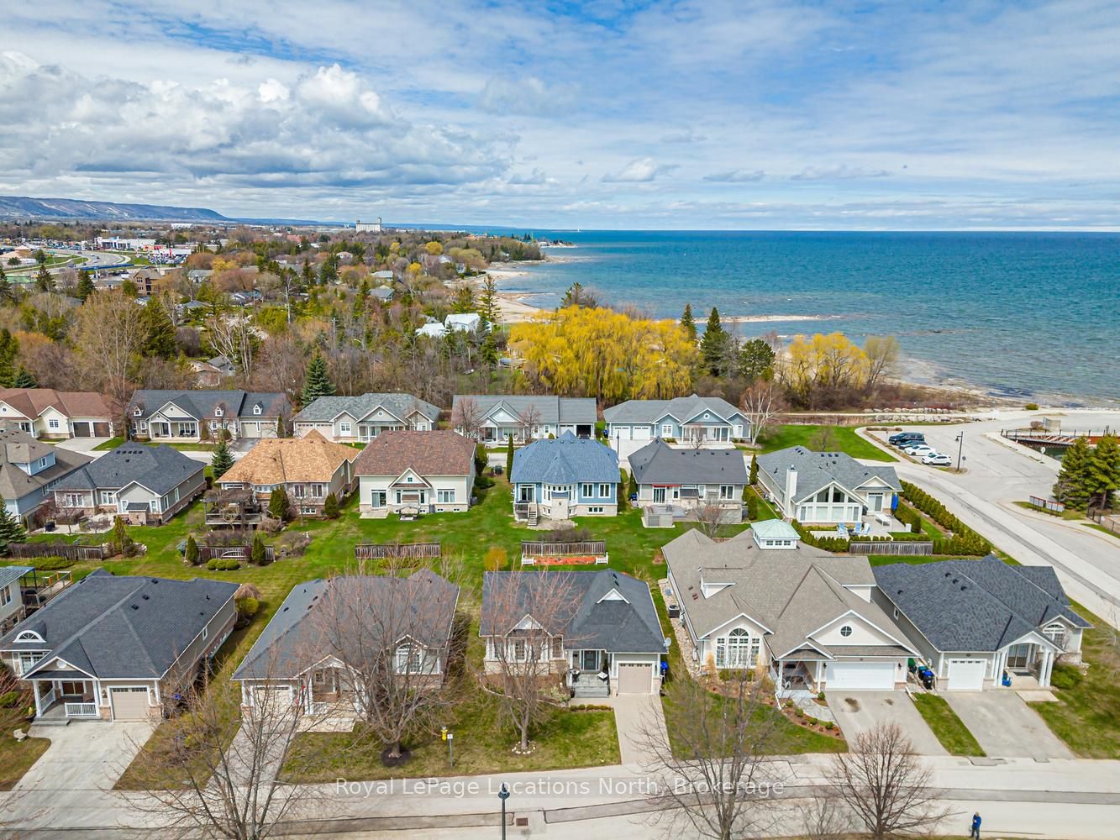
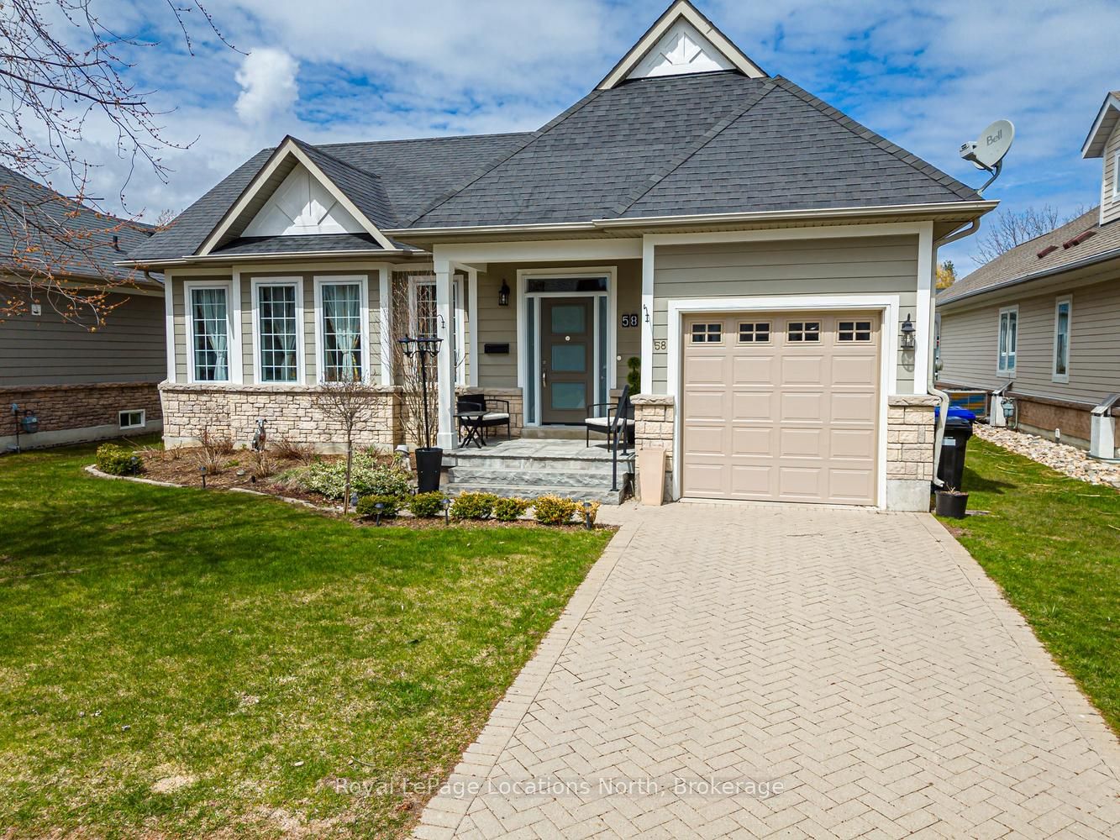
Welcome to Blue Shores, a highly sought-after waterfront community offering resort-style living along the shores of Georgian Bay. This immaculate ranch bungalow, the popular "Sands" model, showcases a bright and airy open-concept layout designed for comfort and ease. The kitchen, living, and breakfast areas flow seamlessly together and lead to a spacious two-tiered deck-perfect for entertaining or enjoying peaceful views of the water from your private backyard. Inground sprinkler system allows for low maintenance lawncare! The main level features two well-appointed bedrooms and one full bathrooms, including a generous primary suite complete with a walk-in closet and laundry closet. Quality finishes throughout include hardwood flooring, ceramic tile, a cozy gas fireplace, central air conditioning, stainless steel appliances (new oven), and custom window coverings. The fully finished lower level offers exceptional additional living space with a large family room, two spacious rooms and a full bathroom, plus a large mechanical room perfect for storage. The basement is ideal for guests or extended family. Curb appeal is enhanced with durable Hardie board siding and a welcoming covered front porch. Located just steps from the community clubhouse, convenience meets lifestyle in this prime setting. Residents of Blue Shores enjoy exclusive access to the Shore Club, featuring indoor and outdoor saltwater pools, a hot tub, fitness center, games and social rooms, and tennis courts. A property management company takes care of lawn cutting and snow removal, allowing for true low-maintenance living. An exceptional home in an unbeatable community - perfect for year-round living or a weekend retreat!! Book your tour now, this one checks a lot of boxes!
Property Information
Building Details
Features & Amenities
Financials & Fees
Inclusions & Exclusions
Dishwasher, Dryer, Refrigerator, Stove, Washer, Window Coverings, Pergola, Light Fixtures
Location
Similar Properties
View More
Source: Toronto Regional Real Estate Board (TRREB), via PropTx Innovations Inc.
The data relating to real estate on this website comes in part from the MLS® data feed of PropTx Innovations Inc. The information is deemed reliable but is not guaranteed accurate by PropTx.
The information provided herein must only be used by consumers that have a bona fide interest in the purchase, sale or lease of real estate and may not be used for any commercial purpose or any other purpose.
© 2026 PropTx Innovations Inc. All rights reserved. MLS®, REALTOR® and the associated logos are owned or controlled by The Canadian Real Estate Association (CREA).