78 Glenhuron Drive
About This Home
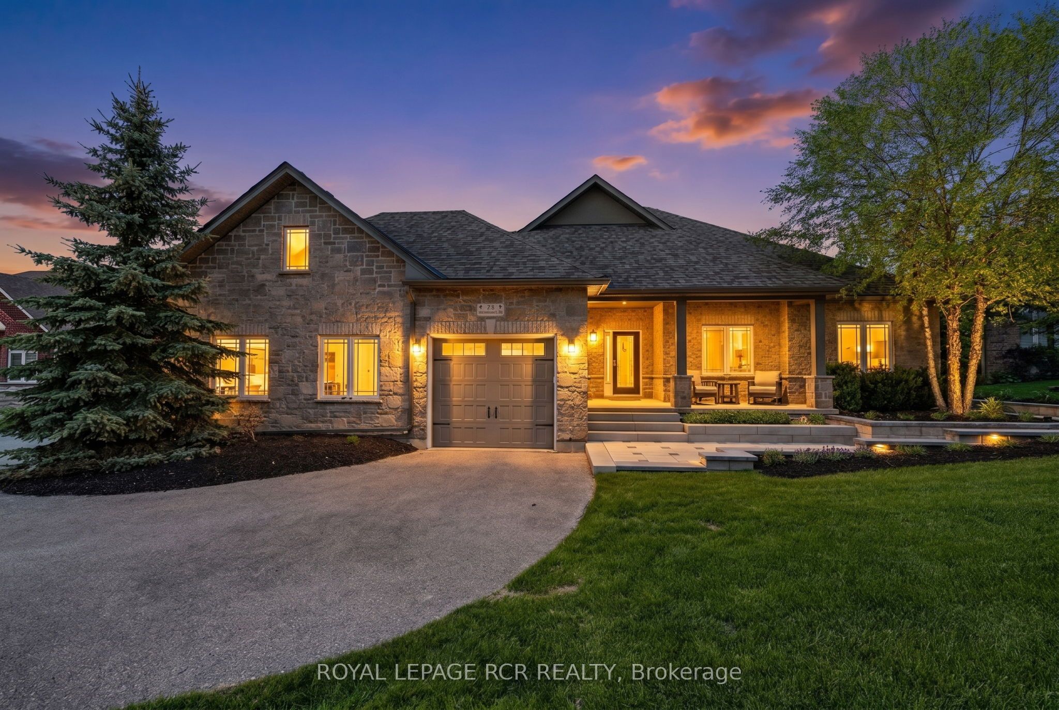
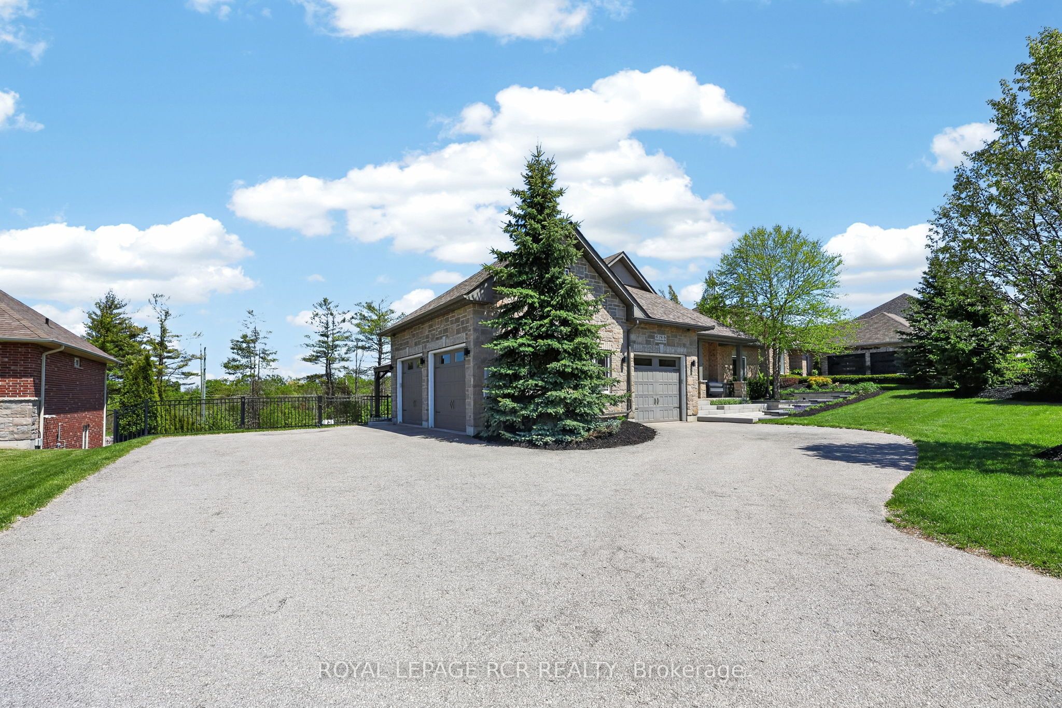
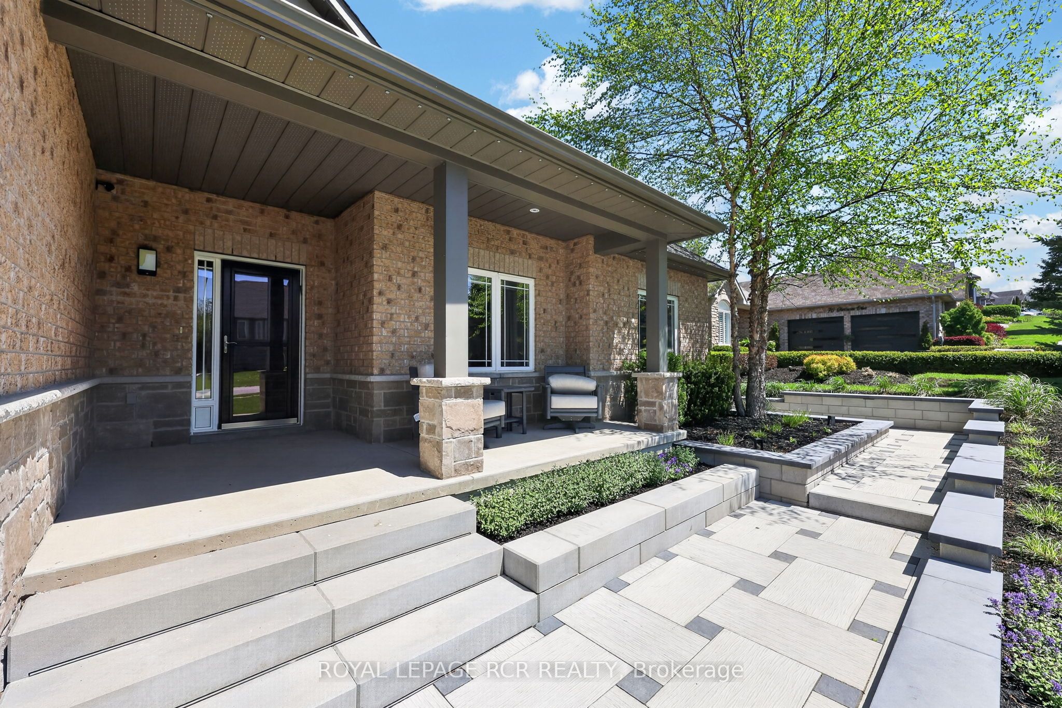
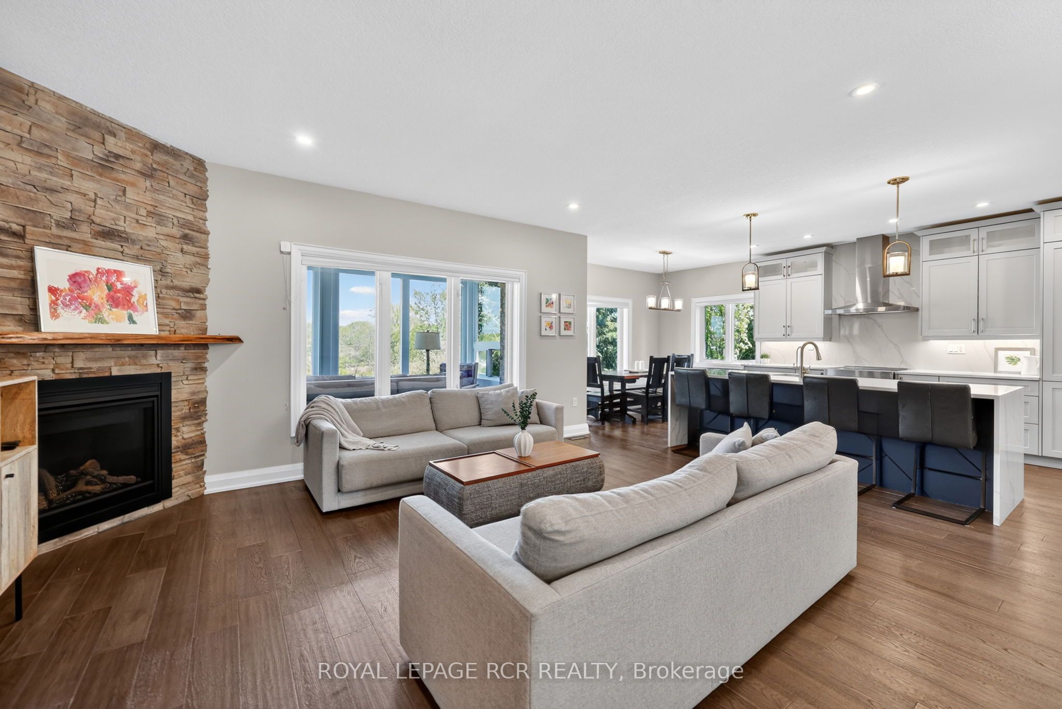
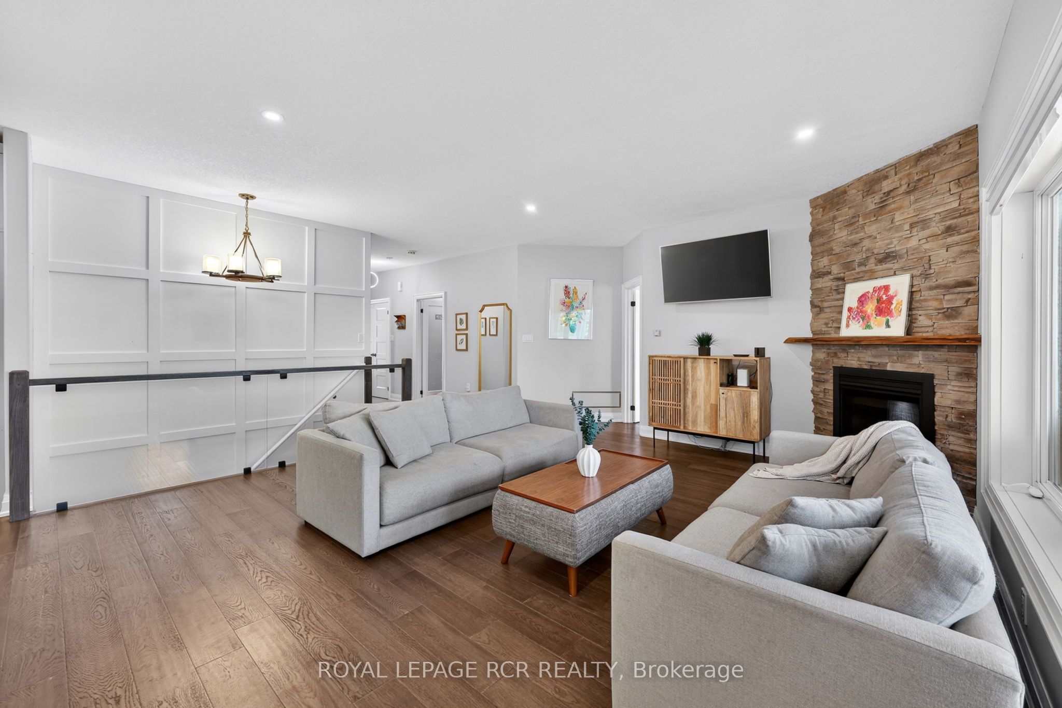
Welcome to Carson Ridge Estates and This Custom Built Estate Bungalow. Just Minutes to Barrie This Property Has Been Extensively Renovated Inside and Out. With It's Open Concept Main Floor This Home Features A Beautiful Kitchen with Walk in Pantry, Whirlpool Side by Side Fridge/Freezer, Induction Stove, Quartz Counters and Backsplash. The Primary Bedroom Features One of the Three Fireplaces in the Home, As Well as a Walk in Closet and 4 Piece Ensuite. The Heated Sunroom Off the Dining Room is a Great Space to Relax or Watch the Kids in the Pool. The Walk Out Basement Features a 4th Bedroom and a 5th Bedroom Currently Used as a Gym, Large Rec Room with Wet Bar and Another Fireplace, and Bonus Room for Multiple Uses. Step into the Rear Yard From The Walkout Basement to Enjoy a Gorgeous Saltwater Pool with Waterfall, Light Features and $200k Worth of Extensive Hardscaping and Landscaping Completed in 2025 Along with Pool Upgrades. There is also a Secluded Hot Tub to Soak Away the Days Stresses Accessible Through the Heated Garage and From the Backyard. The Huge Lot Features Lots of Grass for the Kids and a Playground and Shed.
Property Information
Building Details
Features & Amenities
Financials & Fees
Inclusions & Exclusions
Whirlpool Fridge/Freezer, Induction Stove, Oven, B/I Microwave, B/I Dishwasher, Washer (25) & Dryer, 3 Garage Door Openers & Associated Remotes (24), 2 Basement Bar Fridges, Water Softener (Owned), Garden Shed, Playground Equipment, Gas BBQ, Outdoor Speaker System, Wifi Enabled Garden Sprinkler System, New Septic Tile Bed and Pump (22), 200 Amp Panel (23), Vegetable Garden Beds, New Roof (25), Gemstone Permanent Xmas Light System (25), New Pool Liner/Heater/Salt Cell/Pool Pump (All in 25), Reverse Osmosis System in Kitchen (26), Furnace Motor Replaced (26), Living Rm Fireplace (23), Upgraded Attic Insulation (24)
Pool Cleaning Equipment & Robot Cleaner, Sonos Amplifier
Location
Similar Properties
View More
Source: Toronto Regional Real Estate Board (TRREB), via PropTx Innovations Inc.
The data relating to real estate on this website comes in part from the MLS® data feed of PropTx Innovations Inc. The information is deemed reliable but is not guaranteed accurate by PropTx.
The information provided herein must only be used by consumers that have a bona fide interest in the purchase, sale or lease of real estate and may not be used for any commercial purpose or any other purpose.
© 2026 PropTx Innovations Inc. All rights reserved. MLS®, REALTOR® and the associated logos are owned or controlled by The Canadian Real Estate Association (CREA).