6358 Sunnidale Concession 5 N/A
About This Home
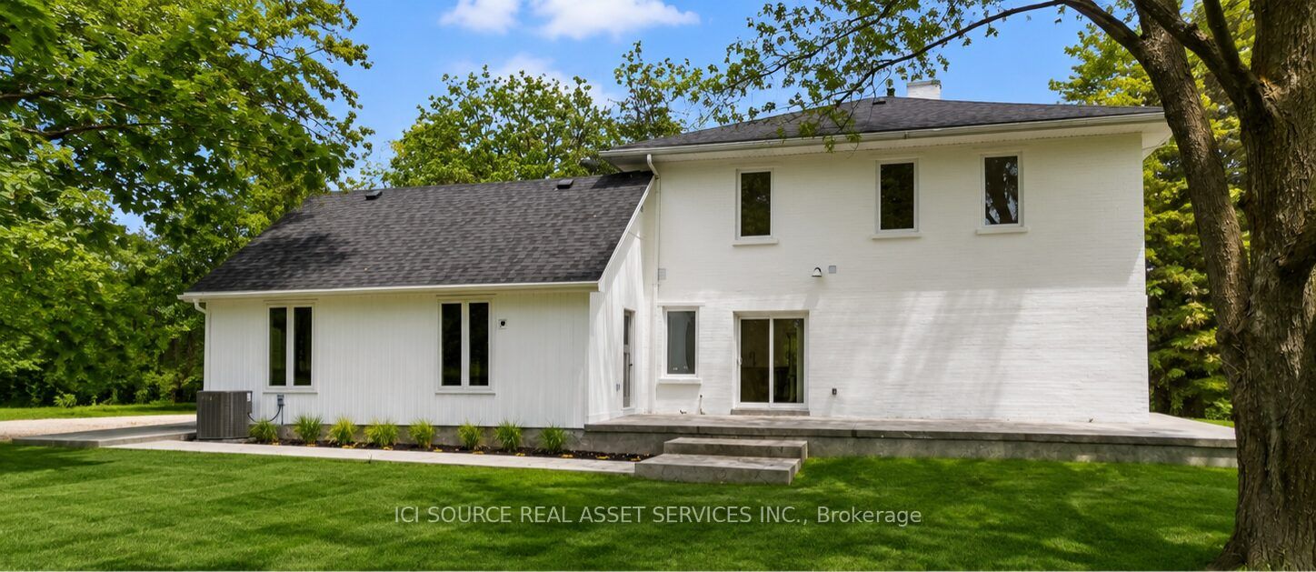
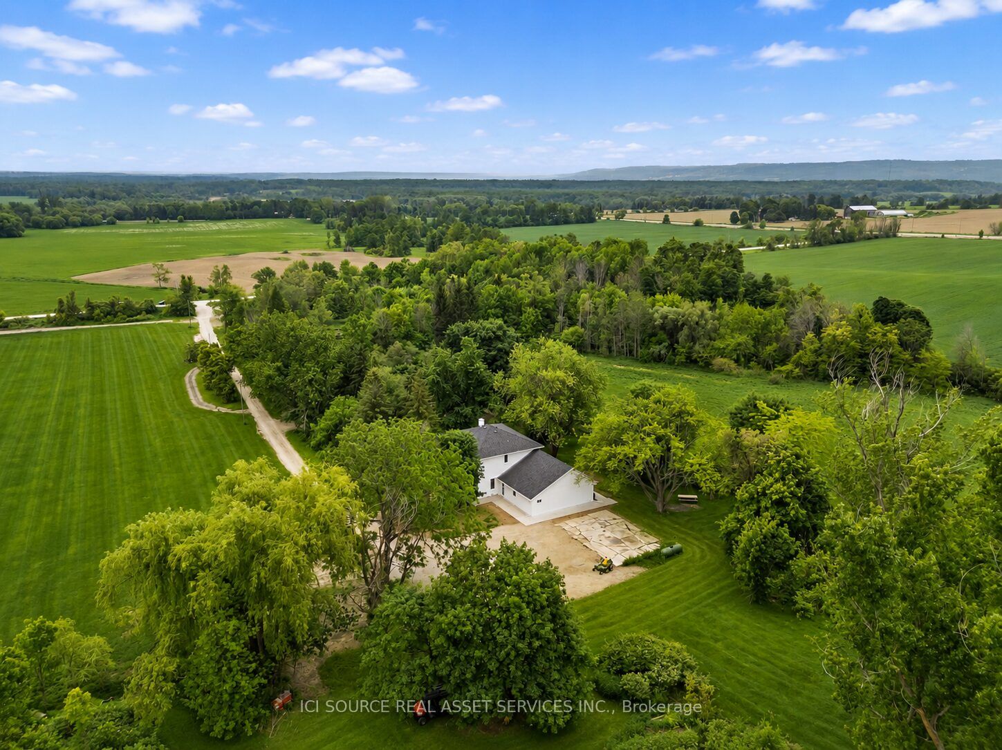
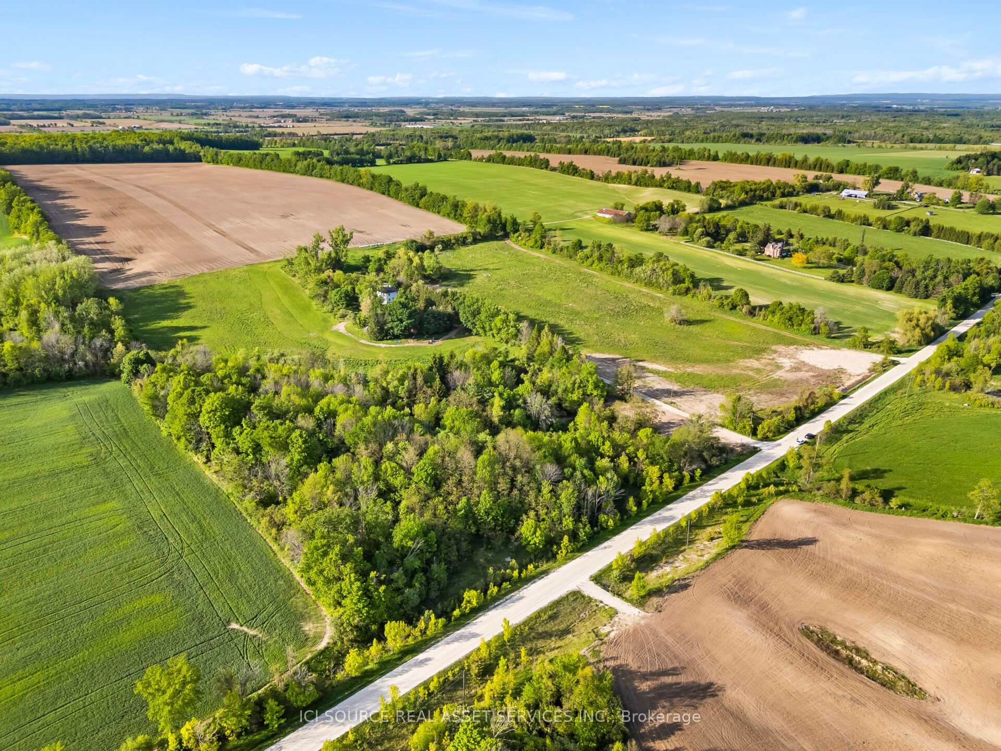
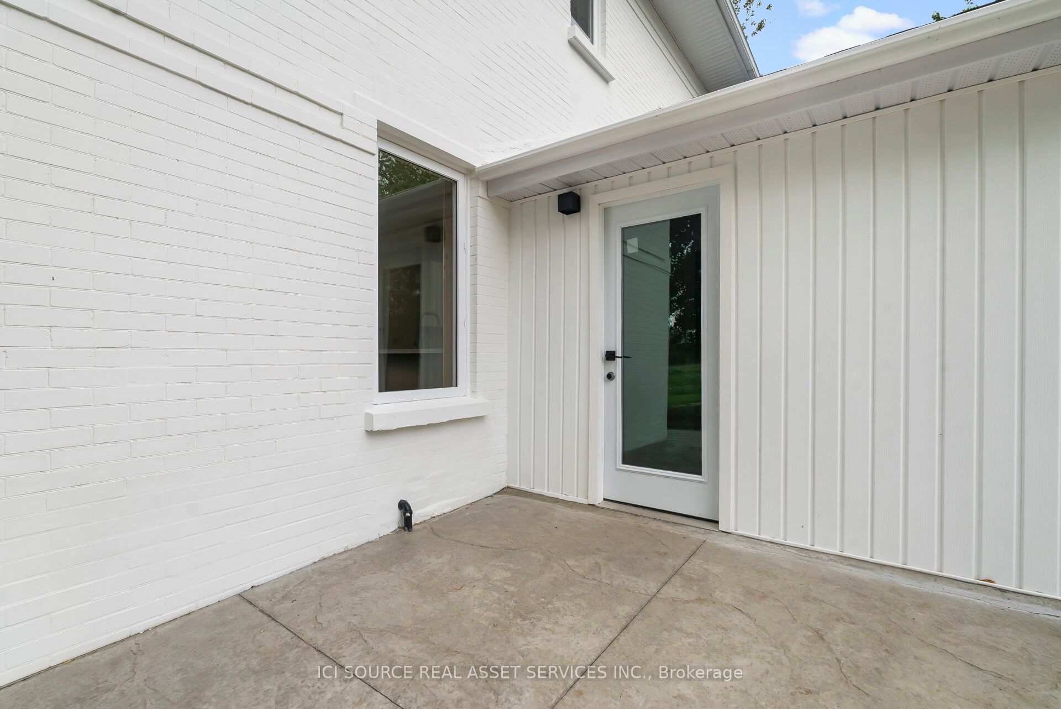
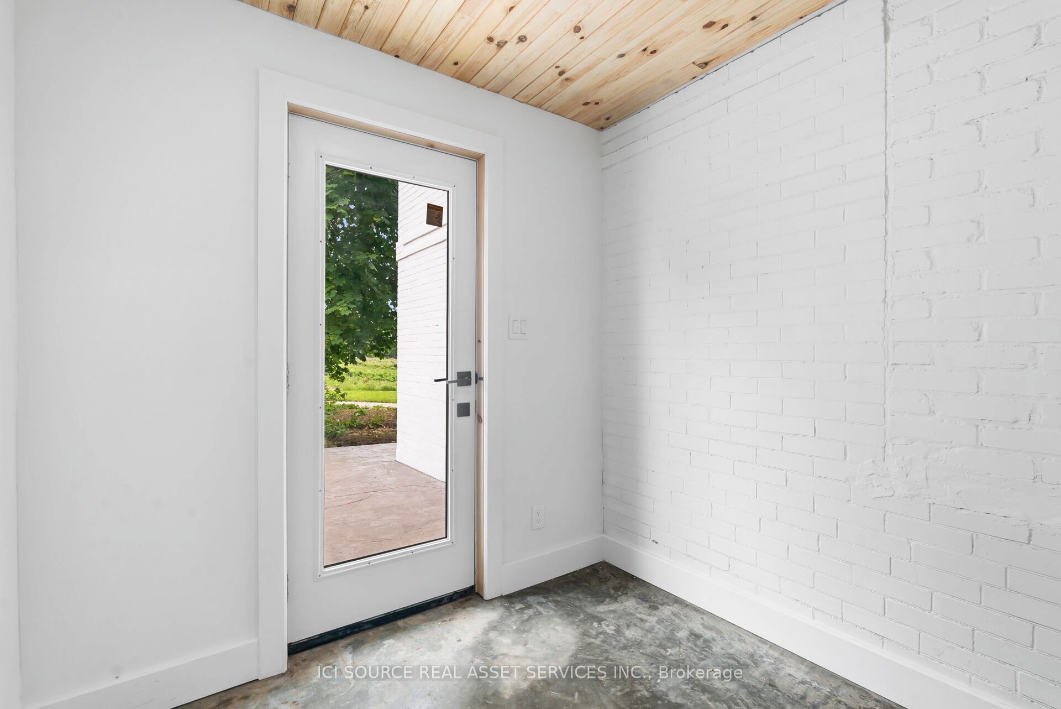
A Hidden Country Estate Where Modern Scandinavian-Inspired Design Meets Timeless Century Home Character. Welcome to your private 25-acre country estate offering panoramic views, total privacy, and exceptional lifestyle and investment potential. Set high among mature trees, this beautifully reimagined century home blends modern Scandinavian-inspired design with timeless craftsmanship. Offering over 2,500 sq. ft., the bright open-concept home features 6 bedrooms, 3 renovated bathrooms, a custom quartz kitchen with waterfall island, white oak cabinetry, stainless steel appliances, gas range, and walkout to a wraparound concrete terrace. The 500 sq. ft. main-floor primary suite (2026) includes a luxurious ensuite, walk-in closet, separate entrance, original wood beam, and pine ceiling. Major updates include roof, windows, furnace and 200-amp service (2021), A/C (2023), engineered white oak flooring, Rockwool insulation, fresh paint, and porcelain-tiled bathrooms. Approximately 15 acres of premium A1 farmland can generate income or qualify for farm tax benefits. A second accessory dwelling has already been approved by the township, with modern ICF bungalow drawings available. Minutes to Creemore, Stayner, Angus, Wasaga Beach, Barrie and Collingwood, with skiing, beaches, golf, canoeing, hiking, fishing, schools and amenities nearby. A rare opportunity offering luxury, privacy, income potential, and exceptional craftsmanship.*For Additional Property Details Click The Brochure Icon Below*
Property Information
Building Details
Features & Amenities
Financials & Fees
Inclusions & Exclusions
Appliances, Hot water tank, furnace, 12' x 24' insulated cabin
Furniture
Location
Similar Properties
View More
Source: Toronto Regional Real Estate Board (TRREB), via PropTx Innovations Inc.
The data relating to real estate on this website comes in part from the MLS® data feed of PropTx Innovations Inc. The information is deemed reliable but is not guaranteed accurate by PropTx.
The information provided herein must only be used by consumers that have a bona fide interest in the purchase, sale or lease of real estate and may not be used for any commercial purpose or any other purpose.
© 2026 PropTx Innovations Inc. All rights reserved. MLS®, REALTOR® and the associated logos are owned or controlled by The Canadian Real Estate Association (CREA).