3113 Picadilly Lane
About This Home
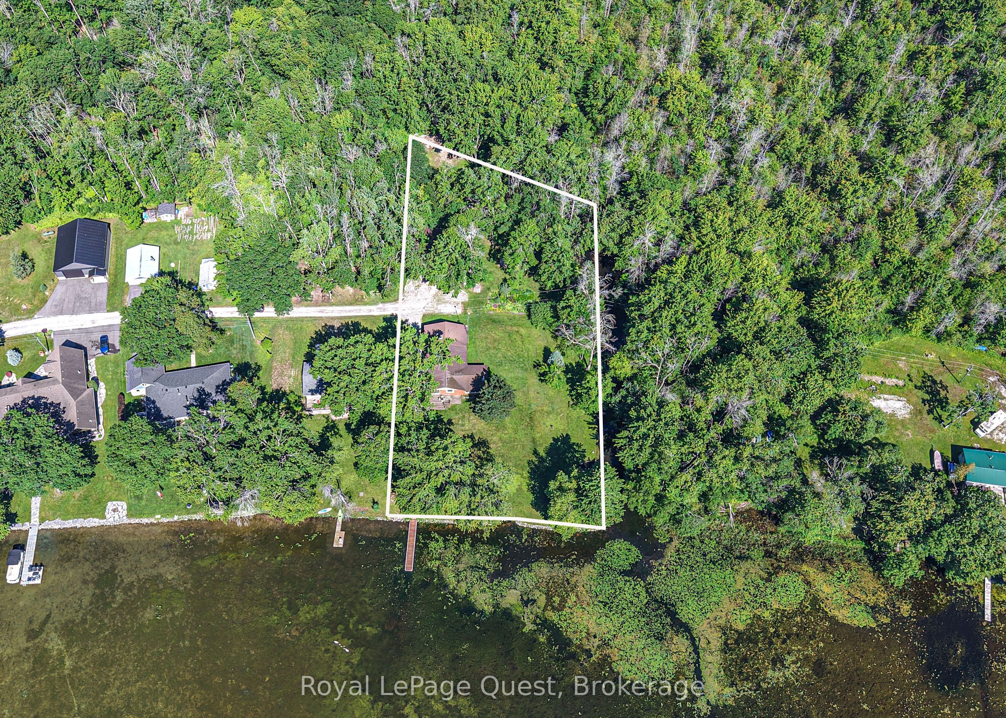
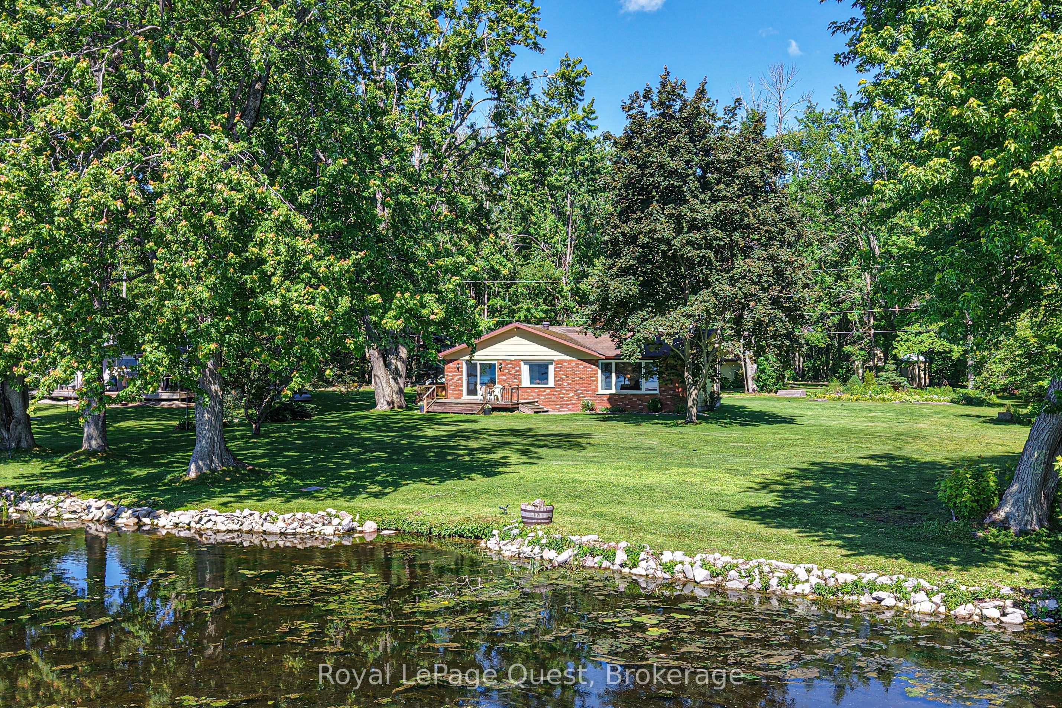
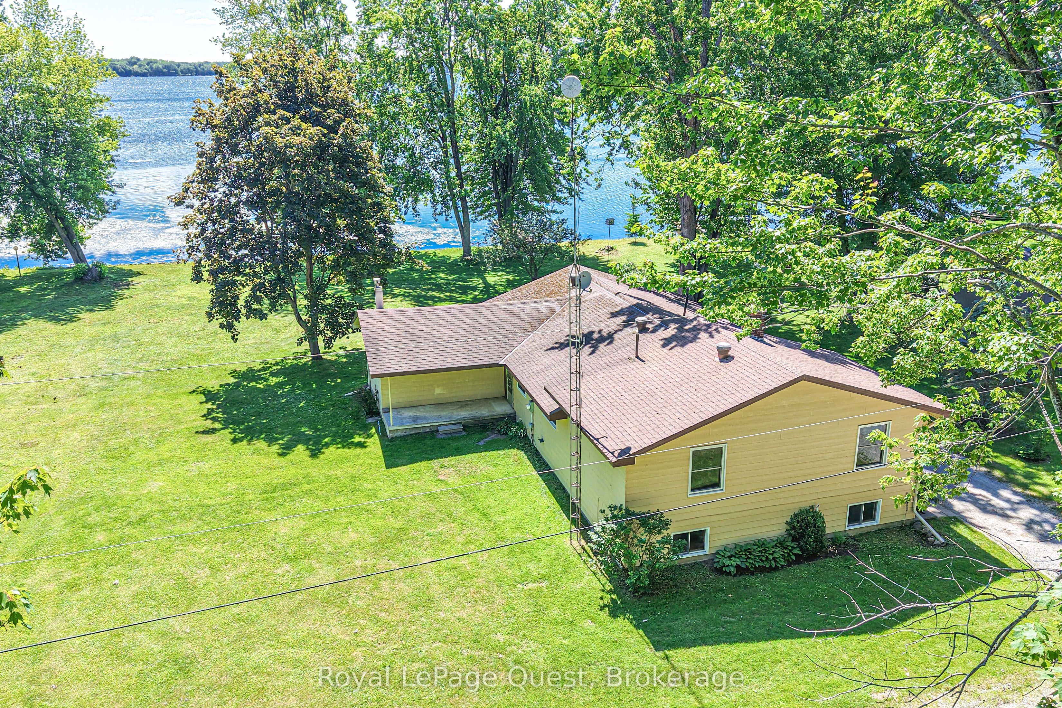
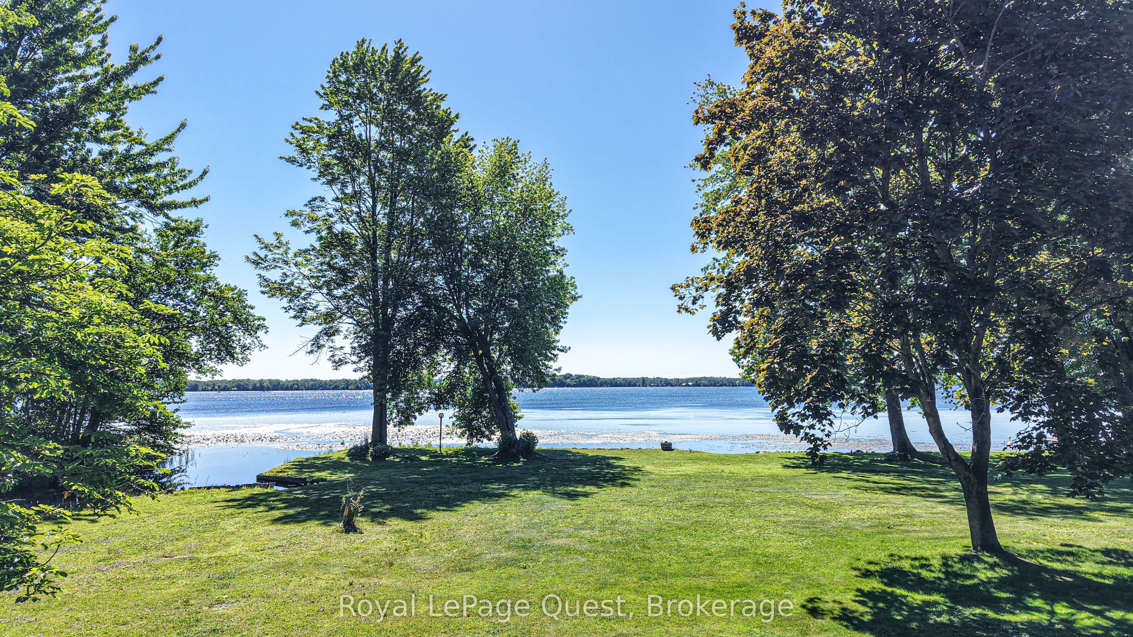
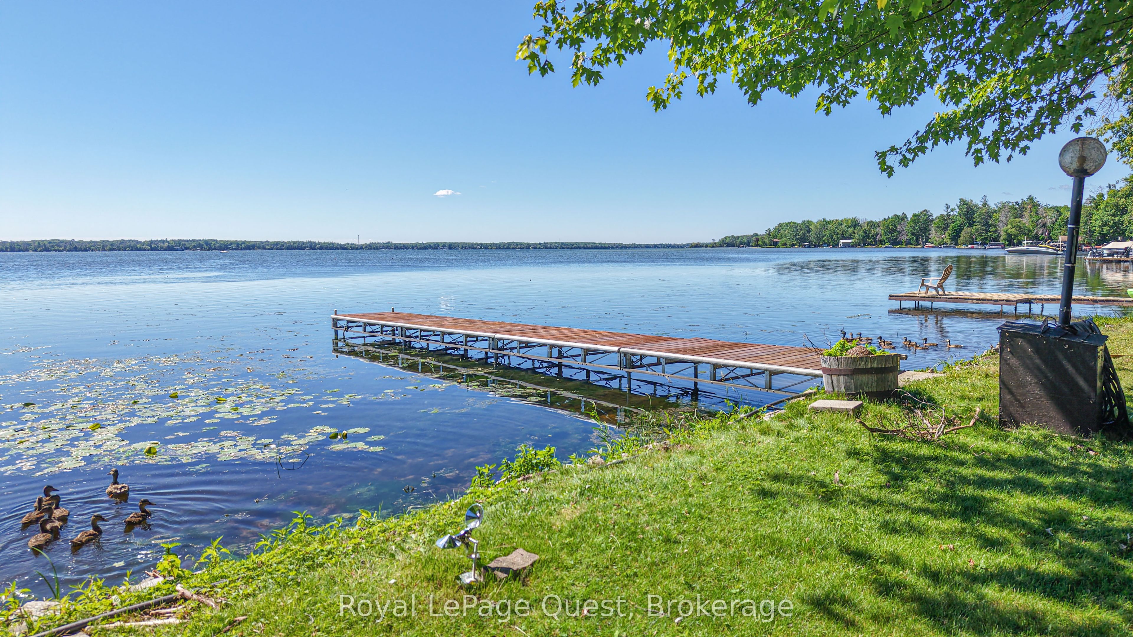
CONDITIONALLY SOLD - AWAITING DEPOSIT. 143 feet of Lake Couchiching waterfront on 1.38 acres. Tucked away on a quiet private road, this year-round property features a three bedroom, two bathroom raised bungalow with three garages and ample privacy. This beautifully manicured property is framed by mature trees and surrounded by greenlands to the north and west offering an abundance of nature and wildlife. Just shy of 2,000 square feet of livable area the dining, kitchen and living room all offer panoramic views of the water with a sliding glass door walk-out from the kitchen to a lakeside deck. Approximately 500 square feet of additional space in the partially finished basement. Situated just a 10 minute drive from the city of Orillia, this location perfectly balances peaceful, rural waterfront living with quick access to shops, dining and all of the amenities Orillia has to offer. (**data sourced from GeoWarehouse).
Property Information
Building Details
Features & Amenities
Financials & Fees
Inclusions & Exclusions
Washer / Dryer, all window coverings, drapes and blinds, dock, refrigerator, dishwasher, oven/stove and hood, all ELF's
Mirror on wall in dining room.
Location
Similar Properties
View More
Source: Toronto Regional Real Estate Board (TRREB), via PropTx Innovations Inc.
The data relating to real estate on this website comes in part from the MLS® data feed of PropTx Innovations Inc. The information is deemed reliable but is not guaranteed accurate by PropTx.
The information provided herein must only be used by consumers that have a bona fide interest in the purchase, sale or lease of real estate and may not be used for any commercial purpose or any other purpose.
© 2026 PropTx Innovations Inc. All rights reserved. MLS®, REALTOR® and the associated logos are owned or controlled by The Canadian Real Estate Association (CREA).