1872 Anderson Line
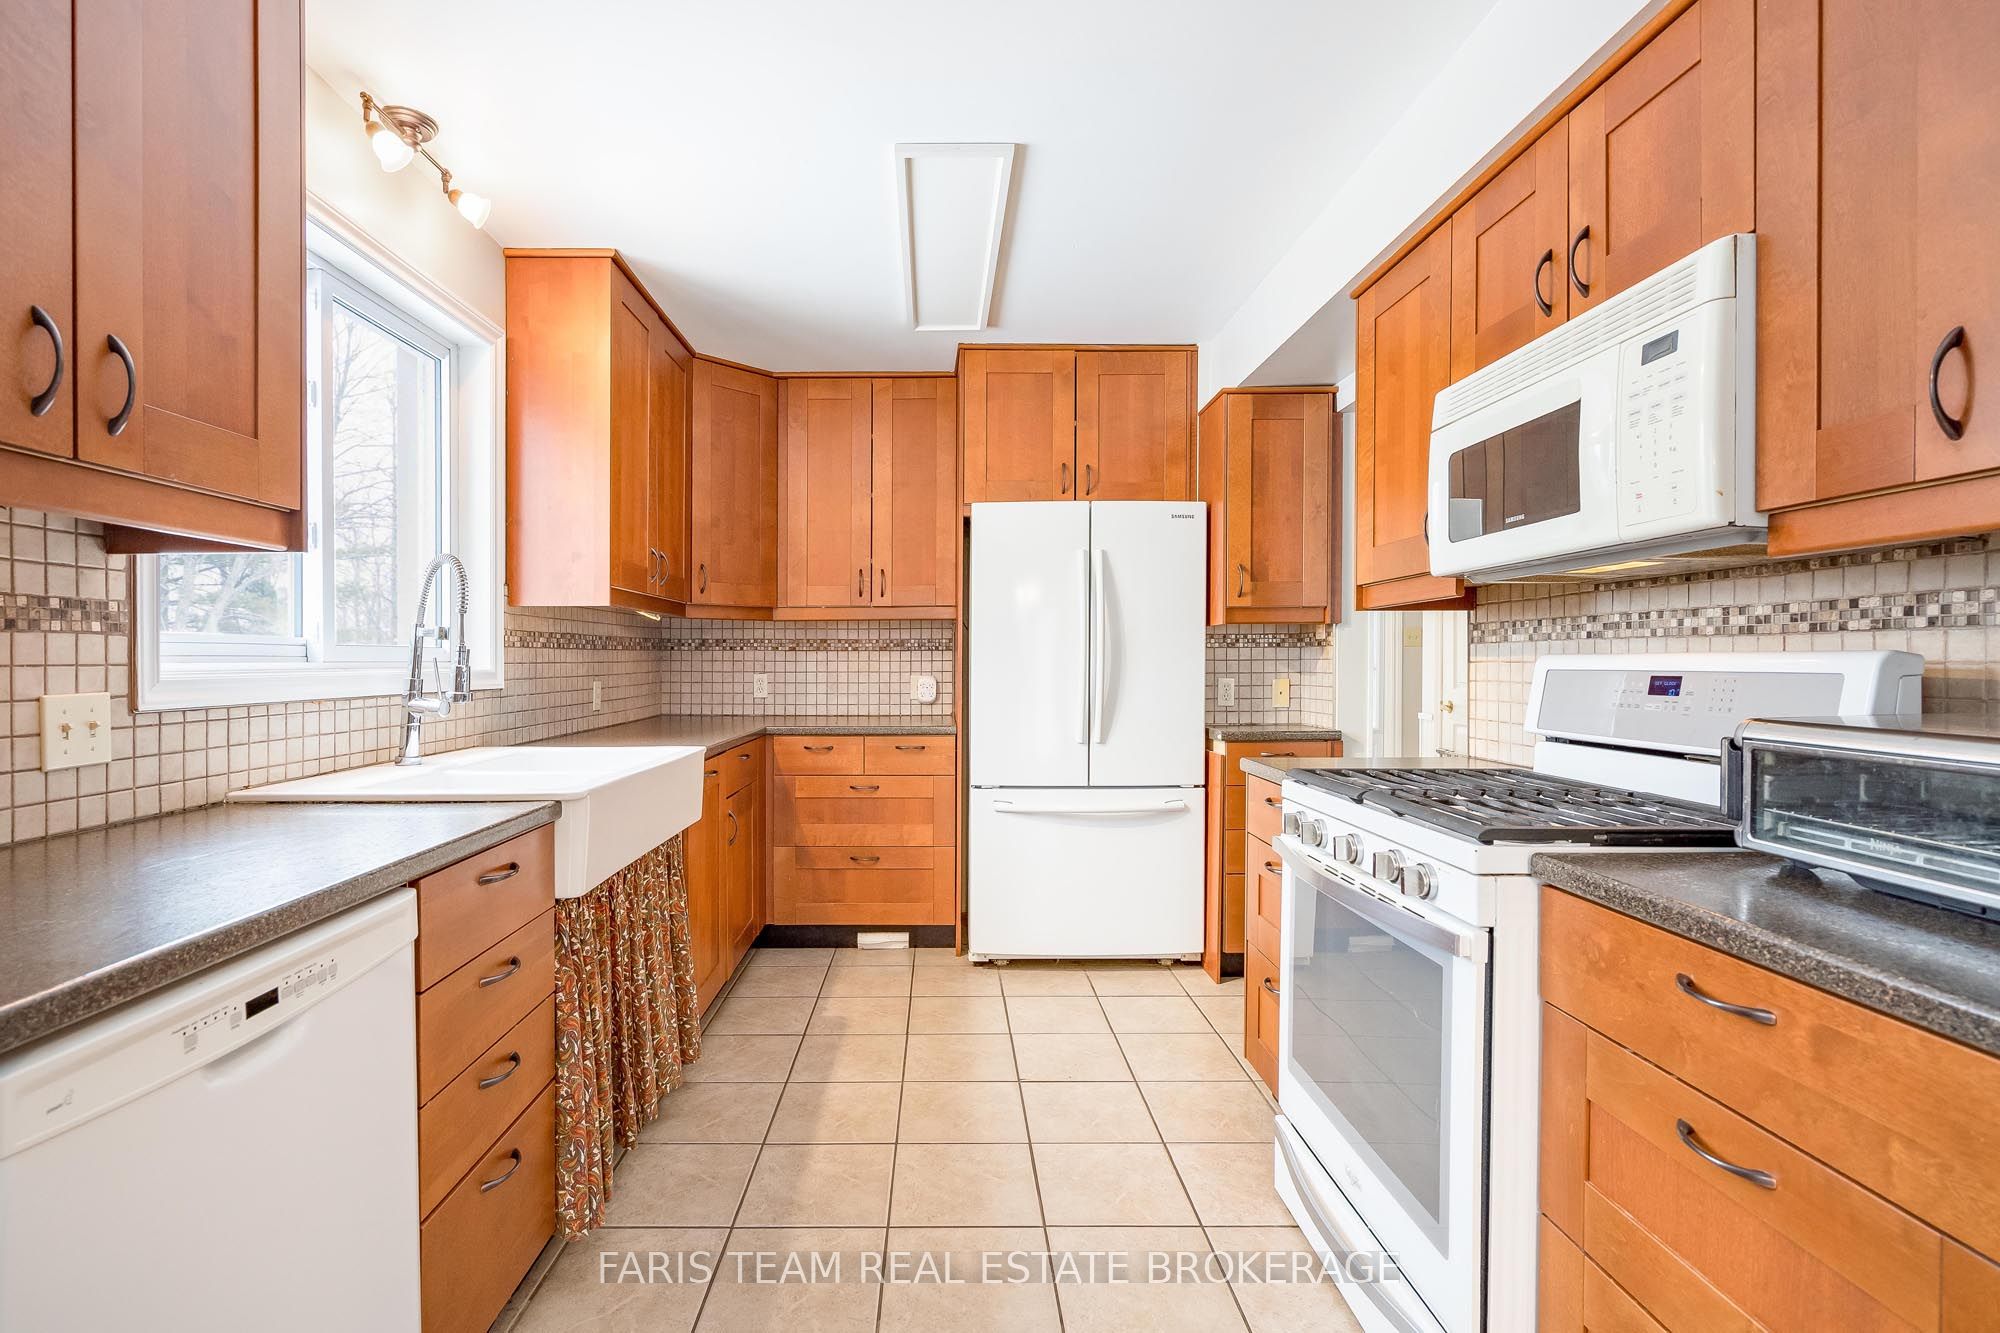
About This Home
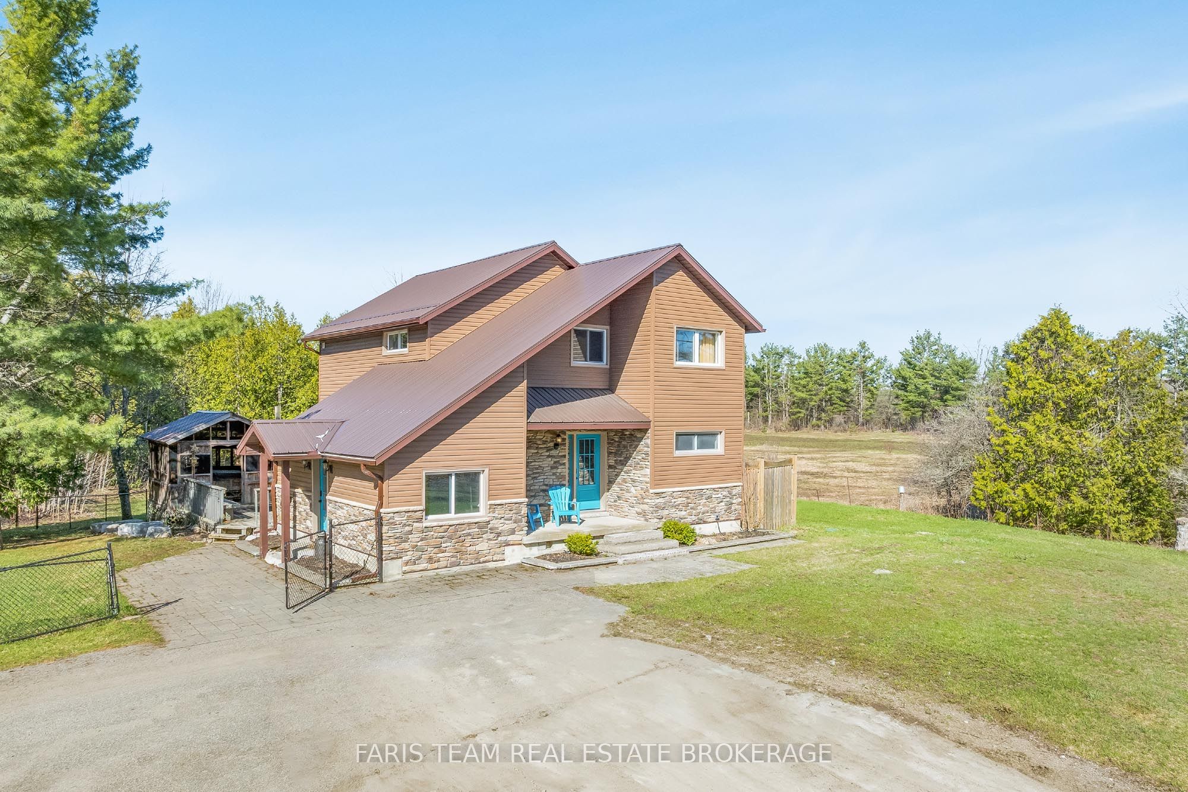
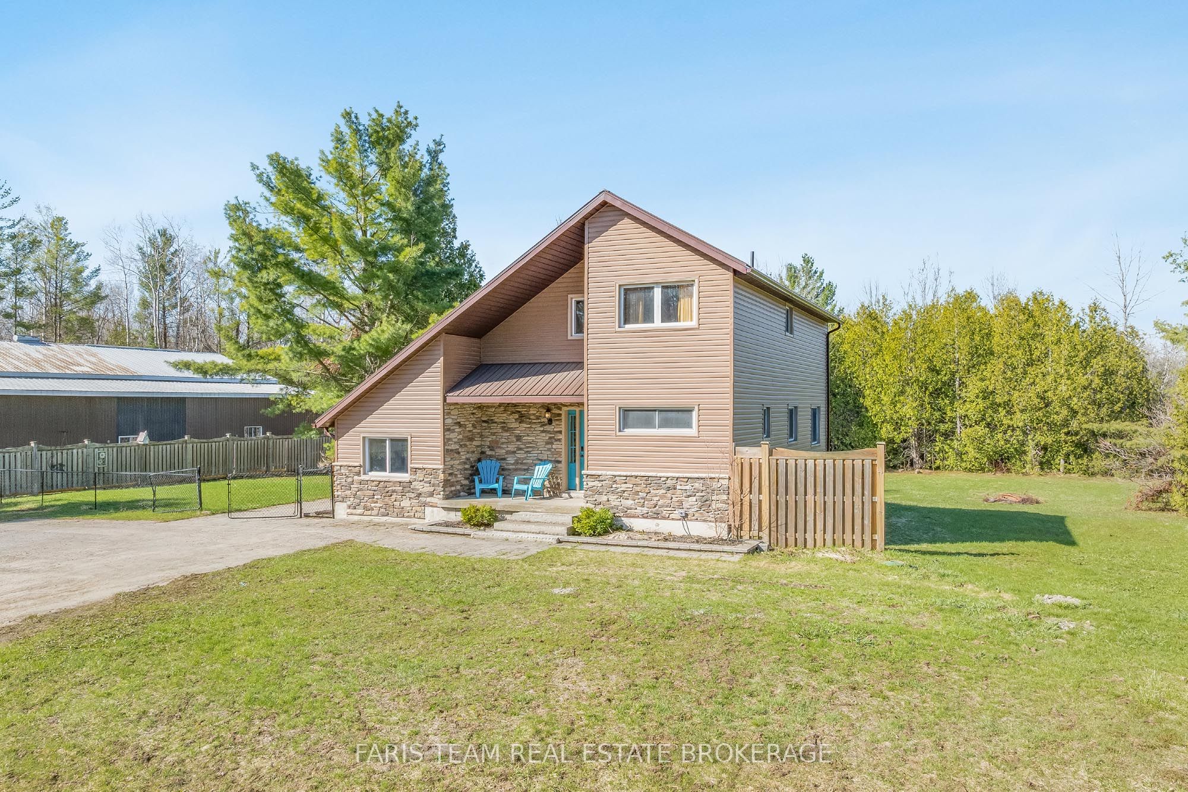
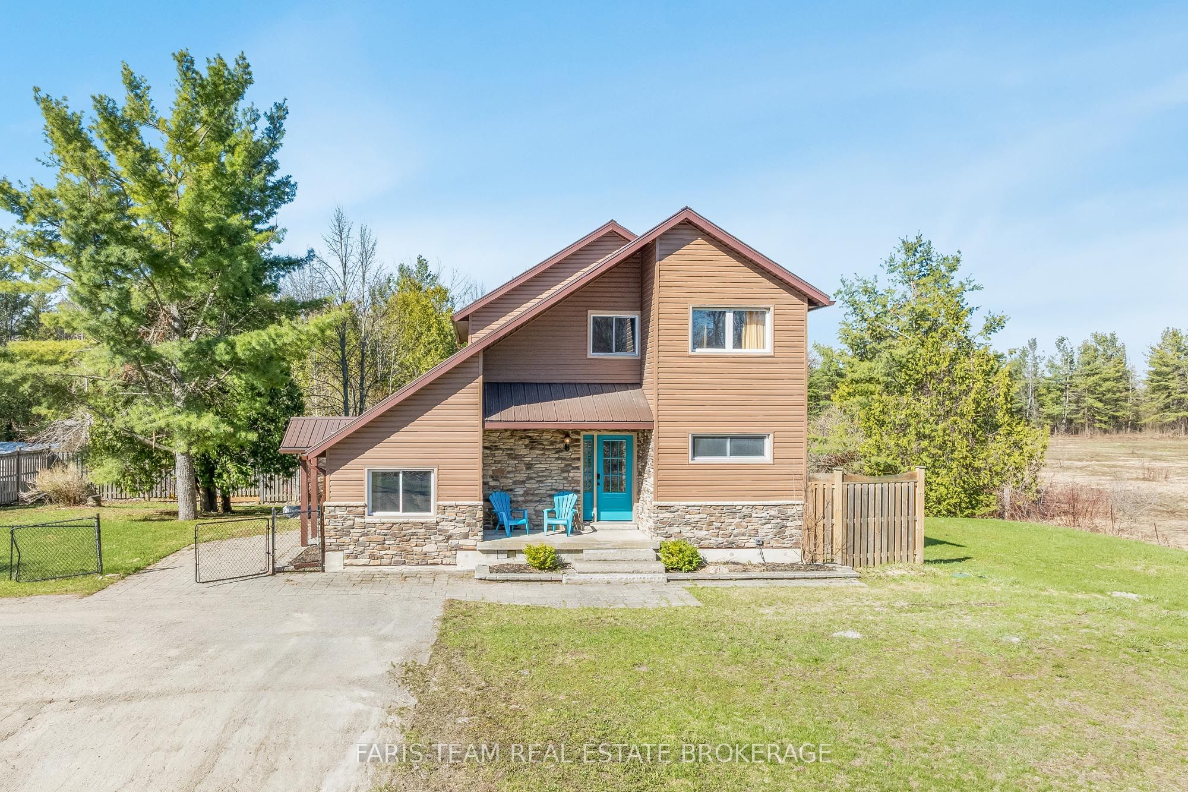
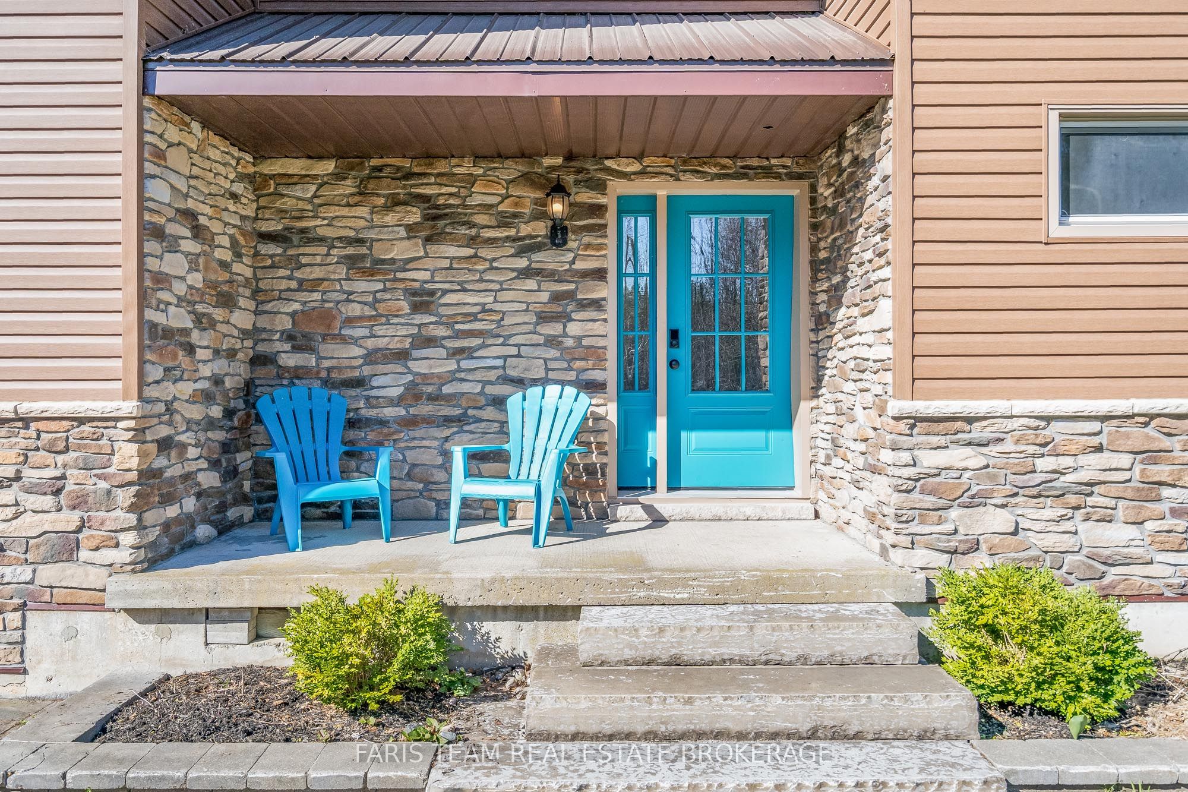
Top 5 Reasons You Will Love This Home: 1) Rare opportunity to enjoy peaceful country living alongside a fully equipped commercial shop, ideal for mechanics, heavy-equipment operators, contractors, or entrepreneurs who want to run a serious operation from home without sacrificing the privacy, space, and open skies of rural living 2) Well-maintained three-bedroom, 1.5-bathroom home featuring a warm and functional layout with a dedicated office e for remote work or business administration, plus a private deck, hot tub, mature trees, and an expansive yard that creates a welcoming and comfortable atmosphere from the moment you arrive 3) Thoughtfully updated home offering peace of mind with newer windows, roof, flooring, and furnace, blending everyday comfort with practical improvements that make the property move-in ready 4) Ideally positioned at the junction of Highway 400 North and Highway 12 West, offering exceptional convenience for both residential living and business operations, while being just minutes from the growing Village of Coldwater with quick access to Orillia, Barrie, Midland, and surrounding cottage-country communities 5) Flexible property designed for those looking to simplify their lifestyle, expand a business, or enjoy more space to live and work, with the freedom of country living and the infrastructure of an established commercial operation already in place. *Please note some images have been virtually staged to show the potential of the home.
Property Information
Building Details
Features & Amenities
Financials & Fees
Inclusions & Exclusions
Fridge, Stove, Microwave, Dishwasher, Washer, Dryer, Existing Shop Equipment and Lifts. Shop Inclusions: 25,000 Lb 4-Post Lift, 7,000 Lb 2-Post Lift, 4,500 Lb 2-Post Lift, 20 Kw Diesel Generator With Auto Transfer Switch, 5 Hp Compressor, Scrap Metal Bin, Storage Unit On The South Side, Lean-To, Security Cameras.Fridge, Stove, Microwave, Dishwasher, Washer, Dryer, Existing Shop Equipment and Lifts. Shop Inclusions: 25,000 Lb 4-Post Lift, 7,000 Lb 2-Post Lift, 4,500 Lb 2-Post Lift, 20 Kw Diesel Generator With Auto Transfer Switch, 5 Hp Compressor, Scrap Metal Bin, Storage Unit On The South Side, Lean-To, Security Cameras.
Location
Similar Properties
View More
Source: Toronto Regional Real Estate Board (TRREB), via PropTx Innovations Inc.
The data relating to real estate on this website comes in part from the MLS® data feed of PropTx Innovations Inc. The information is deemed reliable but is not guaranteed accurate by PropTx.
The information provided herein must only be used by consumers that have a bona fide interest in the purchase, sale or lease of real estate and may not be used for any commercial purpose or any other purpose.
© 2026 PropTx Innovations Inc. All rights reserved. MLS®, REALTOR® and the associated logos are owned or controlled by The Canadian Real Estate Association (CREA).