#Upper - 2 MCBRIDE Trail
About This Home
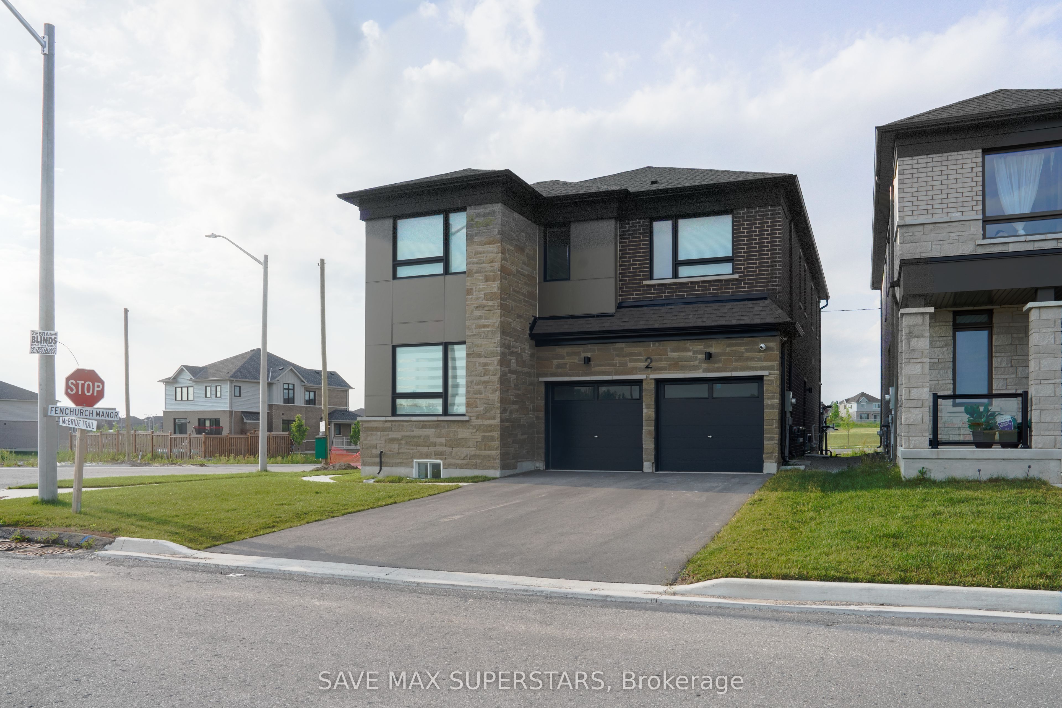
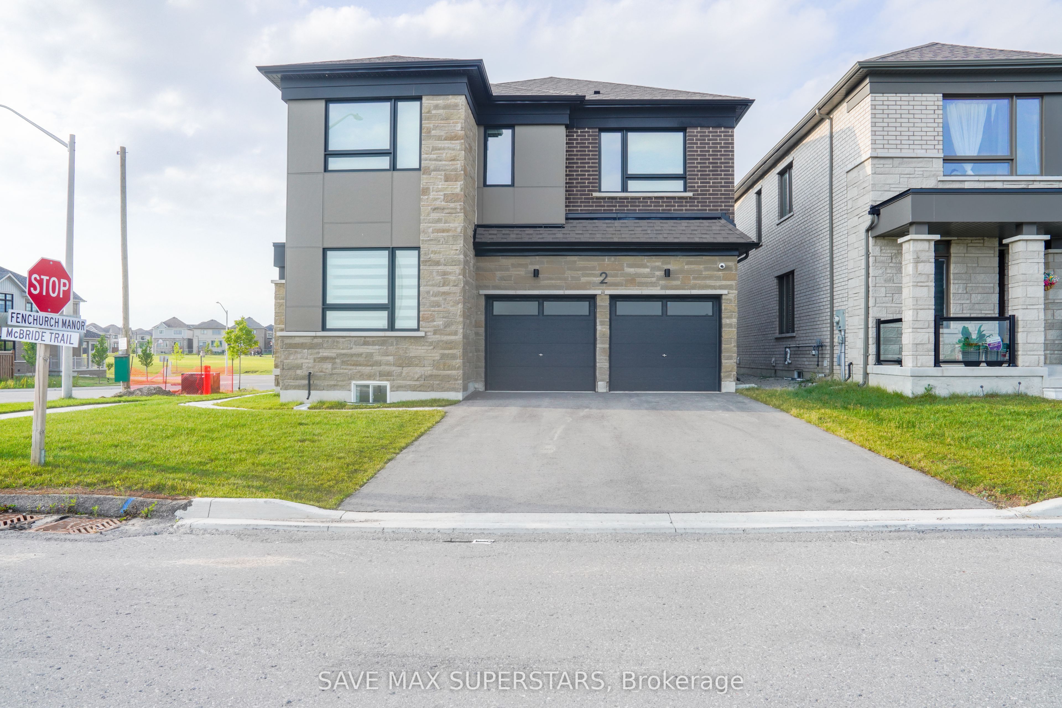
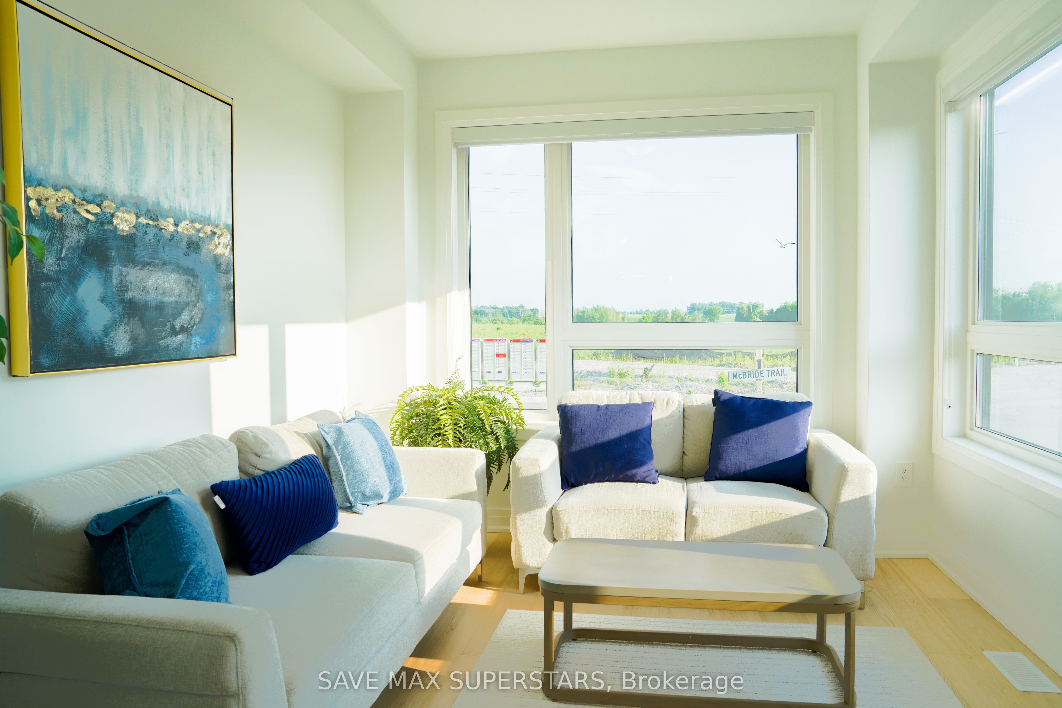
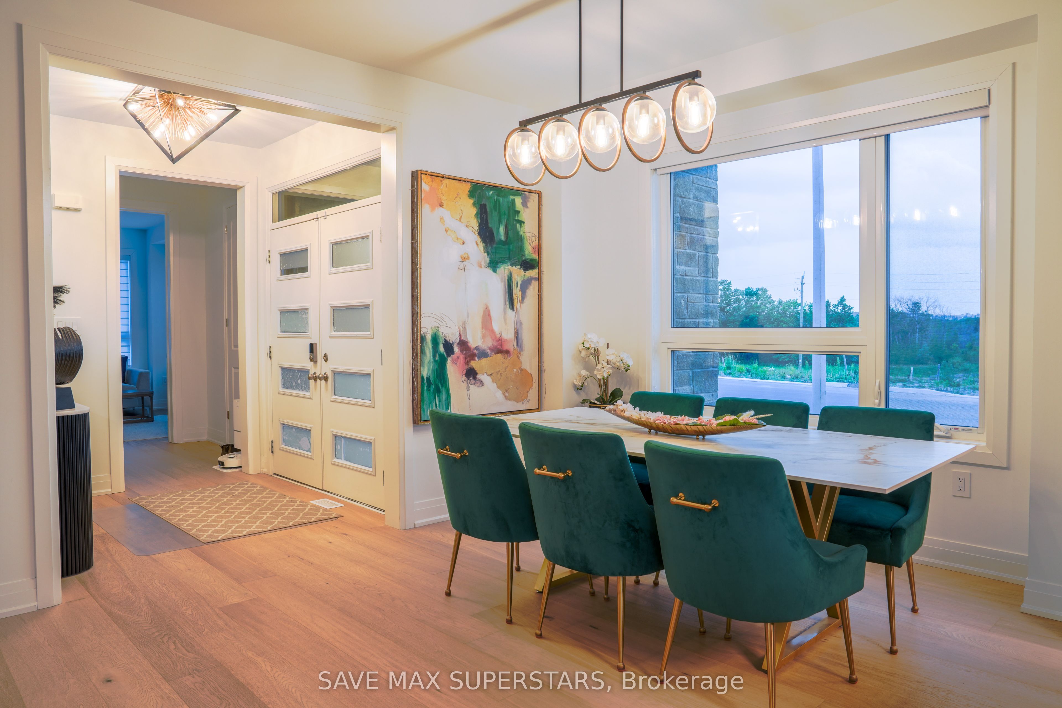
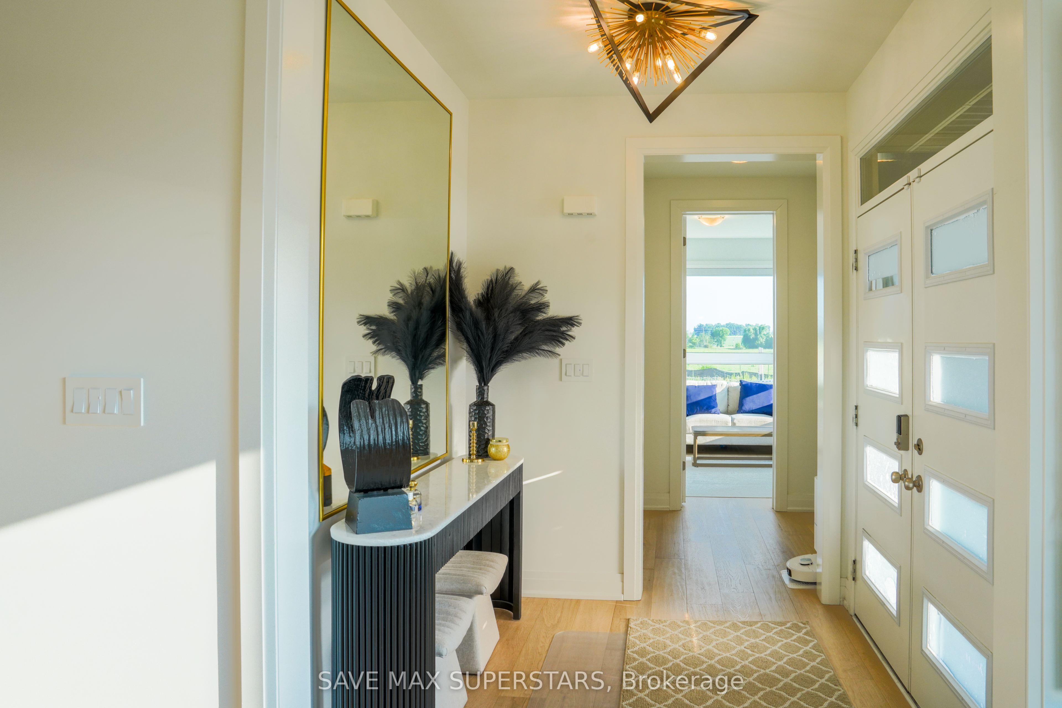
Experience luxury living in one of Barrie's most desirable and sought-after communities. This stunning, never-lived-in executive home offers the entire upper level of a beautifully crafted detached residence, featuring approximately 2,500+ sq. ft. of elegant living space with 4spacious bedrooms, 4 bathrooms, and premium upgrades throughout. Step inside to discover 9-foot ceilings, a bright and inviting great room with an electric fireplace, a formal dining room, and a private den-perfect for a home office. The heart of the home is the luxury chef-inspired kitchen, beautifully appointed with floor-to-ceiling cabinetry, quartz countertops, a designer tile backsplash, a built-in wall oven, a cooktop, premium stainless steel appliances, a large breakfast bar, and abundant cabinet space, creating the perfect setting for both everyday living and entertaining. The upper level is thoughtfully designed to provide exceptional comfort and privacy. The expansive primary retreat features a luxurious spa-inspired ensuite and a generous walk-in closet, creating the perfect space to unwind. The second bedroom is impressively spacious and includes its own private 3-piece ensuite, making it ideal for guests or extended family. Two additional generously sized bedrooms share a well-appointed full bathroom, offering ample space for the entire family. Completing the upper level is a versatile nook, providing valuable additional living space for use as a home office, study area, children's play zone, reading lounge, or media space to suit your lifestyle. A conveniently located second-floor laundry room adds everyday practicality. Ideally located in one of Barrie's most desirable neighbourhoods, this exceptional home is just minutes from top-rated schools, parks, scenic trails, shopping, restaurants, recreational facilities, GO Transit, Highway 400, and all essential amenities, making it an outstanding choice for families and professionals alike.
Property Information
Building Details
Features & Amenities
Inclusions & Exclusions
Fridge, Stove, Washer, Dryer, Window Coverings. Tenant Will Pay 70% of Utilities.
Location
Similar Properties
View More
Source: Toronto Regional Real Estate Board (TRREB), via PropTx Innovations Inc.
The data relating to real estate on this website comes in part from the MLS® data feed of PropTx Innovations Inc. The information is deemed reliable but is not guaranteed accurate by PropTx.
The information provided herein must only be used by consumers that have a bona fide interest in the purchase, sale or lease of real estate and may not be used for any commercial purpose or any other purpose.
© 2026 PropTx Innovations Inc. All rights reserved. MLS®, REALTOR® and the associated logos are owned or controlled by The Canadian Real Estate Association (CREA).