19 Northview Crescent
About This Home
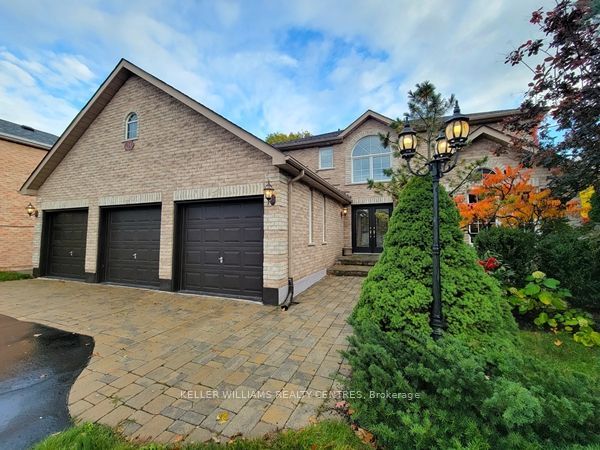
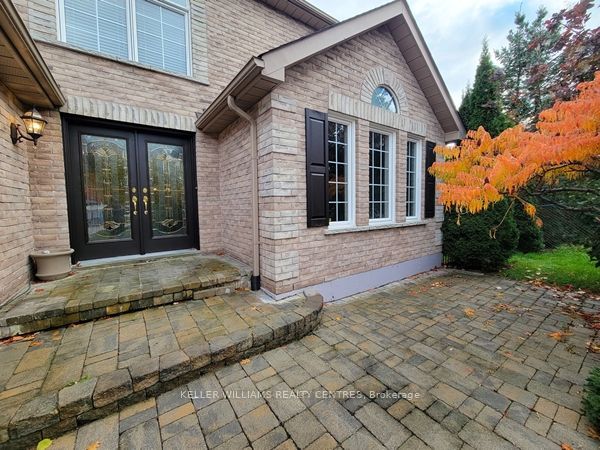
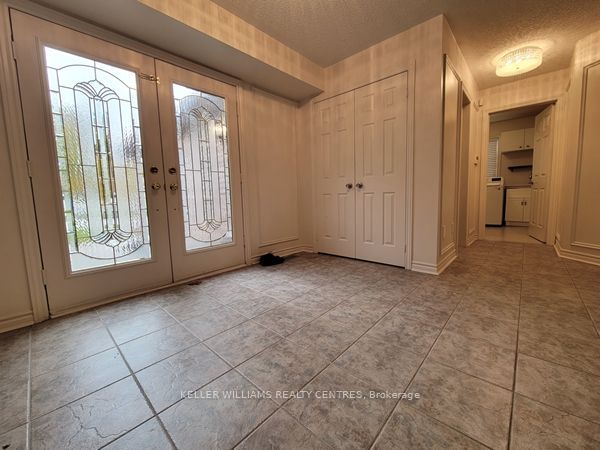
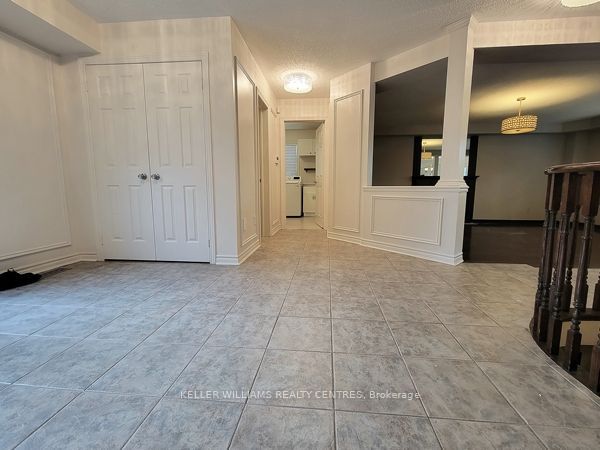
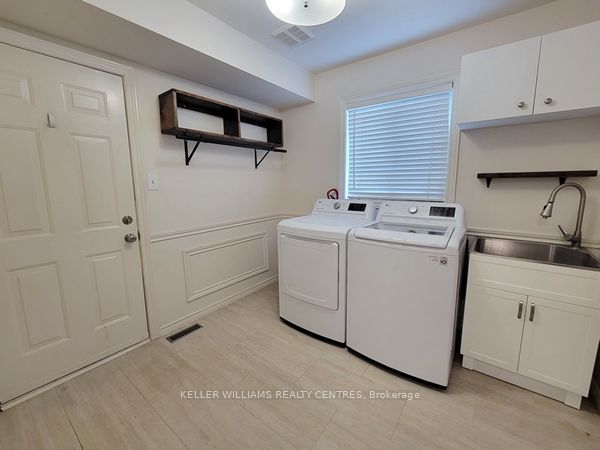
Located in the highly desirable Tall Oaks enclave of Northwest Barrie, this stunning three-bedroom plus den, three-bathroom single-family home offers an exceptional blend of modern luxury and natural serenity. The expansive, light-filled interior has been recently renovated and updated, featuring durable vinyl plank flooring throughout and a large foyer that leads to a convenient main-floor laundry and powder room. At the heart of the home is a massive eat-in kitchen equipped with modern appliances, a central island, a dishwasher, and abundant cupboard space, complemented by a formal dining room with a large picture window. The inviting living room, centered around a Napoleon gas fireplace, provides a cozy retreat for family gatherings. Upstairs, the spacious bedrooms include a primary suite complete with a walk-in closet and a private four-piece ensuite.The living space extends into a large finished basement, which serves as an ideal entertainment hub with its own wet bar, a second Napoleon gas fireplace, and a massive storage room featuring a dedicated workbench. Outside, the property transforms into a private oasis; the walk-out leads to a raised, tiered deck with a fire table and gazebo, overlooking a heated inground pool. Backing onto a lush ravine and mature trees beside open acreage, the backyard offers immediate access to peaceful walking trails and includes gas hookups for effortless summer barbecuing. Complete with central air conditioning, a rare triple-car garage, and a large driveway, this home is perfectly situated just minutes from top-rated schools, parks, and the vibrant shopping corridors of North Barrie.
Property Information
Building Details
Features & Amenities
Location
Similar Properties
View More
Source: Toronto Regional Real Estate Board (TRREB), via PropTx Innovations Inc.
The data relating to real estate on this website comes in part from the MLS® data feed of PropTx Innovations Inc. The information is deemed reliable but is not guaranteed accurate by PropTx.
The information provided herein must only be used by consumers that have a bona fide interest in the purchase, sale or lease of real estate and may not be used for any commercial purpose or any other purpose.
© 2026 PropTx Innovations Inc. All rights reserved. MLS®, REALTOR® and the associated logos are owned or controlled by The Canadian Real Estate Association (CREA).