#2 - 20 Sundial Court
About This Home
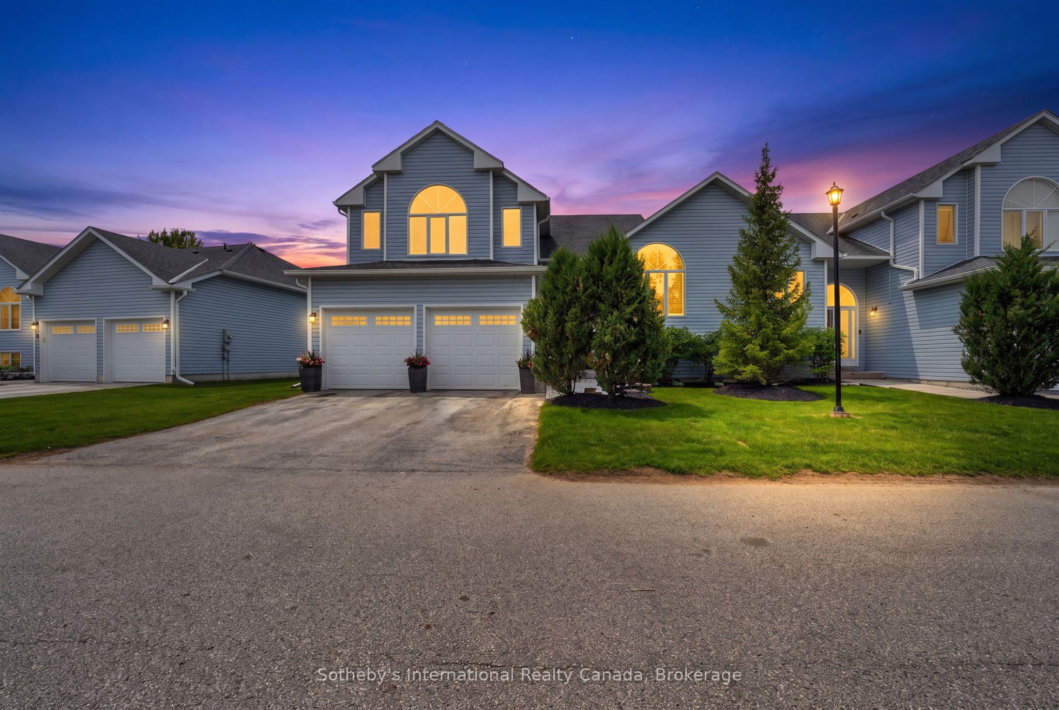
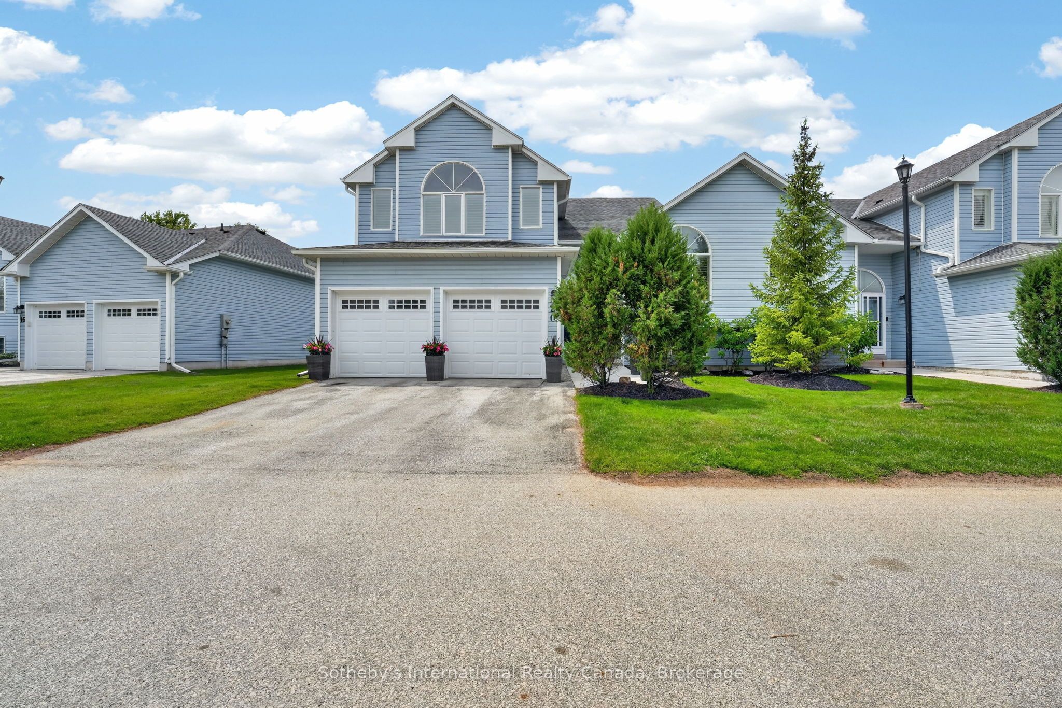
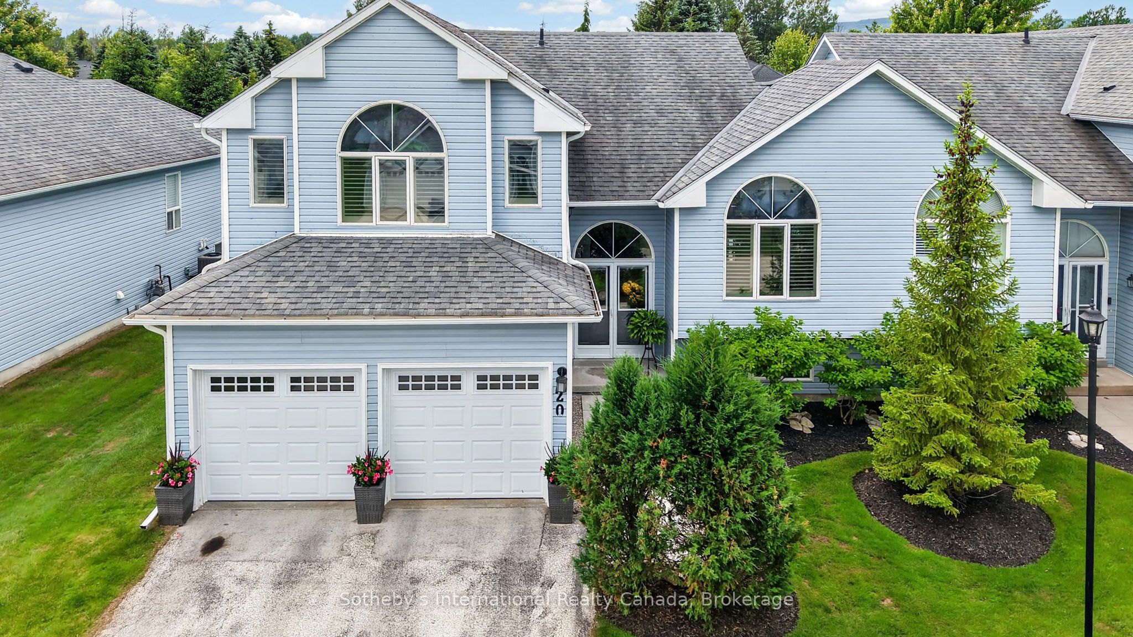
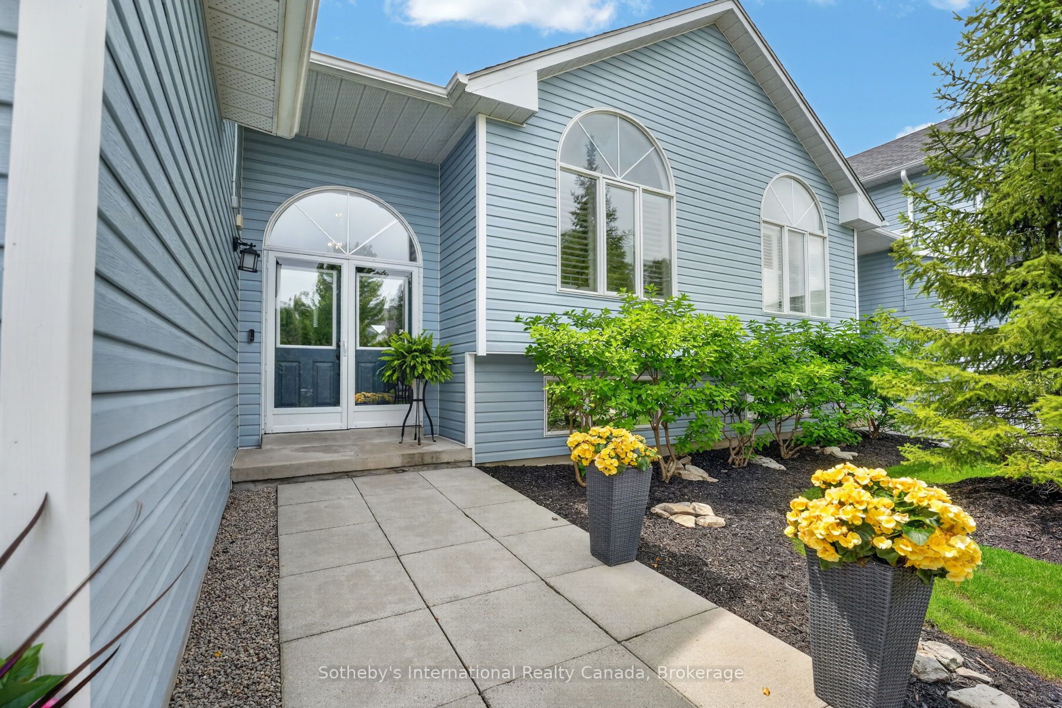
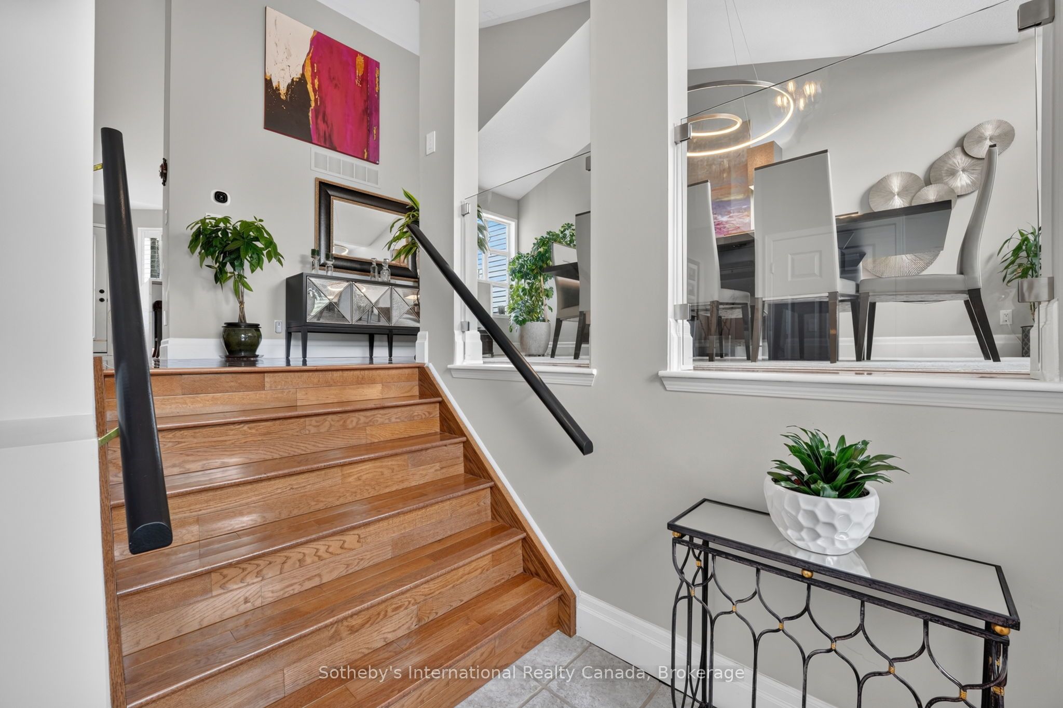
Welcome to this exceptional 3-bedroom, 3-bathroom condo town house offering over 2,500 square feet of thoughtfully designed living space. The beautifully updated kitchen is the heart of the home, featuring ample cabinetry, modern appliances, a large island with waterfall quartz countertops, and a walk-out to a spacious multi-level deck complete with a gas BBQ hookup - perfect for outdoor entertaining. The bright and inviting dining room showcases vaulted ceilings, hardwood floors, and an abundance of natural light, while the spacious living room features a cozy gas fireplace and a walk-out to the lower-level deck, creating seamless indoor-outdoor living. The primary suite is a true retreat with vaulted ceilings, a gas fireplace, and a luxurious 5-piece ensuite. A second primary bedroom offers large windows, a walk-in closet, and its own private 4-piece ensuite, making it ideal for guests or extended family. A third bedroom and 3-piece bathroom provide ample sleeping space and comfort for family and guests. The lower level provides exceptional flexibility with a generous recreation room, a spacious home office, abundant storage, and the potential to create a fourth bedroom to suit your needs. A two-car garage completes this impressive home. Residents enjoy access to an outdoor pool and scenic walking trails, all while being just minutes from golf courses, ski clubs, shopping, restaurants, and the shores of Georgian Bay. Whether you're looking for a full-time residence or a four-season retreat, this home offers the perfect combination of comfort, style, and an unbeatable lifestyle.
Property Information
Building Details
Features & Amenities
Financials & Fees
Inclusions & Exclusions
All existing appliances including fridge, stove, hood fan, dishwasher, microwave; sump pump and back-up, water softener, garage door openers w/ remotes; all window screens, bathroom mirrors and light fixtures.
Basement Freezer, BBQ
Location
Similar Properties
View More
Source: Toronto Regional Real Estate Board (TRREB), via PropTx Innovations Inc.
The data relating to real estate on this website comes in part from the MLS® data feed of PropTx Innovations Inc. The information is deemed reliable but is not guaranteed accurate by PropTx.
The information provided herein must only be used by consumers that have a bona fide interest in the purchase, sale or lease of real estate and may not be used for any commercial purpose or any other purpose.
© 2026 PropTx Innovations Inc. All rights reserved. MLS®, REALTOR® and the associated logos are owned or controlled by The Canadian Real Estate Association (CREA).