65B St Vincent Street
About This Home
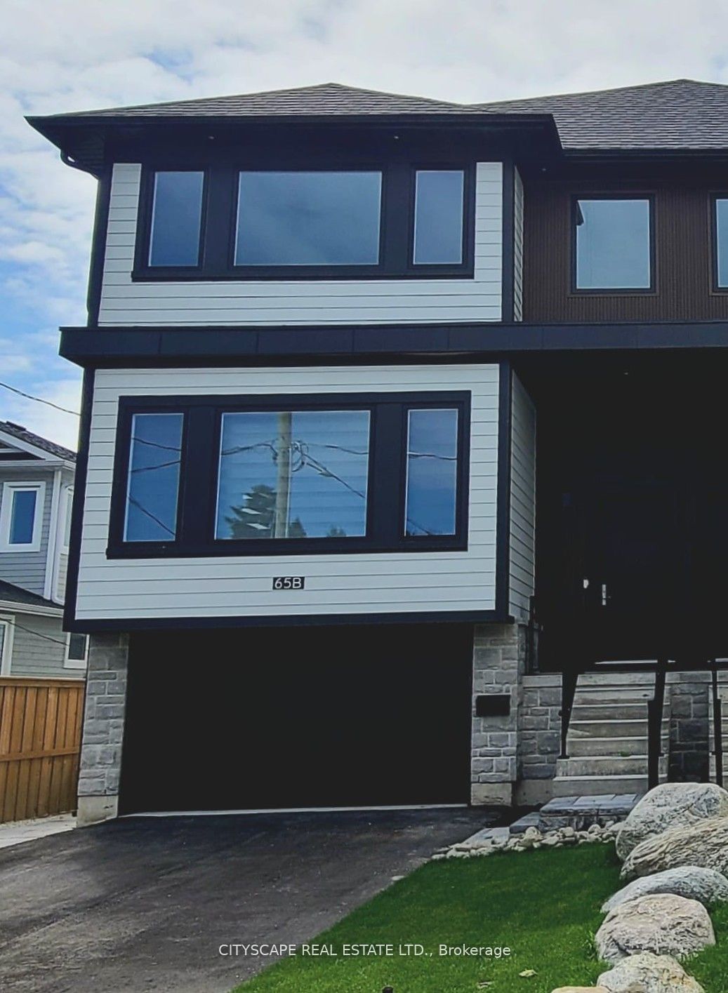
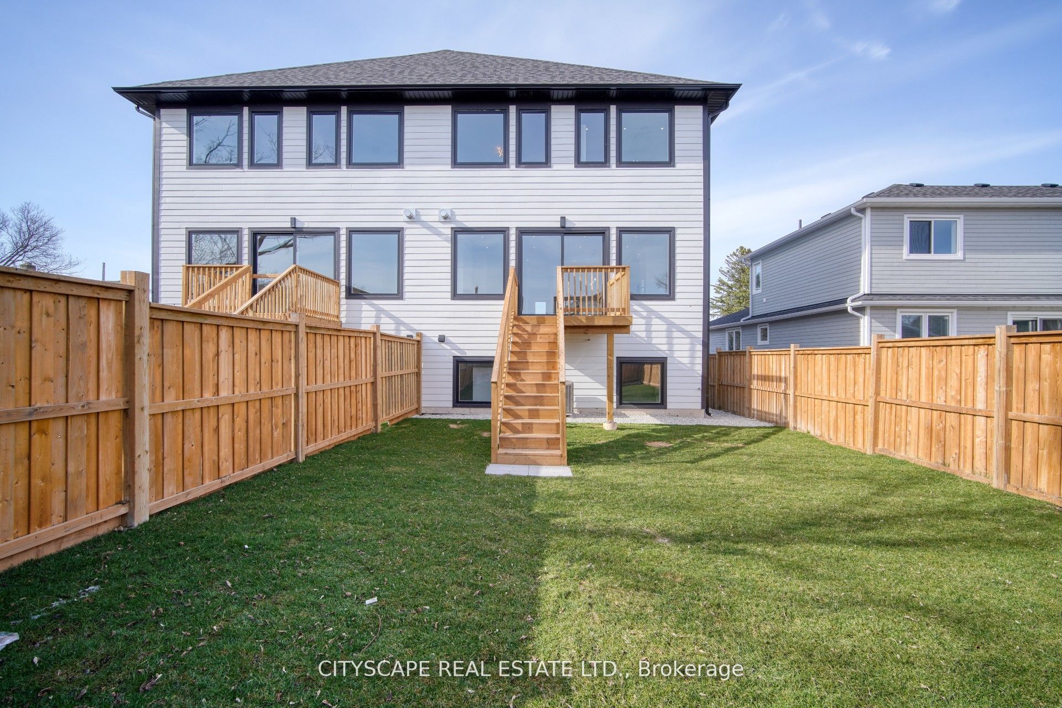
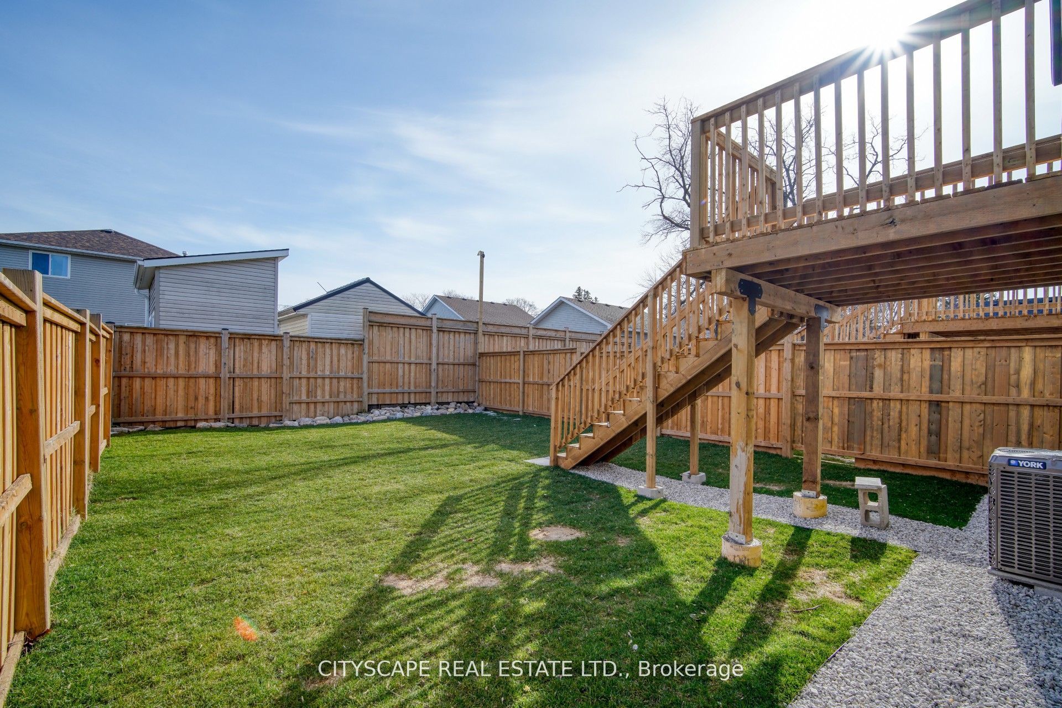
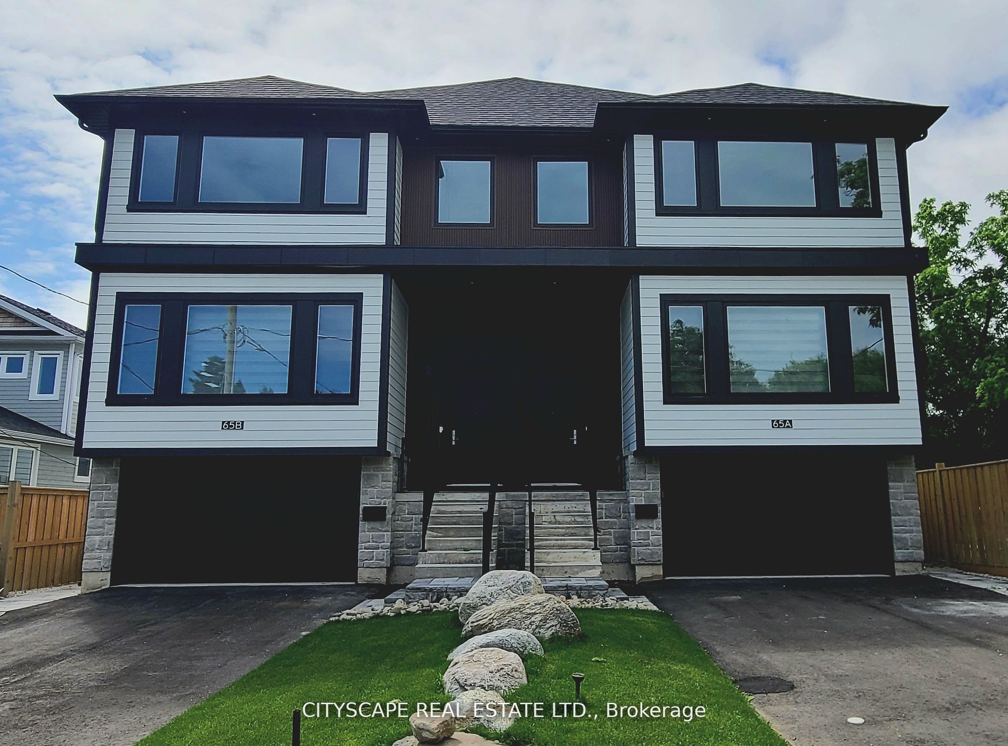
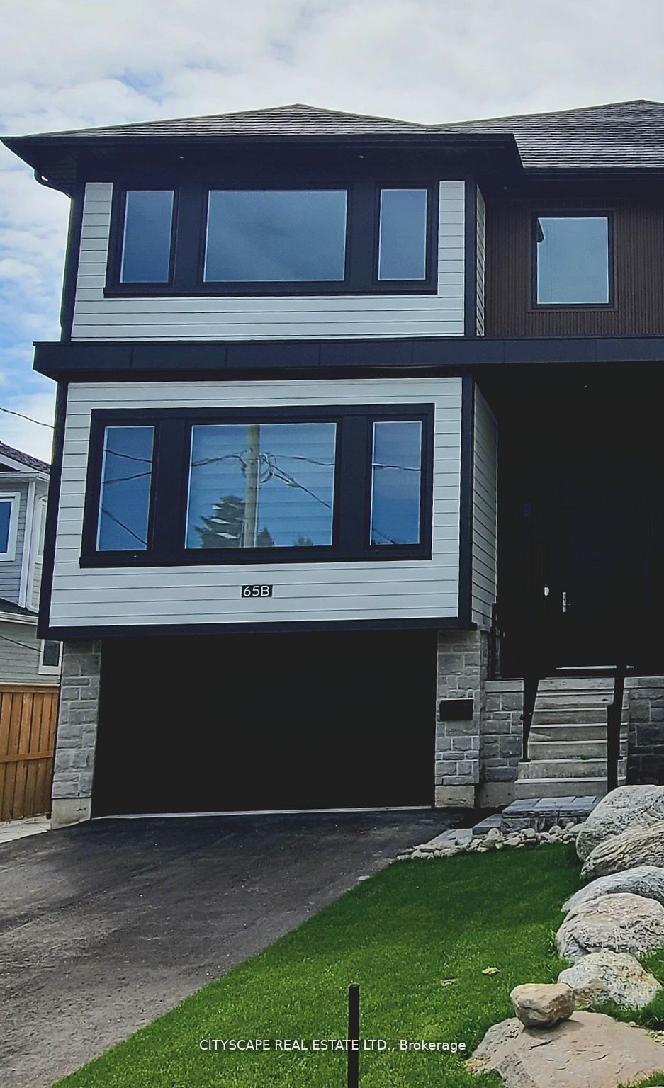
House For Lease! Welcome to 65B St. Vincent St., a stunning custom-built contemporary home offering over 2,700sq. ft. of luxurious living space in the heart of Collingwood. Designed with both style and functionality in mind, this exceptional residence features 4 spacious bedrooms, 3 bathrooms, soaring 10-ft ceilings, hardwood flooring, and a bright open-concept layout filled with natural light. The designer kitchen is a true showpiece, complete with granite countertops and matching backsplash, a large centre island, premium appliances, and abundant cabinetry-perfect for everyday living and entertaining. The inviting family room is anchored by a cozy gas fireplace, while the impressive primary retreat boasts a walk-in closet, built-in electric fireplace, and a spa-inspired ensuite. Convenient upper-level laundry, generously sized bedrooms, an attached garage, and a private fenced backyard complete this exceptional home. Ideally located just minutes from downtown Collingwood, schools, parks, trails, shopping, restaurants, Georgian Bay, and only a short drive to Blue Mountain. An outstanding lease opportunity offering luxury, space, and an unbeatable lifestyle. Lower unit not included in lease
Property Information
Building Details
Features & Amenities
Inclusions & Exclusions
Built-in Microwave, Carbon Monoxide Detector, smoke detectors, Garage door opener, Window Coverings Full use of the backyard
Lower one bedroom unit is excluded from this rental agreement
Location
Similar Properties
View More
Source: Toronto Regional Real Estate Board (TRREB), via PropTx Innovations Inc.
The data relating to real estate on this website comes in part from the MLS® data feed of PropTx Innovations Inc. The information is deemed reliable but is not guaranteed accurate by PropTx.
The information provided herein must only be used by consumers that have a bona fide interest in the purchase, sale or lease of real estate and may not be used for any commercial purpose or any other purpose.
© 2026 PropTx Innovations Inc. All rights reserved. MLS®, REALTOR® and the associated logos are owned or controlled by The Canadian Real Estate Association (CREA).