232 Superior Street
About This Home
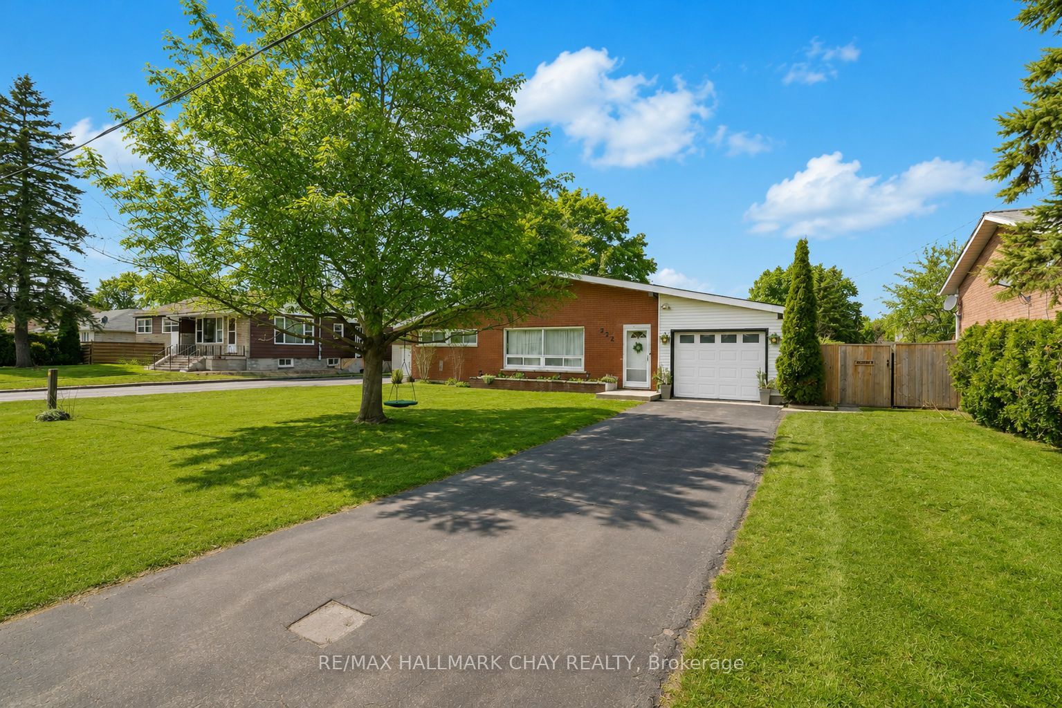
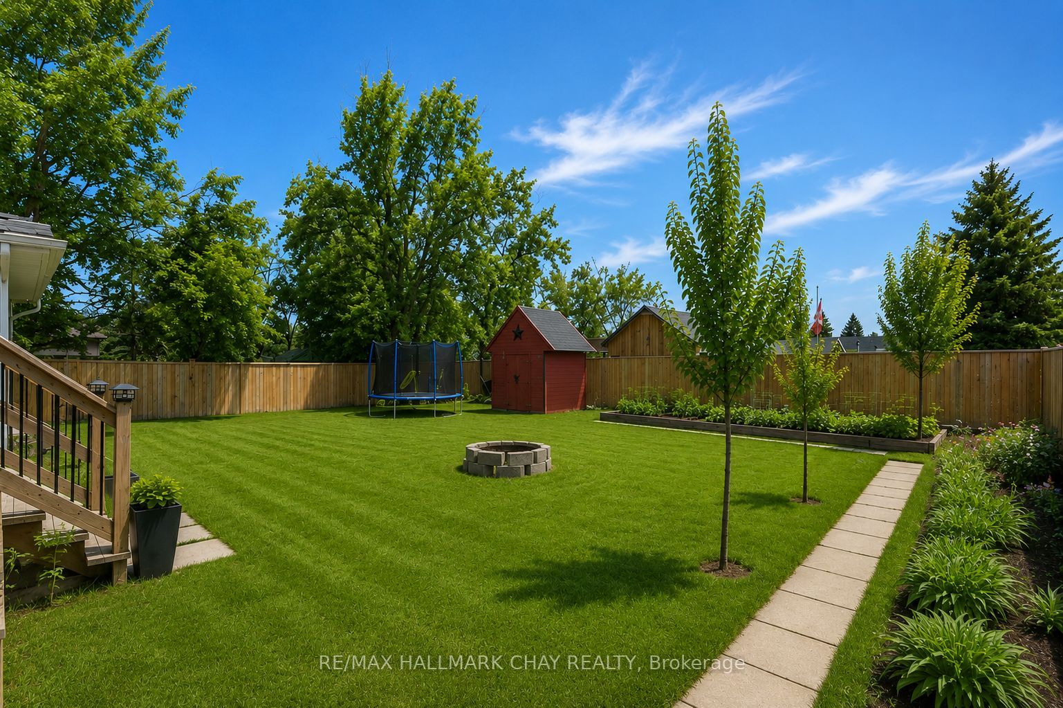
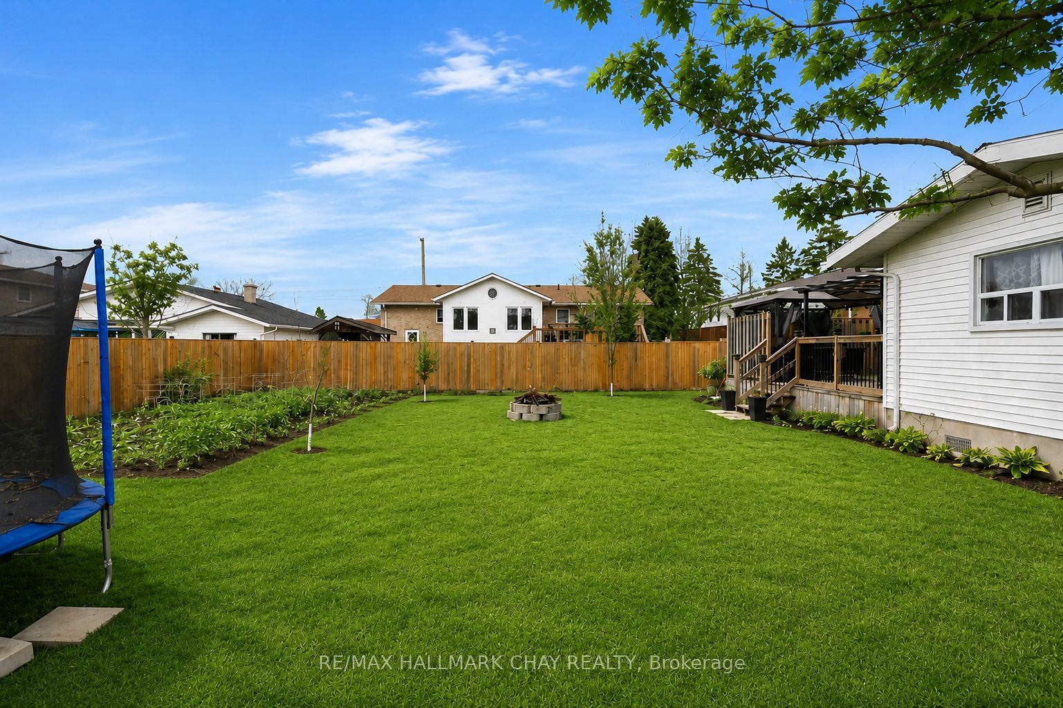
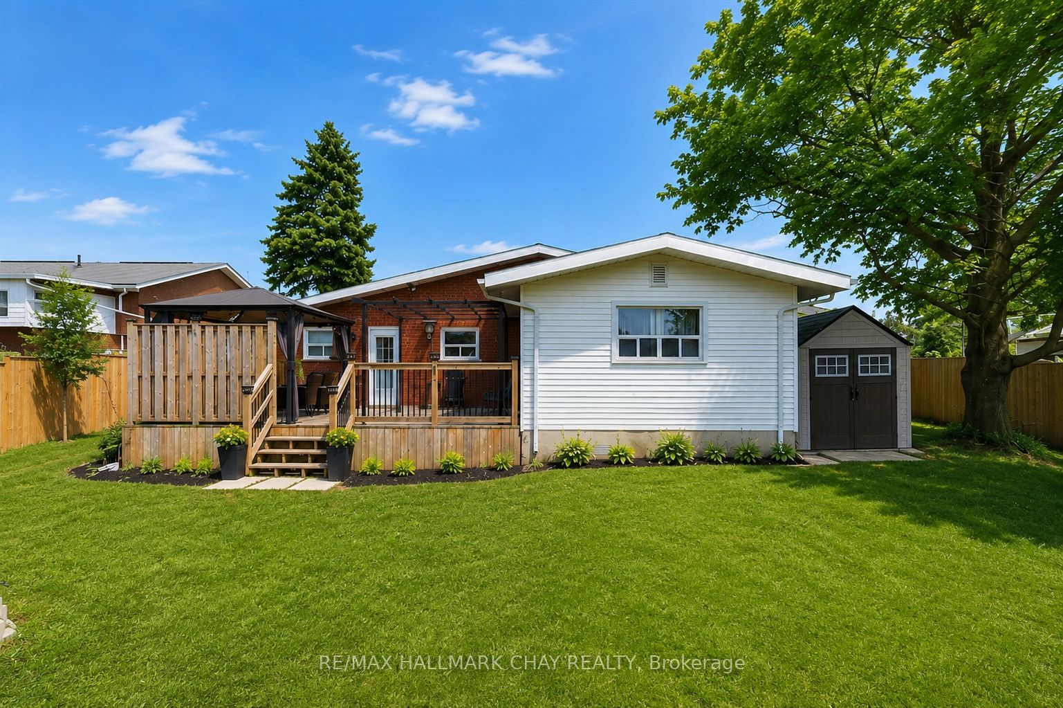
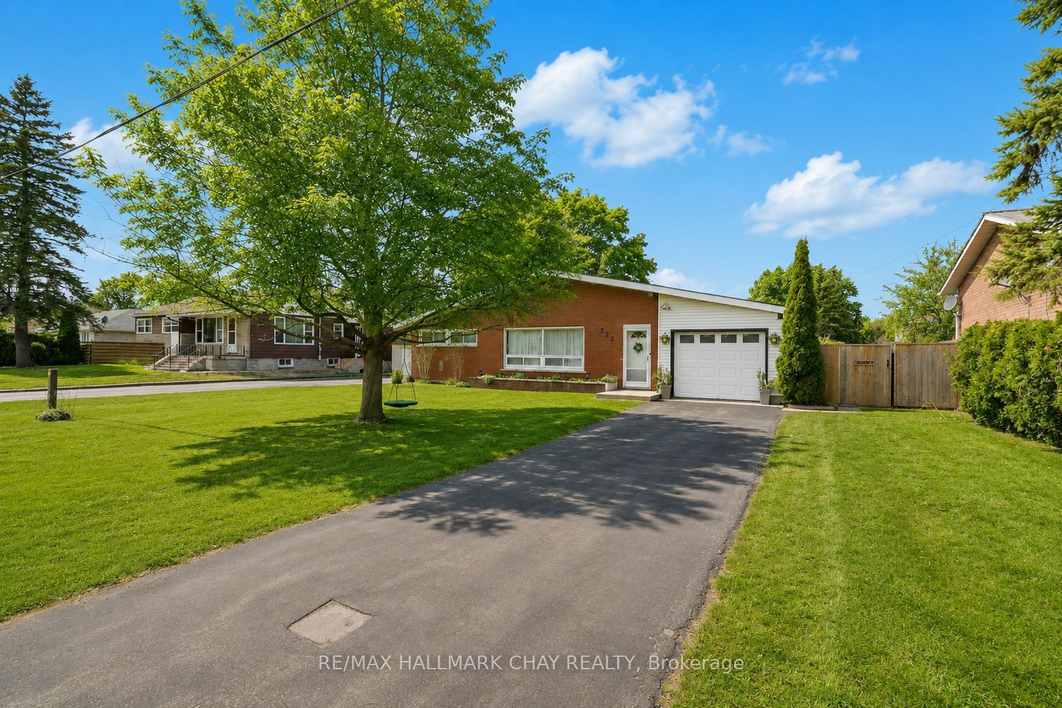
Situated on one of Stayner's mature, tree-lined streets, this larger-than-it-looks bungalow is perfect for first time buyers, downsizers, and families. Set on a spacious, fully fenced lot, the backyard is a true standout-featuring a new deck and plenty of room for kids, pets, gardening, or entertaining all summer long. Inside, you'll find over 1,400 sq ft of well-designed, single-level living. The bright, eat-in kitchen includes stainless steel appliances, ample cabinetry, and space for everyday family meals. The large, bright living room is the perfect space for families and hosting friends. The large primary bedroom offers semi-ensuite access to the 4-piece bath along with a walkout to the backyard - perfect for enjoying your morning coffee outdoors. Two additional bedrooms provide great flexibility for family, guests, or a home office. A separate laundry room with its own walkout adds everyday convenience, along with the attached garage featuring inside entry. Additional features: steel roof, furnace (2021), garden shed, paved driveway ++ Whether you're a first-time buyer, downsizer, or growing family, this home is an incredible opportunity to enjoy easy, one-level living in a fantastic neighbourhood - complete with a yard you'll truly love.
Property Information
Building Details
Features & Amenities
Financials & Fees
Inclusions & Exclusions
Fridge, Stove, OTR Microwave
Location
Similar Properties
View More
Source: Toronto Regional Real Estate Board (TRREB), via PropTx Innovations Inc.
The data relating to real estate on this website comes in part from the MLS® data feed of PropTx Innovations Inc. The information is deemed reliable but is not guaranteed accurate by PropTx.
The information provided herein must only be used by consumers that have a bona fide interest in the purchase, sale or lease of real estate and may not be used for any commercial purpose or any other purpose.
© 2026 PropTx Innovations Inc. All rights reserved. MLS®, REALTOR® and the associated logos are owned or controlled by The Canadian Real Estate Association (CREA).