4512 Concession Rd. 3 N/A
About This Home
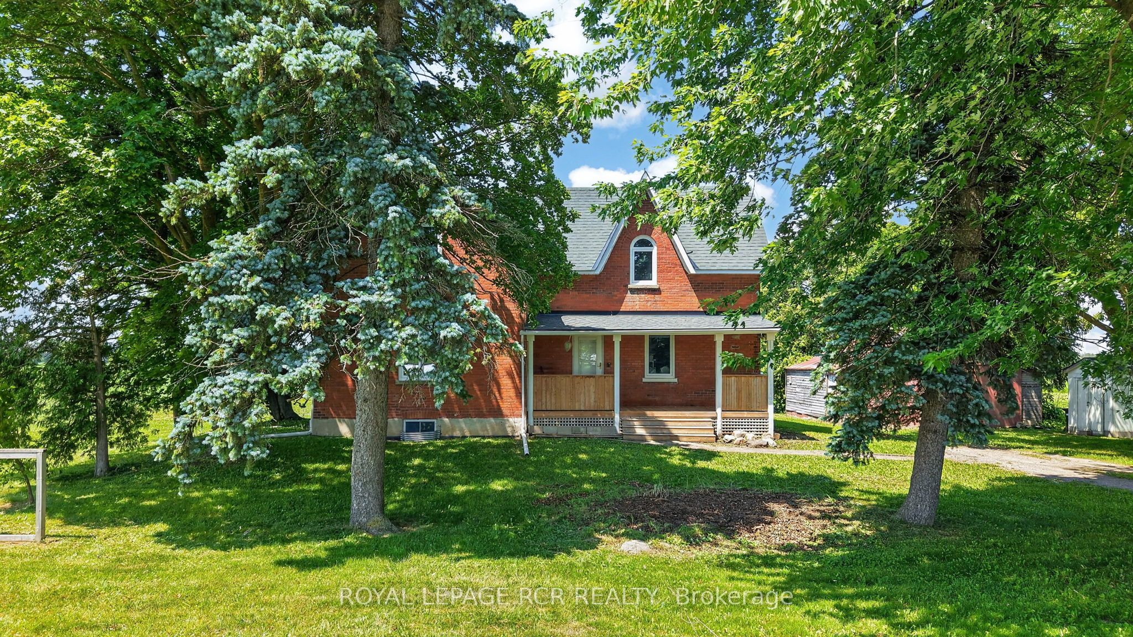
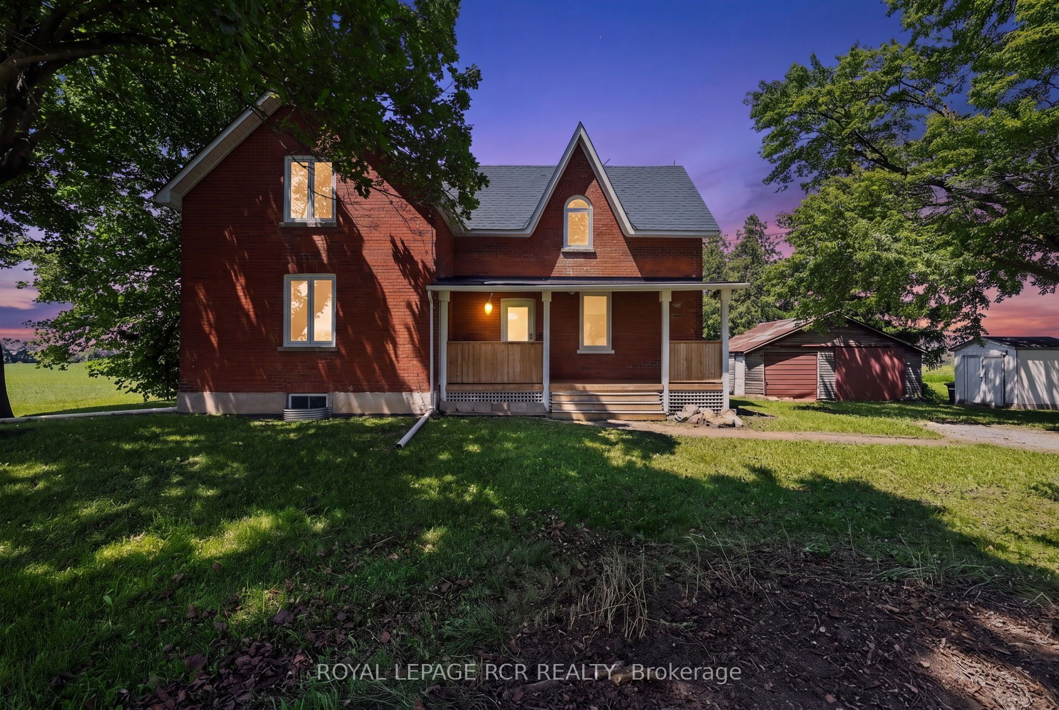
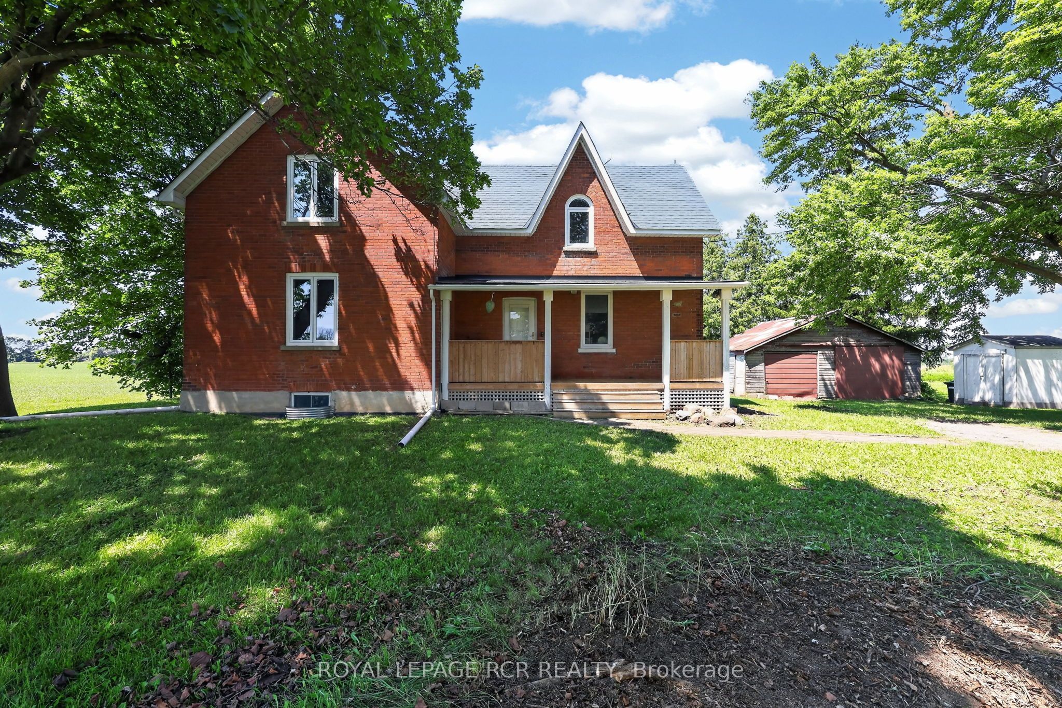
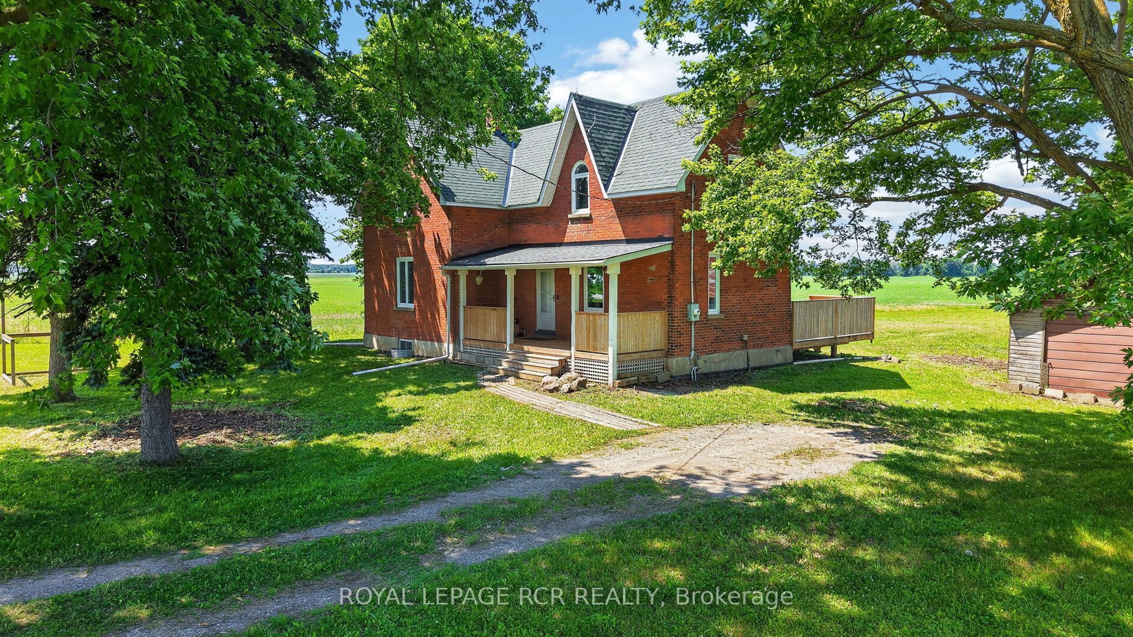
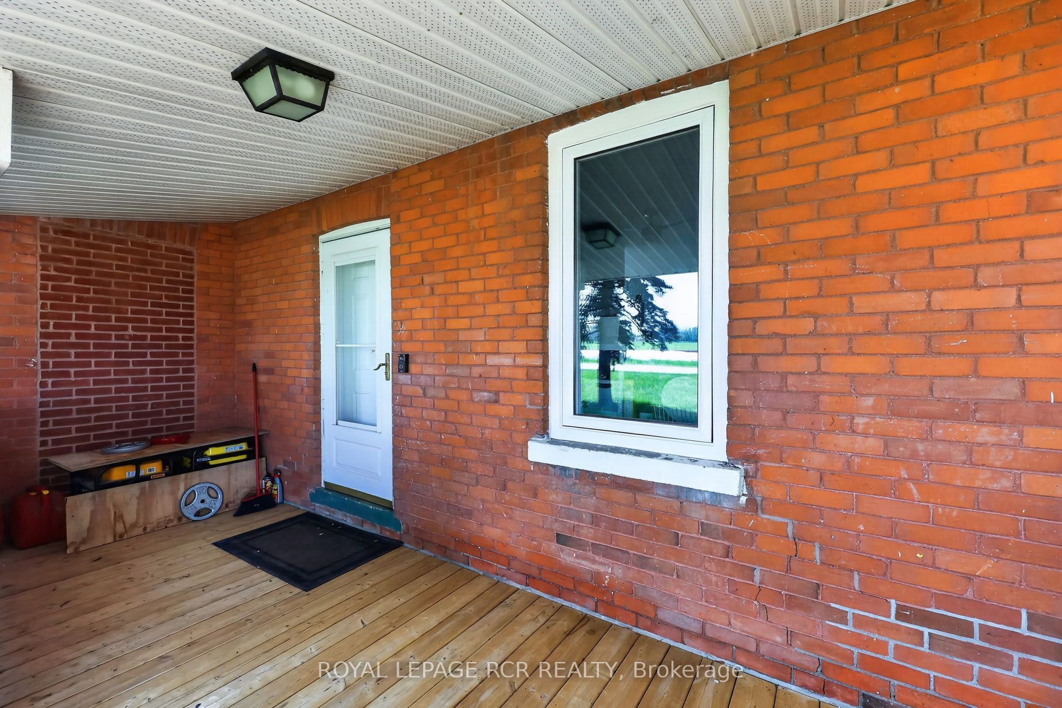
Escape to the peace and quiet of country living with this charming updated farmhouse nestled on a private 1.27 acre lot on a dead end road with detached garage. Surrounded by picturesque farm fields and mature trees, youll enjoy breathtaking sunsets from the spacious back deck and the serenity that only rural living can offer - all while being only 10 minutes from grocery stores and restaurants. You will love the generous sized bedrooms upstairs and the primary bedroom is complete with its own ensuite and his & hers closets. This home has seen many valuable updates over the years including hardwood flooring in the kitchen (2026), upstairs (2019), and stairs (2026). Updated front porch (2019) and back deck (2017). New windows throughout, updated furnace (2014) and roof (2012), new exterior doors (2026) and updated light fixtures in Kitchen and uplstairs, plus mbr ensuite (2019).The basement had exterior water proofing in 2019 and is partially finished. The main floor kitchen & bathroom are waiting for you to design and make your own. The main floor bathroom already includes a toilet, sink and shower surround for you to install. If you have been searching for a property that offers privacy, modern updates with quality craftmanship and the chance to add your own finishing touches, this country retreat is one you wont want to miss.
Property Information
Building Details
Features & Amenities
Financials & Fees
Inclusions & Exclusions
fridge, building material - toilet, sink, shower surround, exhaust fan, extra hardwood flooring, porcelain tiles, lumber, portable generator, carbon filter, uv filter, water softener (as is), HWT.
Location
Similar Properties
View More
Source: Toronto Regional Real Estate Board (TRREB), via PropTx Innovations Inc.
The data relating to real estate on this website comes in part from the MLS® data feed of PropTx Innovations Inc. The information is deemed reliable but is not guaranteed accurate by PropTx.
The information provided herein must only be used by consumers that have a bona fide interest in the purchase, sale or lease of real estate and may not be used for any commercial purpose or any other purpose.
© 2026 PropTx Innovations Inc. All rights reserved. MLS®, REALTOR® and the associated logos are owned or controlled by The Canadian Real Estate Association (CREA).