53 Etherington Crescent
About This Home
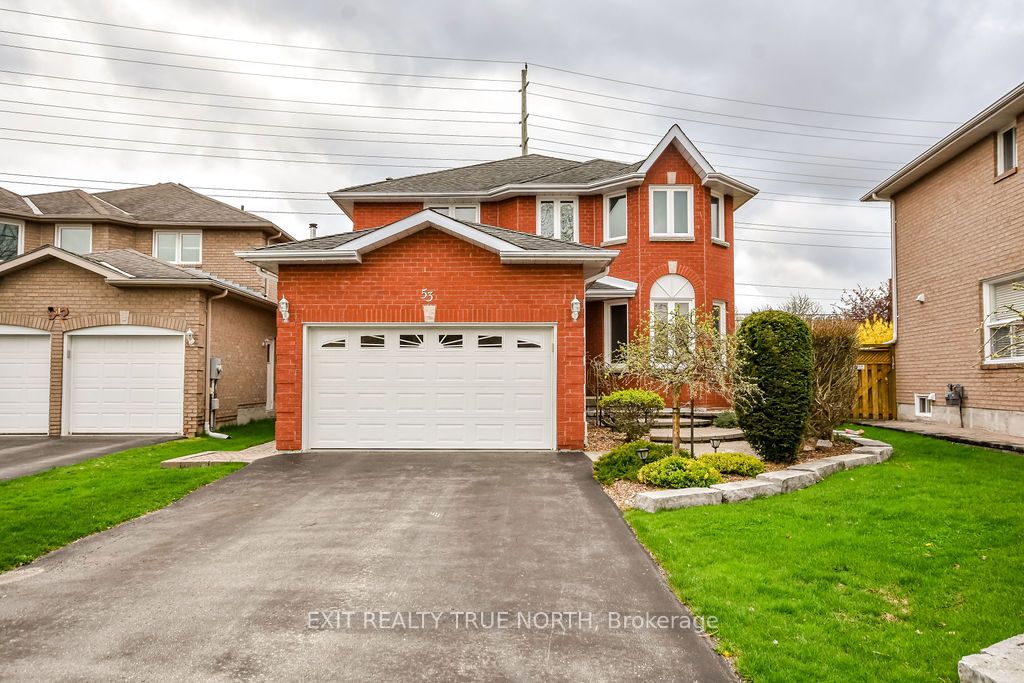
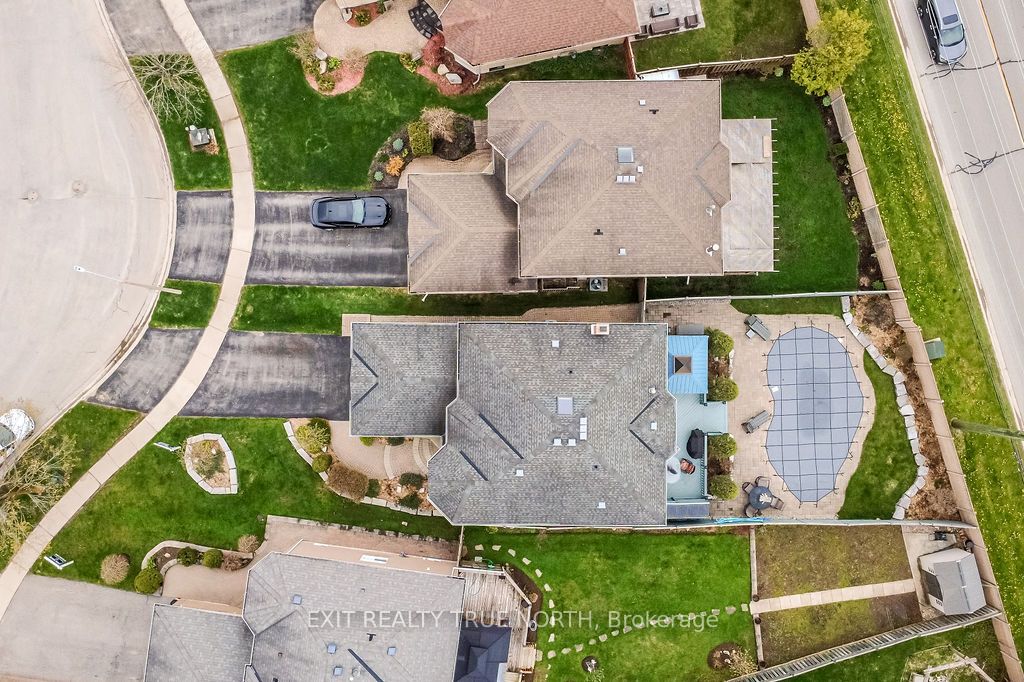
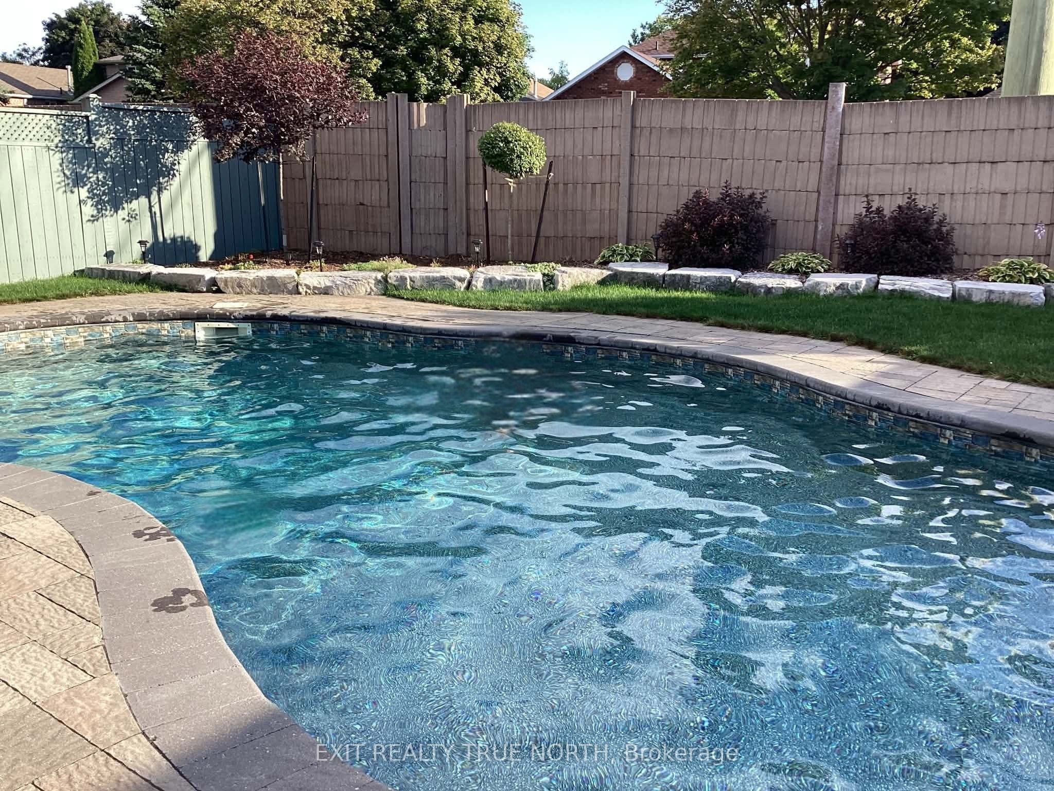
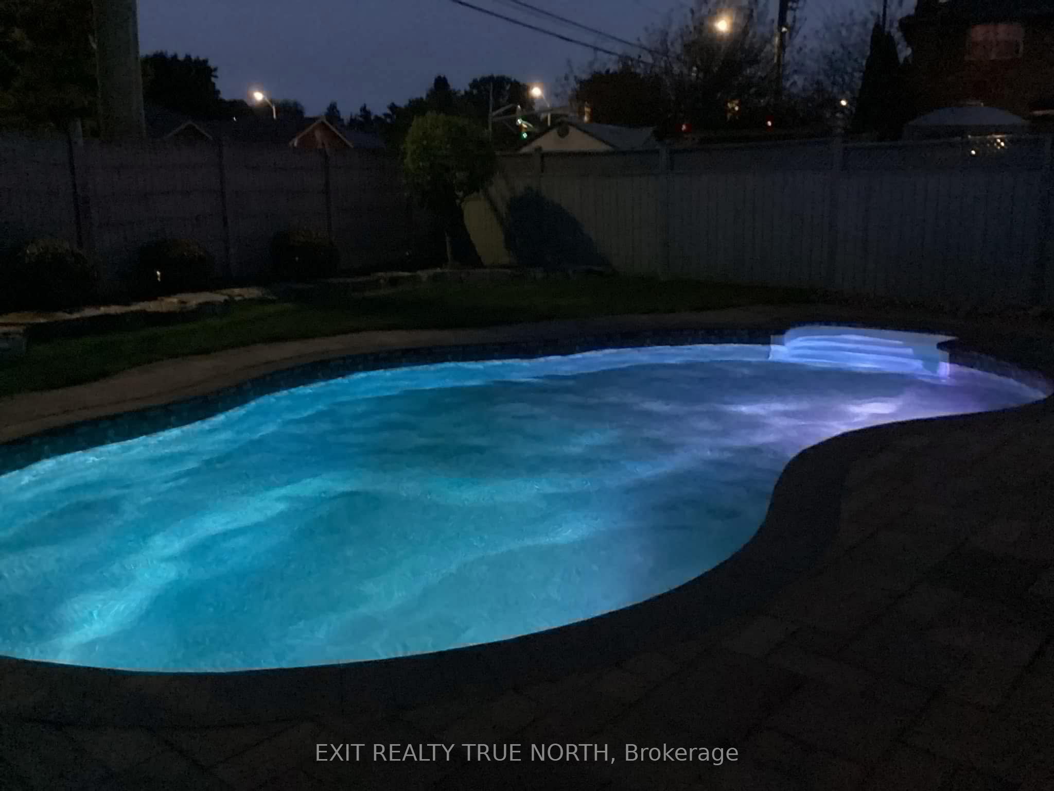
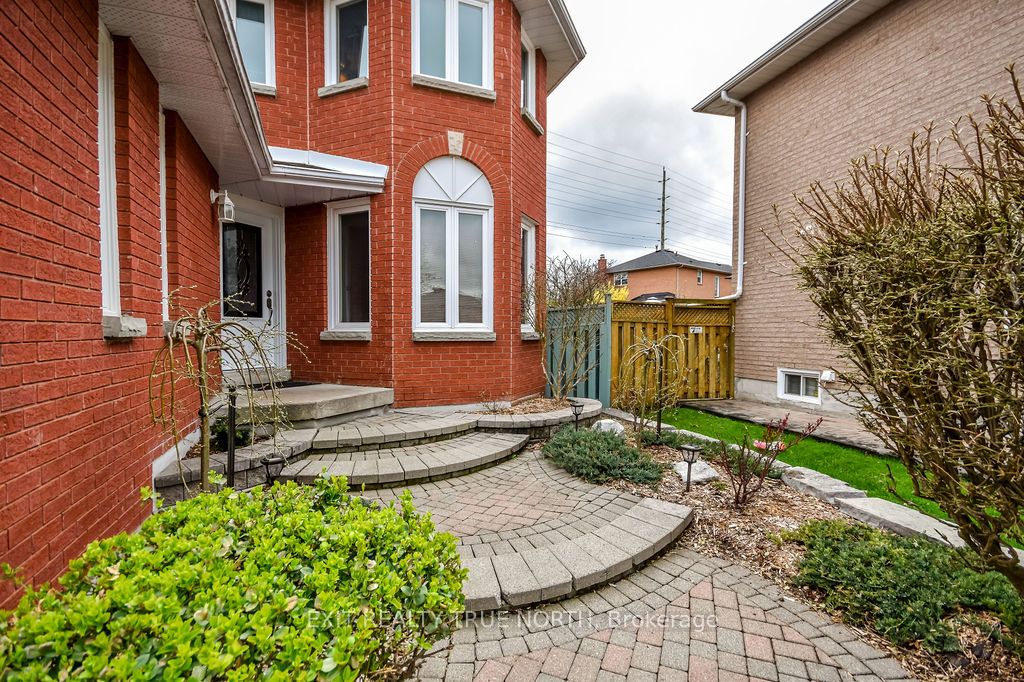
Backyard goals, handled. Family space, upgraded. Welcome to 53 Etherington Crescent in Barrie! This is the kind of home you buy where everyone actually wants to visit. The backyard does the heavy lifting: inground pool, gazebo and a generous deck all ready for summer weekends and easy entertaining. Inside, the main floor offers a warm living room with a wood-burning fireplace, an eat-in kitchen with ceramic floors, a separate dining area, convenient 2-piece bath and main floor laundry with newer Electrolux machines. Upstairs, four well-sized bedrooms include a primary suite with walk-in closet, soaker tub, and separate shower. A skylight in the main upstairs hallway keeps things bright and airy. The recently finished basement extends your living space with a cozy rec room and electric fireplace, laminate flooring, gorgeous built-in bar area and custom cabinetry (The Bar Place), and an additional 2-piece bath, ready for movie nights, game days, or overflow guests without lifting a finger. Additional features include attached garage with inside entry, vinyl windows throughout, central vac (approx. 4 years). Low-maintenance, move-in ready, and built for enjoying. Inclusions: Fridge (less than 1 year old), Stove, Dishwasher, Washer, Dryer, Basement TV
Property Information
Building Details
Features & Amenities
Financials & Fees
Inclusions & Exclusions
Fridge, Stove, Dishwasher,Washer, Dryer, TV in basement (not including speaker), Freezer in basement, All Light Fixtures (except excluded) and Window Coverings, Bathroom Mirrors, All Wall Mounted Medicine Cabinets
Hanging stained glass light fixture in living room, Living room speakers, TV speaker in basement
Location
Similar Properties
View More
Source: Toronto Regional Real Estate Board (TRREB), via PropTx Innovations Inc.
The data relating to real estate on this website comes in part from the MLS® data feed of PropTx Innovations Inc. The information is deemed reliable but is not guaranteed accurate by PropTx.
The information provided herein must only be used by consumers that have a bona fide interest in the purchase, sale or lease of real estate and may not be used for any commercial purpose or any other purpose.
© 2026 PropTx Innovations Inc. All rights reserved. MLS®, REALTOR® and the associated logos are owned or controlled by The Canadian Real Estate Association (CREA).