255 Pringle Drive
About This Home
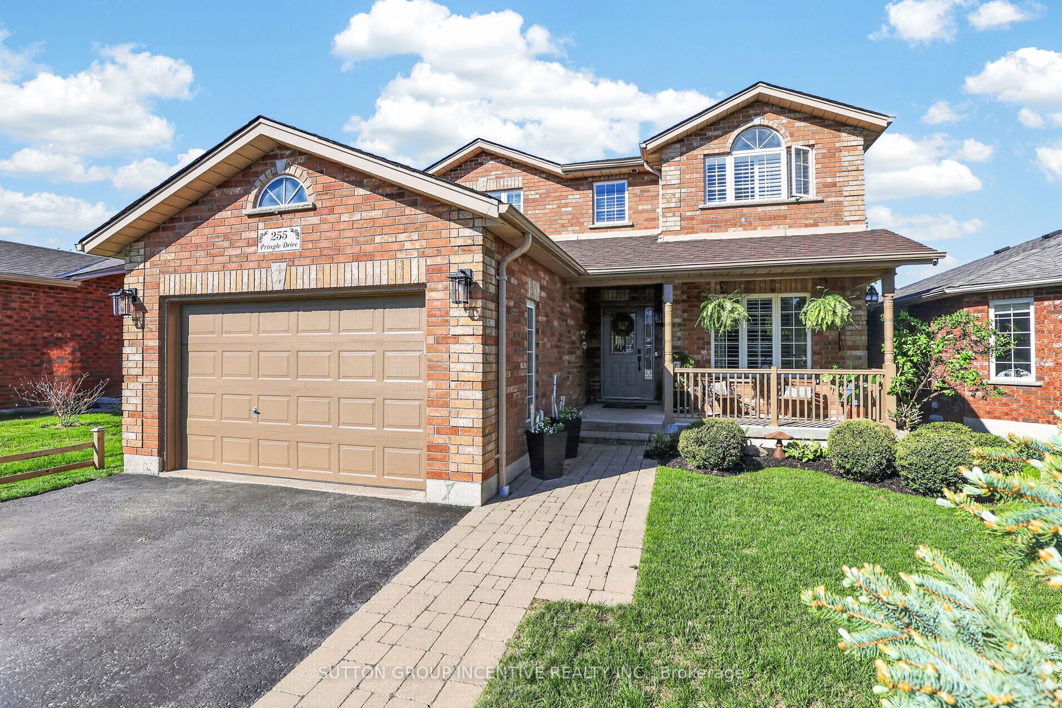
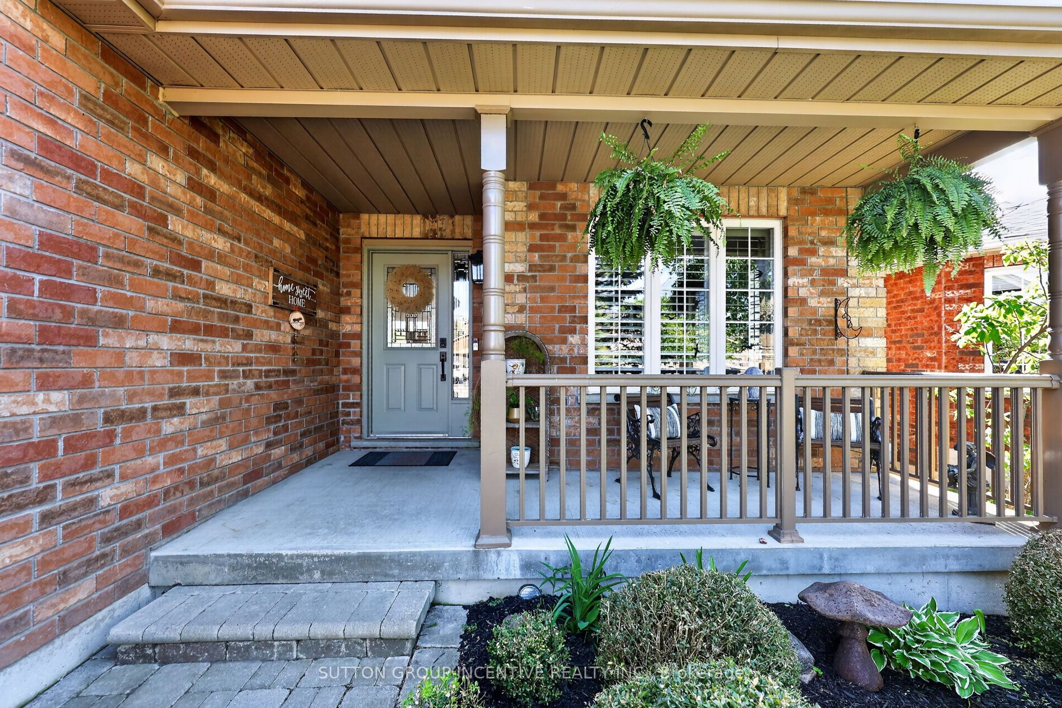
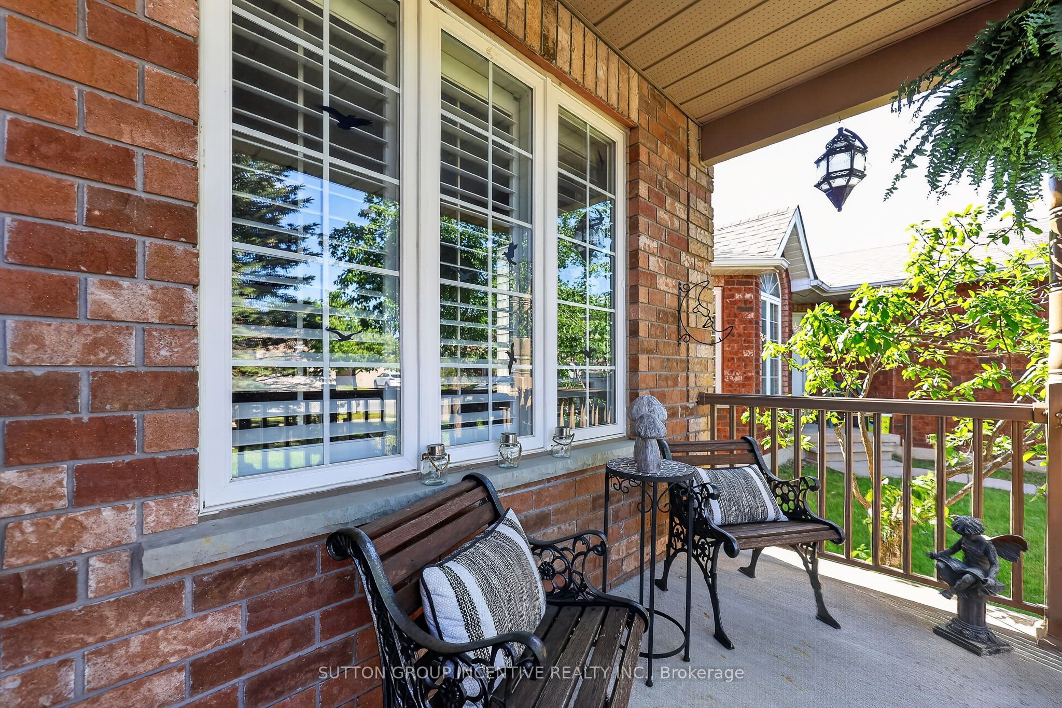
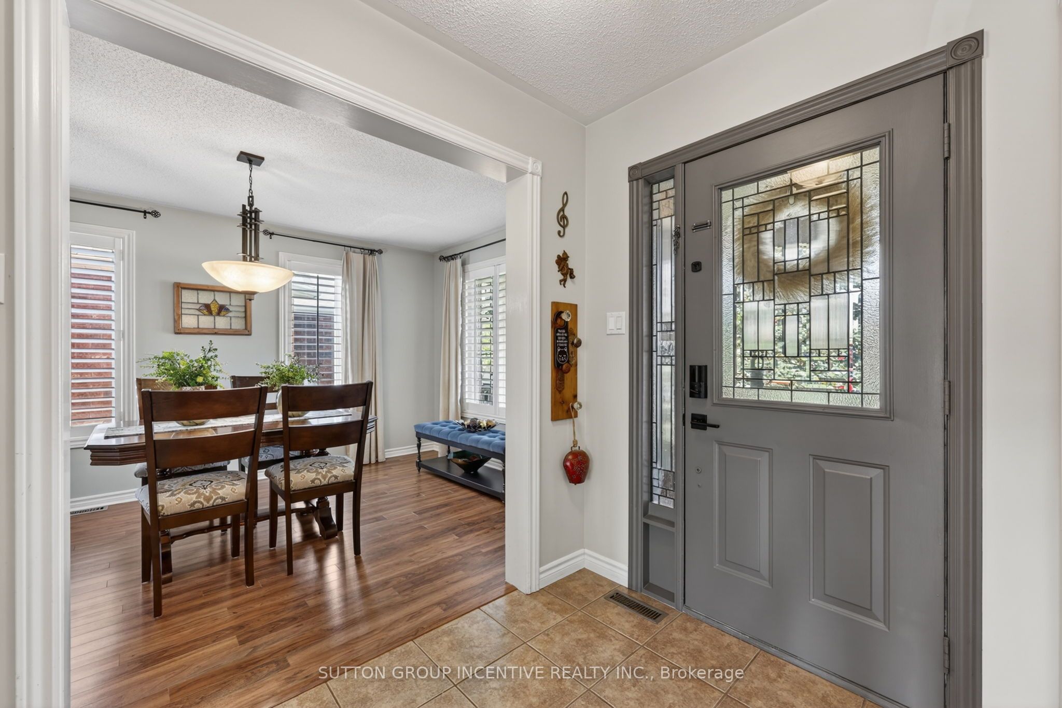
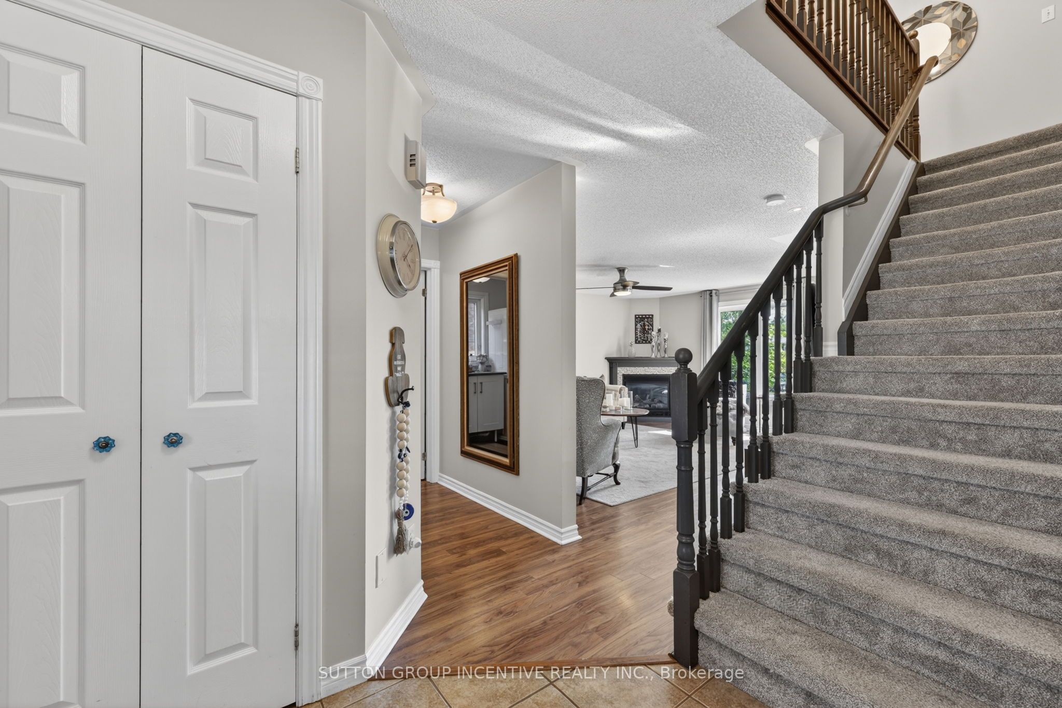
A MUST SEE home to appreciate the pride in ownership in this beautifully appointed and very well maintained property. Curb appeal plus with landscaping and an inviting verandah. 2650 sq of finished living space. Stepping inside you feel the warmth and love of this family home. Separate dining, oversized kitchen with newer appliances and a bright living area with a cozy corner gas fireplace. Walk out from the breakfast area to a magnificent backyard. Landscaped with different areas to enjoy. Fully fenced and very private this is a great retreat to sit and read a book, enjoying a nice crackling fire, relax in the hot tub or enjoy your private little pond. Abundant with ferns and pretty gardens. Inside entry from the garage to the laundry and a 2 piece powder room complete the main floor layout. Upper level prepared to be wowed with an amazing primary suite featuring a ship lap feature wall, walk in closet and a remodeled spacious ensuite with his & her vanities. 2 spacious bedrooms and the remodeled 4 piece bathroom complete this floor. Lower level is not your typical basement. BRIGHT with big look out windows this space offers an extra bedroom/bath and the Spa area could be a 5th bedroom, games room, rec room or media room. All the windows and sliding door on the back of this home were replaced 2025. Bathrooms were refurbished in 2021. Newer roof, furnace replaced 2019. Stainless fridge in kitchen brand new May 2026 Turn key and ready for your family and enjoyment.
Property Information
Building Details
Features & Amenities
Financials & Fees
Inclusions & Exclusions
All appliances including freezer in lower level, ecobee thermostat, all window coverings, light fixtures, shelving in bathrooms and bedrooms. Hot tub
all outdoor decor, free standing shelving in cold room, work room & garage. Tire rack & kayak holder in garage. Personal external cameras
Location
Similar Properties
View More
Source: Toronto Regional Real Estate Board (TRREB), via PropTx Innovations Inc.
The data relating to real estate on this website comes in part from the MLS® data feed of PropTx Innovations Inc. The information is deemed reliable but is not guaranteed accurate by PropTx.
The information provided herein must only be used by consumers that have a bona fide interest in the purchase, sale or lease of real estate and may not be used for any commercial purpose or any other purpose.
© 2026 PropTx Innovations Inc. All rights reserved. MLS®, REALTOR® and the associated logos are owned or controlled by The Canadian Real Estate Association (CREA).