11 Pinetree Drive
About This Home
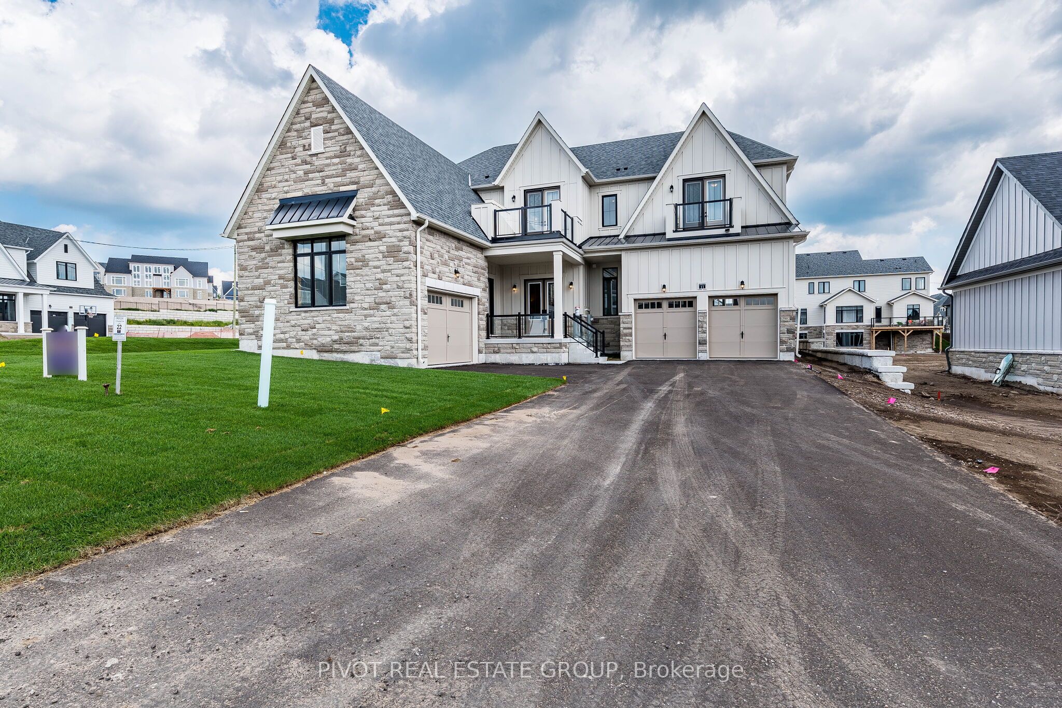
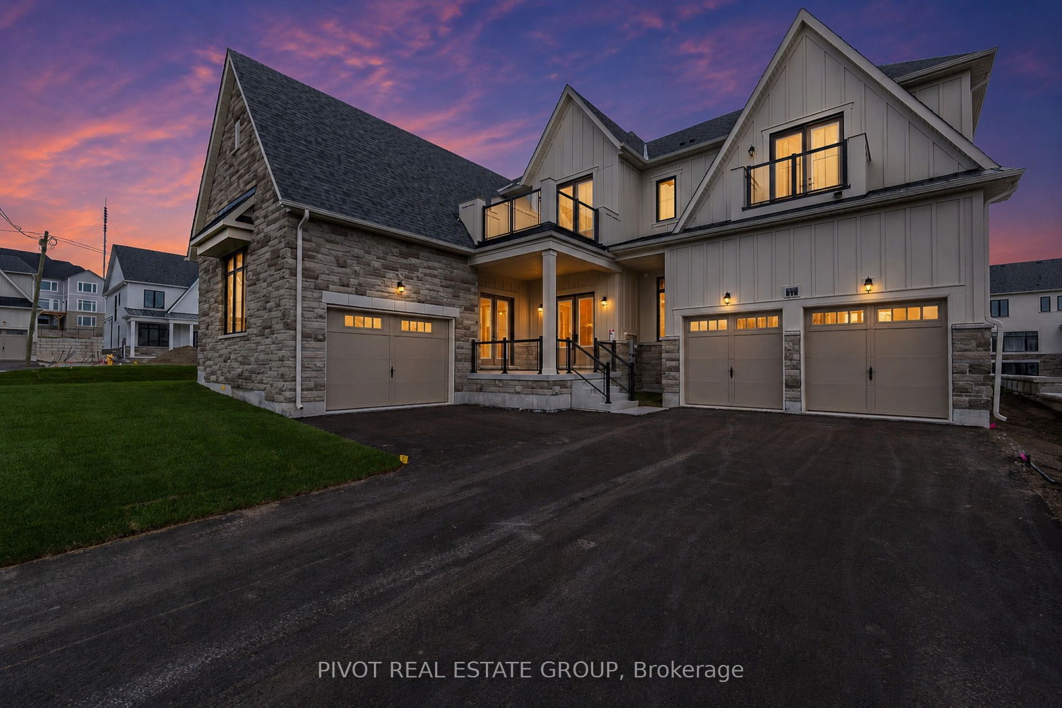
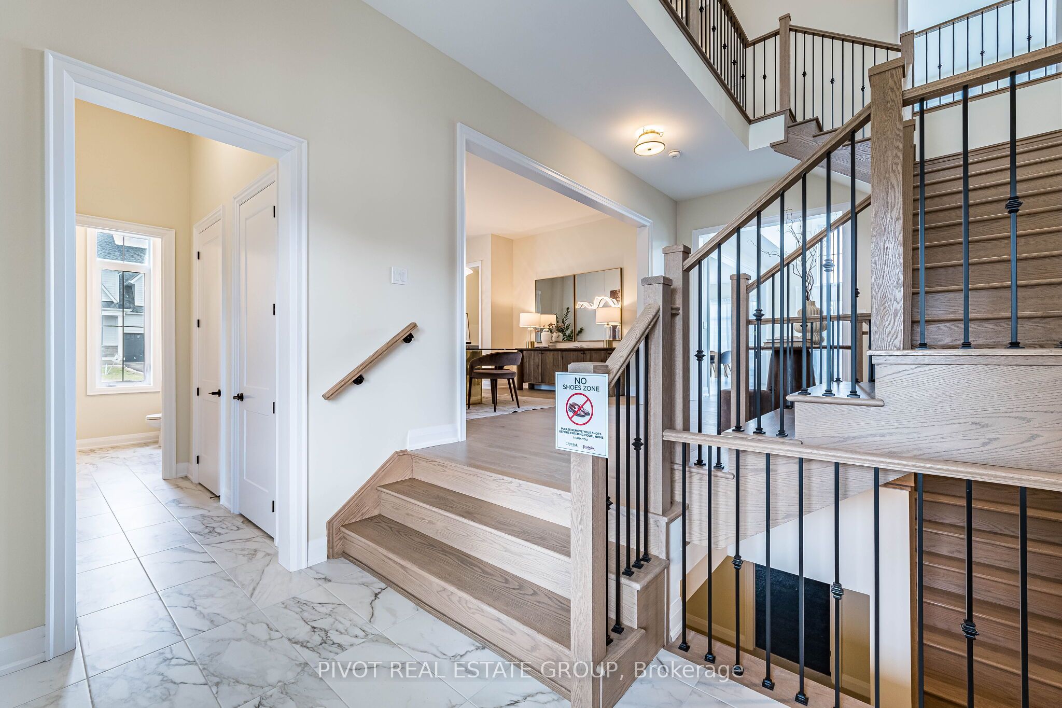
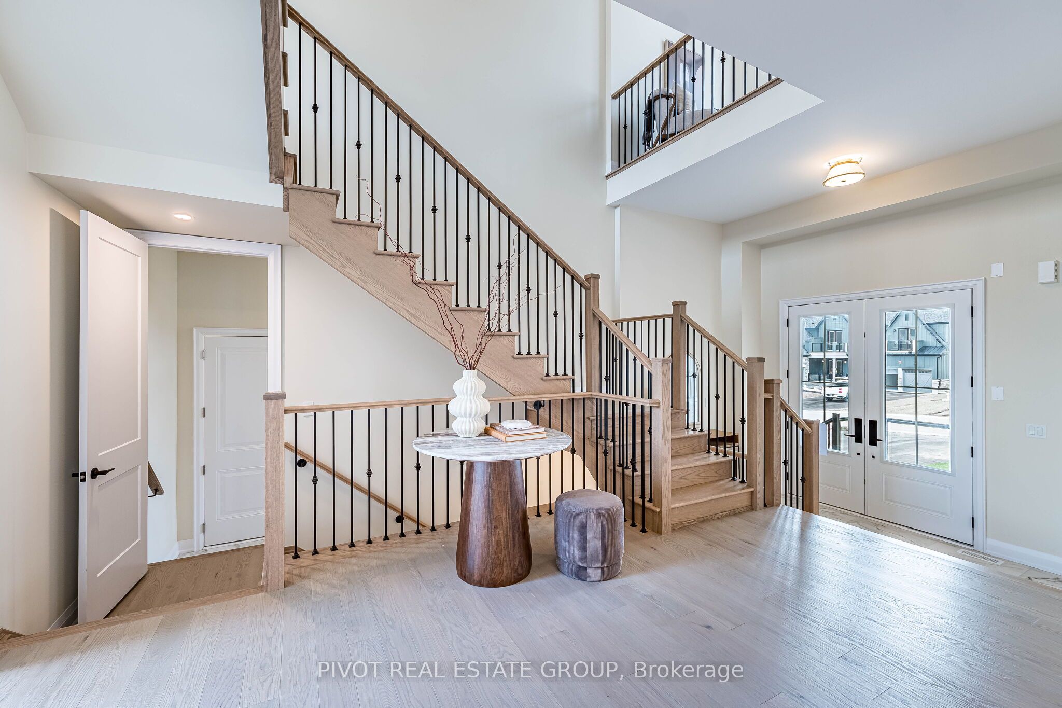
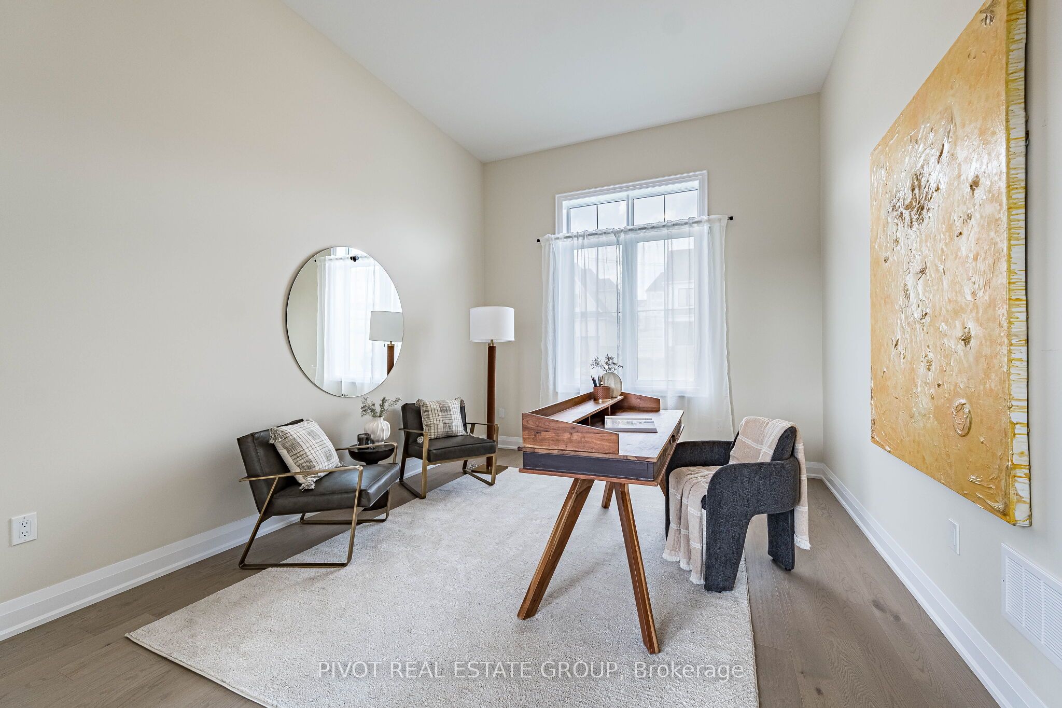
Welcome to your home at Eagles' Rest Estates - an exclusive luxury enclave of private estate homes, surrounded by lush, majestic greenery. Enjoy approx 4,230 sf of expansive living space featuring a private ground floor office with its own separate French door entrance off the covered porch, a formal dining room with a servery, and a double-height Great Room open to above. The gourmet kitchen offers an extended breakfast island and patio door leading to the backyard. Upstairs boasts 4 expansive bedrooms, including a primary suite with a massive walk-in closet, a 5-piece ensuite with a free standing tub, and a 2nd-floor study. Complete with an exceptional 4-car total garage layout - single car garage, and a 3-car tandem garage.Set amidst rolling hills renowned as a four-season recreation destination, you can enjoy swimming, golfing, cycling, hiking, skiing, snowshoeing, and more - just moments from your doorstep. Prestigious retreats such as Horseshoe Valley Resort and The Heights Ski & Country Club are only minutes away, offering world-class leisure year-round.Experience the perfect harmony of tranquility and convenience - just approx 20 minutes from Downtown Barrie and 40 minutes from the GTA.Price is net of the enhanced HST rebate from the government.Taxes Not Yet Assessed. Furniture for Staging Purposes Only. Some photos may have been digitally enhanced for reference only.
Property Information
Building Details
Features & Amenities
Financials & Fees
Inclusions & Exclusions
All staging furniture and staging decor.
Location
Similar Properties
View More
Source: Toronto Regional Real Estate Board (TRREB), via PropTx Innovations Inc.
The data relating to real estate on this website comes in part from the MLS® data feed of PropTx Innovations Inc. The information is deemed reliable but is not guaranteed accurate by PropTx.
The information provided herein must only be used by consumers that have a bona fide interest in the purchase, sale or lease of real estate and may not be used for any commercial purpose or any other purpose.
© 2026 PropTx Innovations Inc. All rights reserved. MLS®, REALTOR® and the associated logos are owned or controlled by The Canadian Real Estate Association (CREA).