18 Bridle Path
About This Home
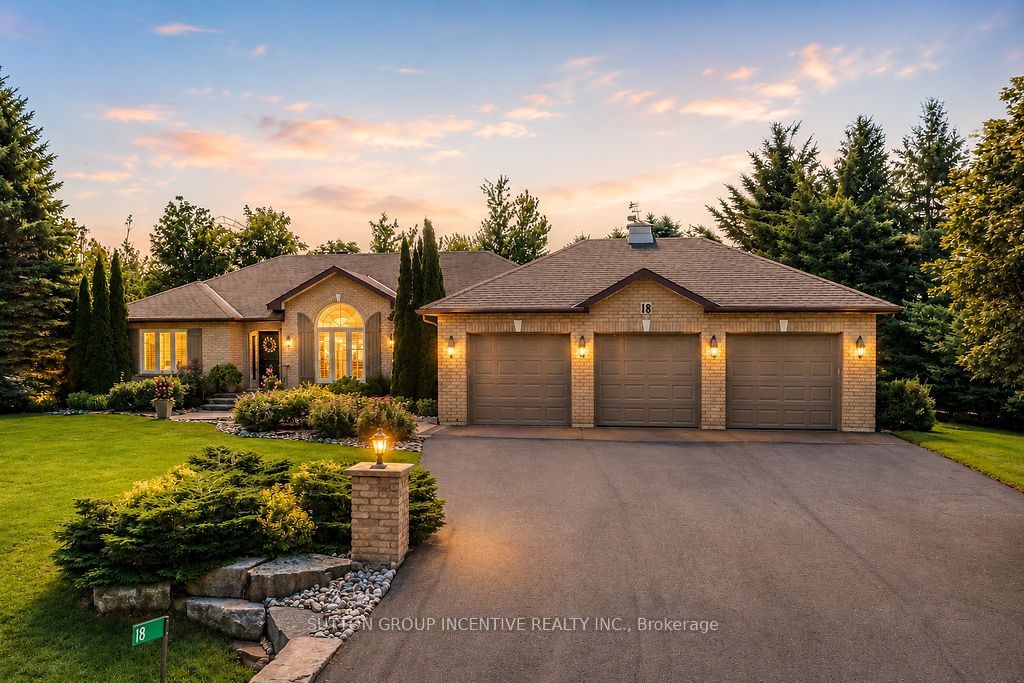
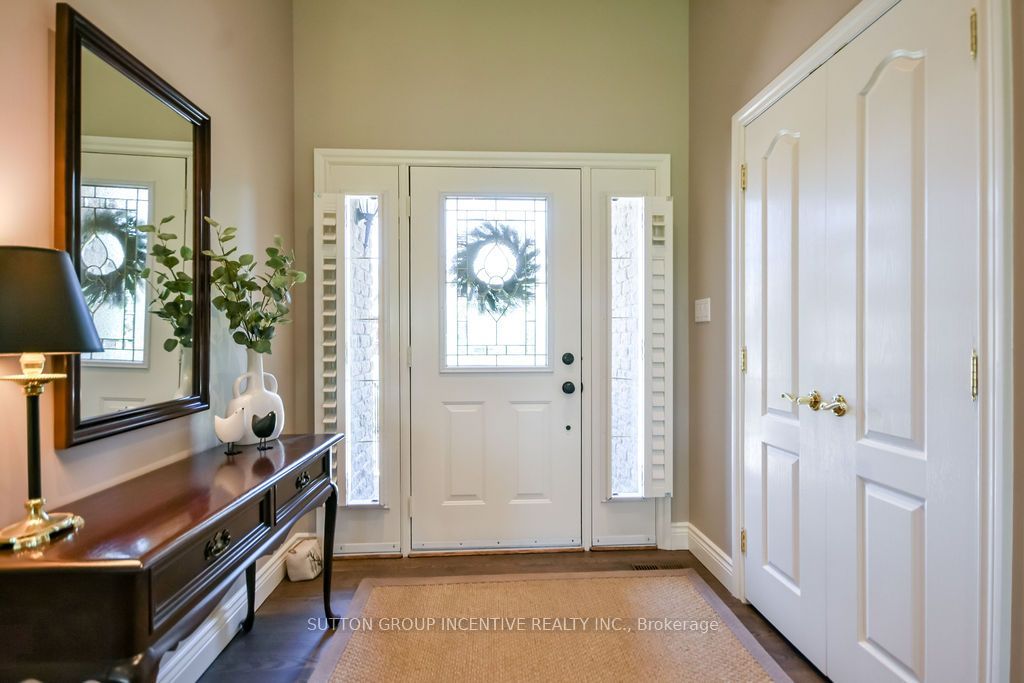
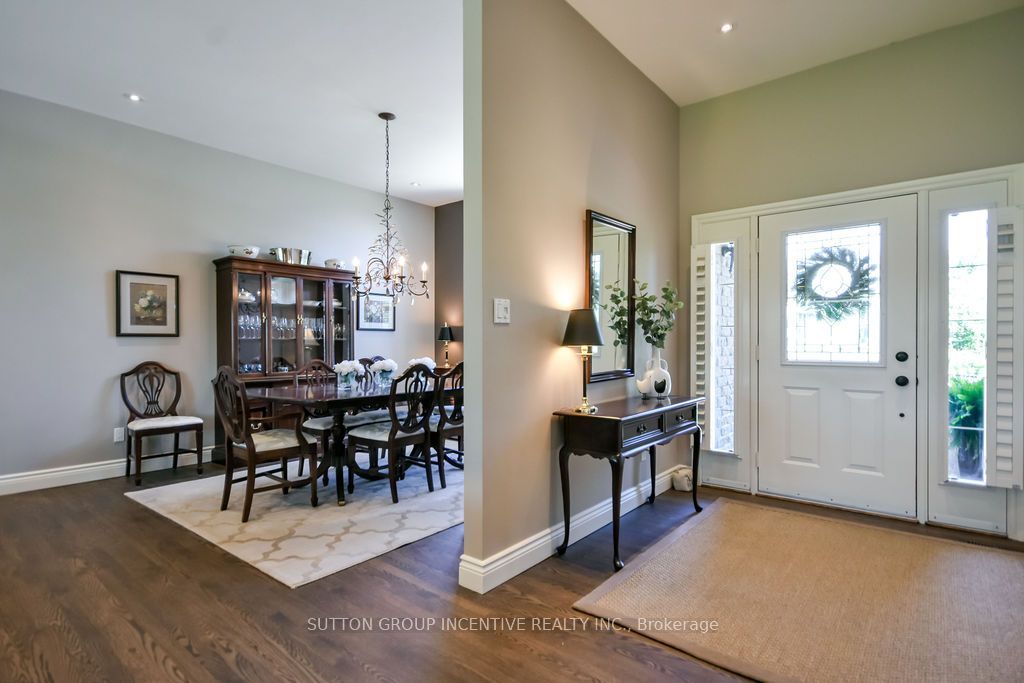
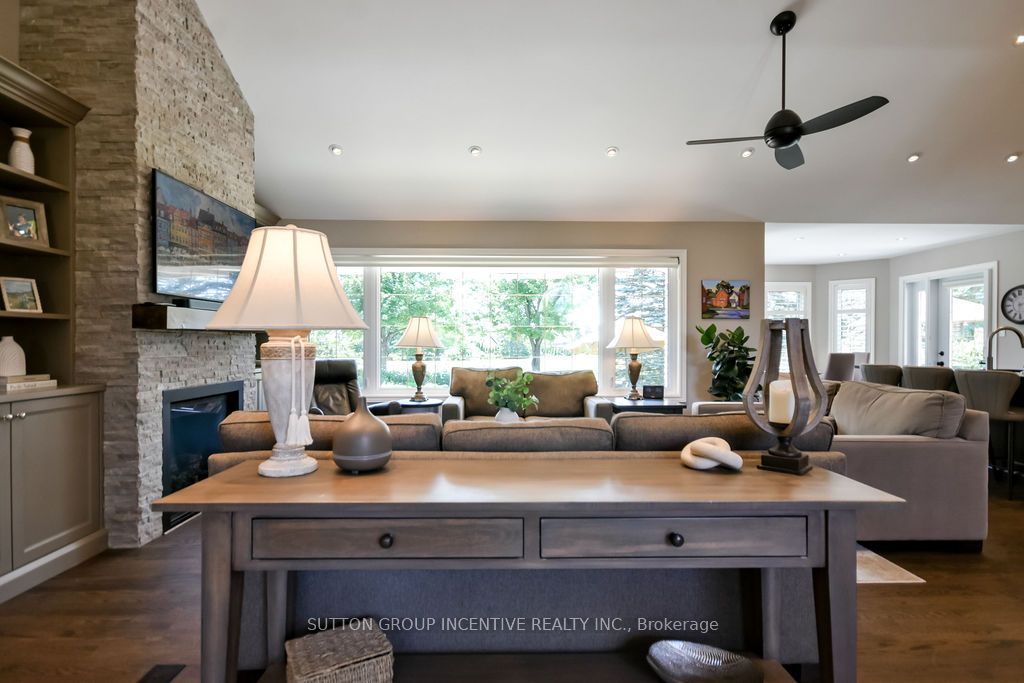
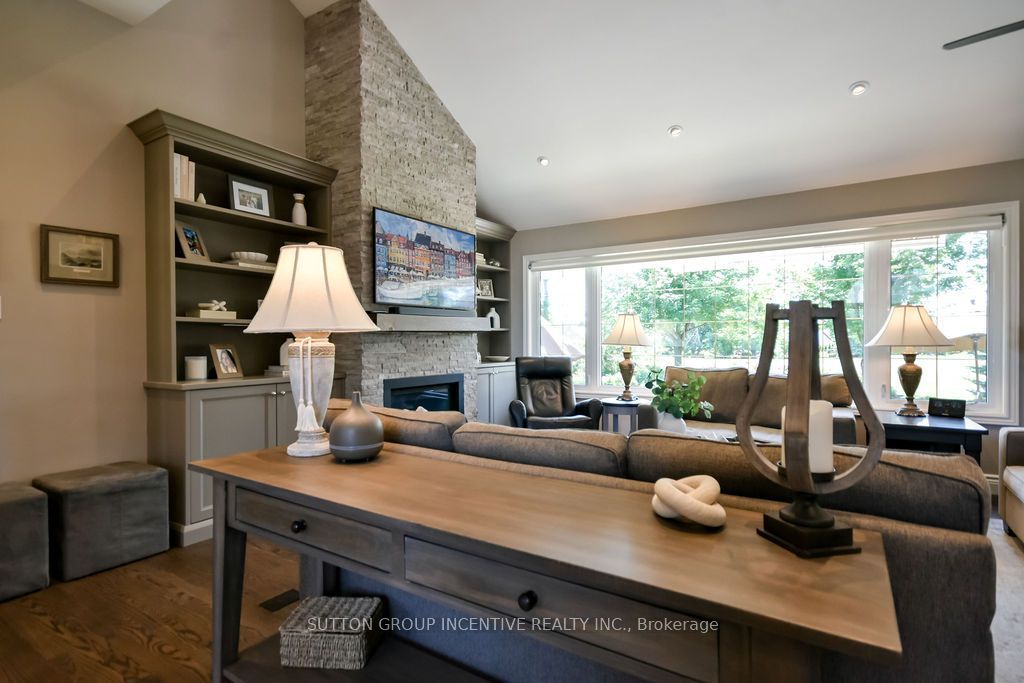
Discover refined bungalow living in the heart of prestigious Horseshoe Valley. With over 2,000 sq. ft. on the main level, this exceptional all brick custom-built home blends timeless elegance with modern comfort on a beautifully landscaped property backing onto mature trees with no rear neighbours. The spectacular great room is highlighted by soaring 14-foot cathedral ceilings, expansive windows that fill the home with natural light, rich hardwood flooring, and a stunning gas fireplace that creates an inviting focal point for family and guests alike. The chef-inspired custom kitchen is designed to impress, featuring granite countertops, premium Jenn-Air stainless steel appliances, including a built-in wine refrigerator, custom cabinetry, and an exceptional layout. The spacious main level offers three generously sized bedrooms and beautifully updated bathrooms, providing both style and functionality. Every detail reflects pride of ownership and meticulous care. The fully finished lower level provides incredible flexibility with a massive recreation room, additional bedroom, full bathroom, office and convenient interior access from the oversized three-car garage plus an extra golf cart door. This thoughtful design offers outstanding potential for an in-law suite, multi-generational living, or a private guest retreat. Outside, the impeccably maintained grounds showcase extensive landscaping and mature surroundings, offering exceptional curb appeal and complete privacy. Perfectly positioned in one of Simcoe County's premier four-season communities, this home is just minutes from Vetta Nordic Spa, Horseshoe Resort, championship golf courses, Copeland Forest, scenic hiking and cycling trails, downhill and cross-country skiing, and the new public elementary school. Whether you're seeking an executive family residence, luxurious retirement home, or year-round recreational retreat, this remarkable property delivers an unparalleled lifestyle in an exceptional location.
Property Information
Building Details
Features & Amenities
Financials & Fees
Inclusions & Exclusions
Fridge, stove, cook top, dishwasher, wine fridge, washer, dryer, awning, hot tub, water softener, all light fixtures (except dining room), all window coverings, central vac, garage door openers & remotes, sprinkler system, water heater.
Dining room light fixture
Location
Similar Properties
View More
Source: Toronto Regional Real Estate Board (TRREB), via PropTx Innovations Inc.
The data relating to real estate on this website comes in part from the MLS® data feed of PropTx Innovations Inc. The information is deemed reliable but is not guaranteed accurate by PropTx.
The information provided herein must only be used by consumers that have a bona fide interest in the purchase, sale or lease of real estate and may not be used for any commercial purpose or any other purpose.
© 2026 PropTx Innovations Inc. All rights reserved. MLS®, REALTOR® and the associated logos are owned or controlled by The Canadian Real Estate Association (CREA).