470 st vincent Street
About This Home
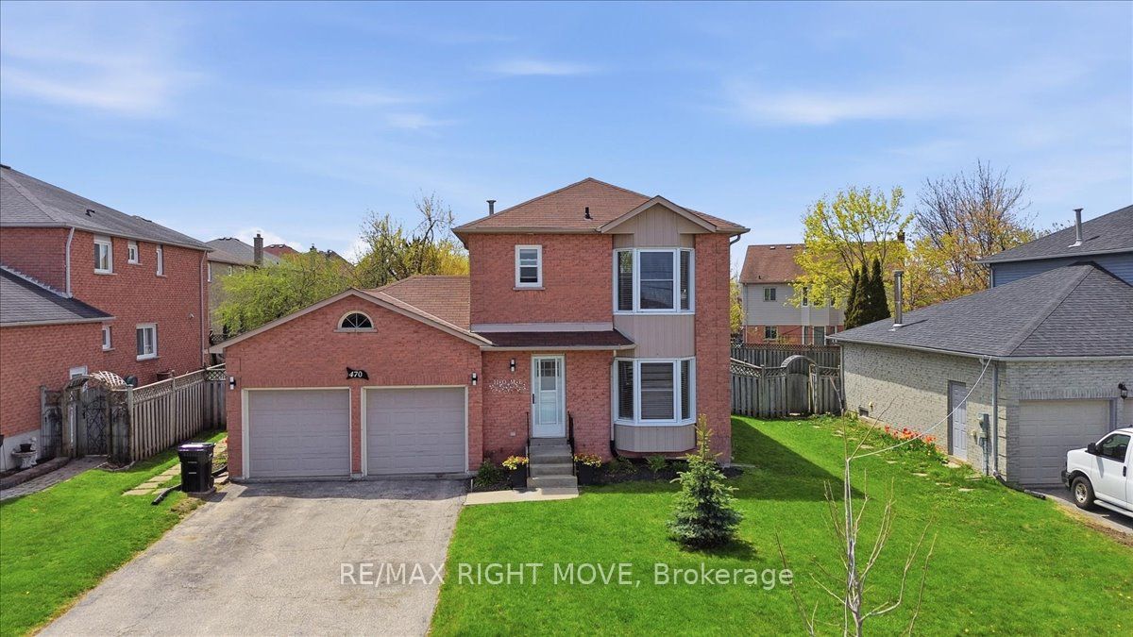
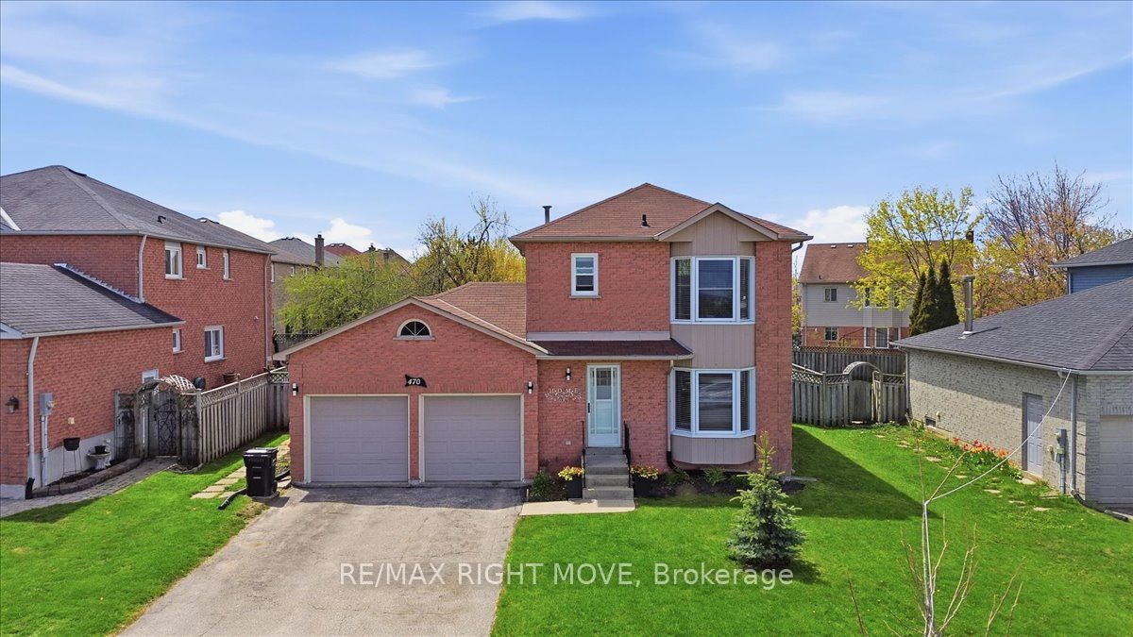
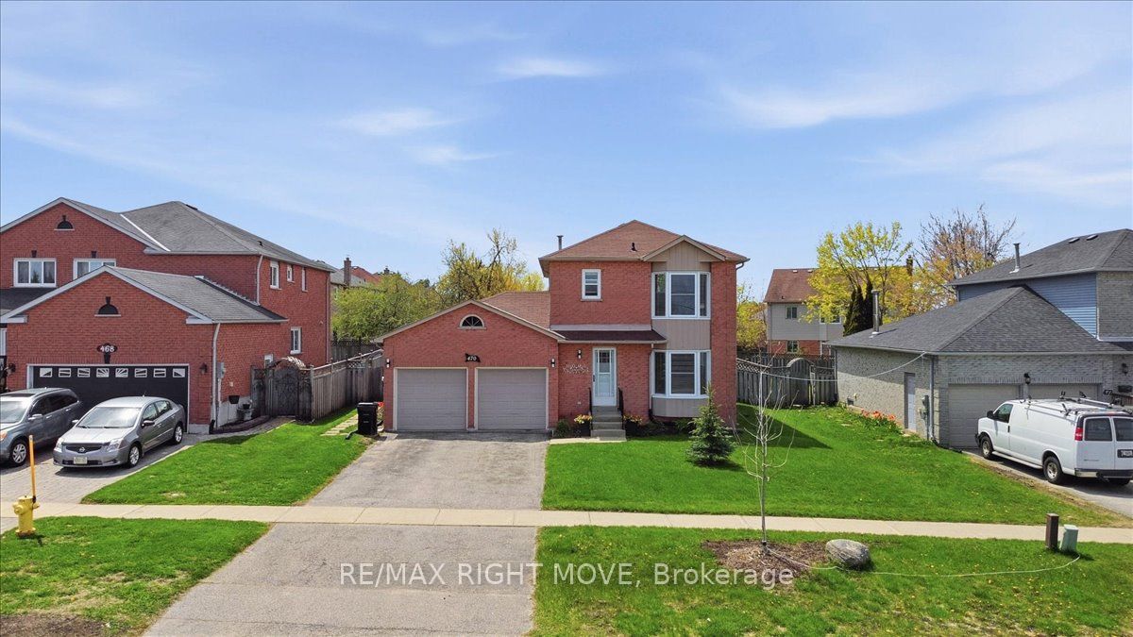
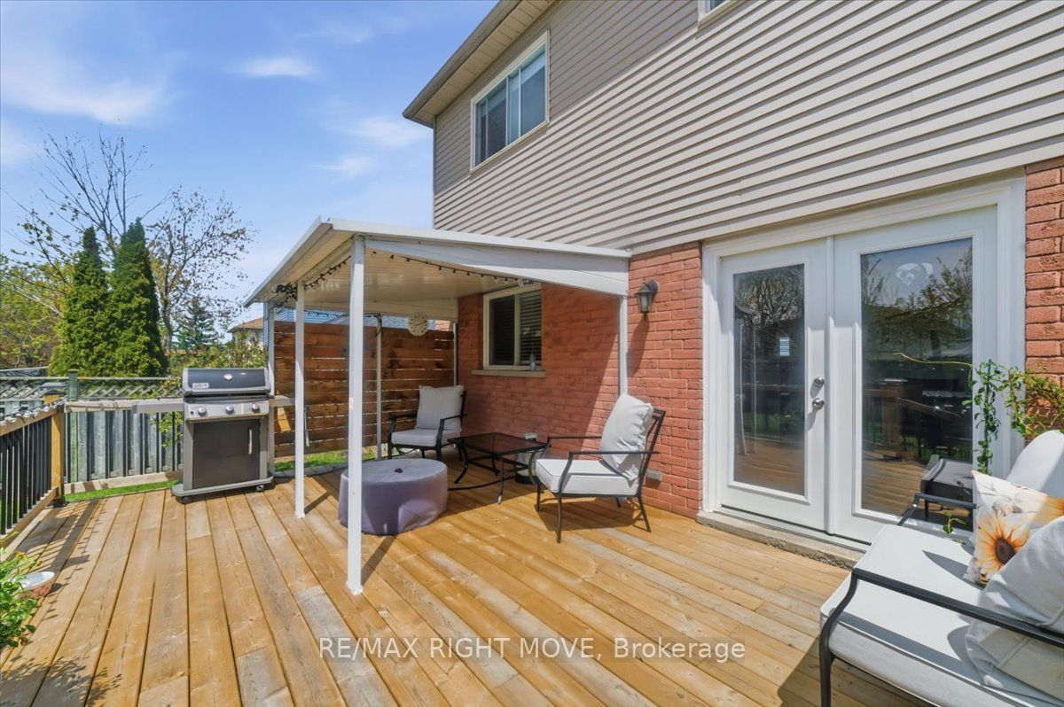
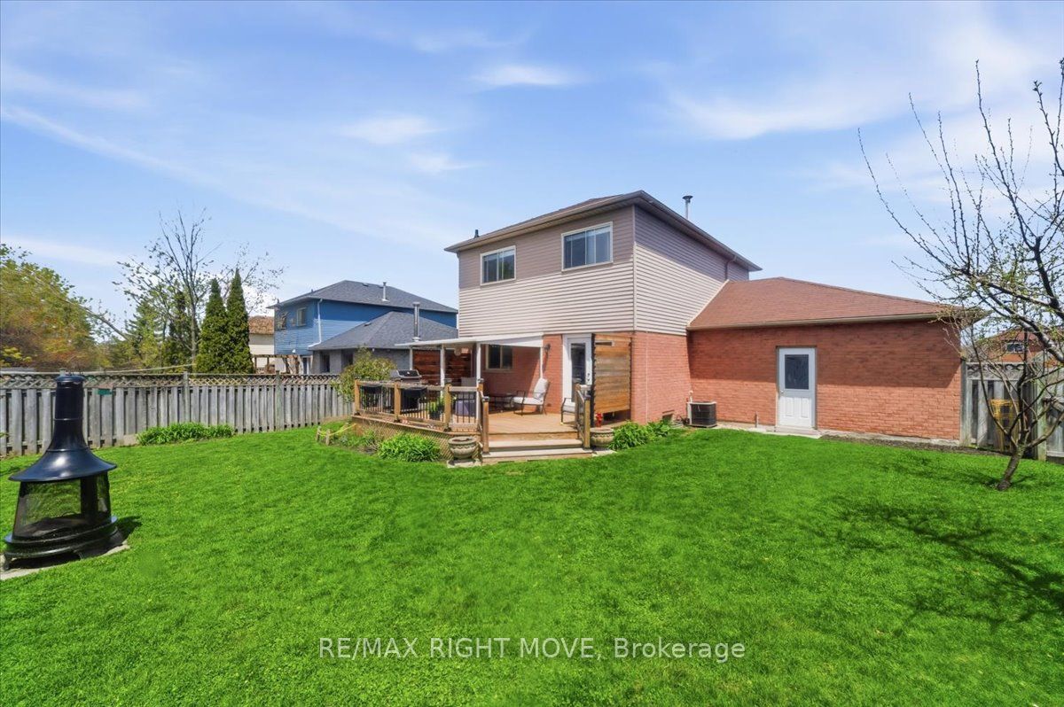
Welcome to this solid two-storey all-brick home set on a generous 62-foot frontage lot with a large backyard perfect for relaxing and entertaining. The double car garage and classic exterior offer great curb appeal.1591 total sqft. Inside, the home has been freshly painted from top to bottom and professionally cleaned, making it move-in ready. It features three bedrooms, one and a half bathrooms, and a functional layout suited for families or first-time buyers. The finished basement includes a rec room, adding extra living space for everyday use.The backyard offers plenty of room to enjoy the outdoors, complete with a spacious deck and a large shed for storage or gardening tools.Front windows were replaced in 2020 and 2023 and come with a transferable 25-year warranty.Conveniently located close to Georgian College, Georgian Mall, and with easy access to Highway 400-ideal for commuters.
Property Information
Building Details
Features & Amenities
Financials & Fees
Inclusions & Exclusions
Fridge, stove, dishwasher, washer, dryer, all light fixtures, all window, coverings.
Location
Similar Properties
View More
Source: Toronto Regional Real Estate Board (TRREB), via PropTx Innovations Inc.
The data relating to real estate on this website comes in part from the MLS® data feed of PropTx Innovations Inc. The information is deemed reliable but is not guaranteed accurate by PropTx.
The information provided herein must only be used by consumers that have a bona fide interest in the purchase, sale or lease of real estate and may not be used for any commercial purpose or any other purpose.
© 2026 PropTx Innovations Inc. All rights reserved. MLS®, REALTOR® and the associated logos are owned or controlled by The Canadian Real Estate Association (CREA).