120 Switzer Street
About This Home
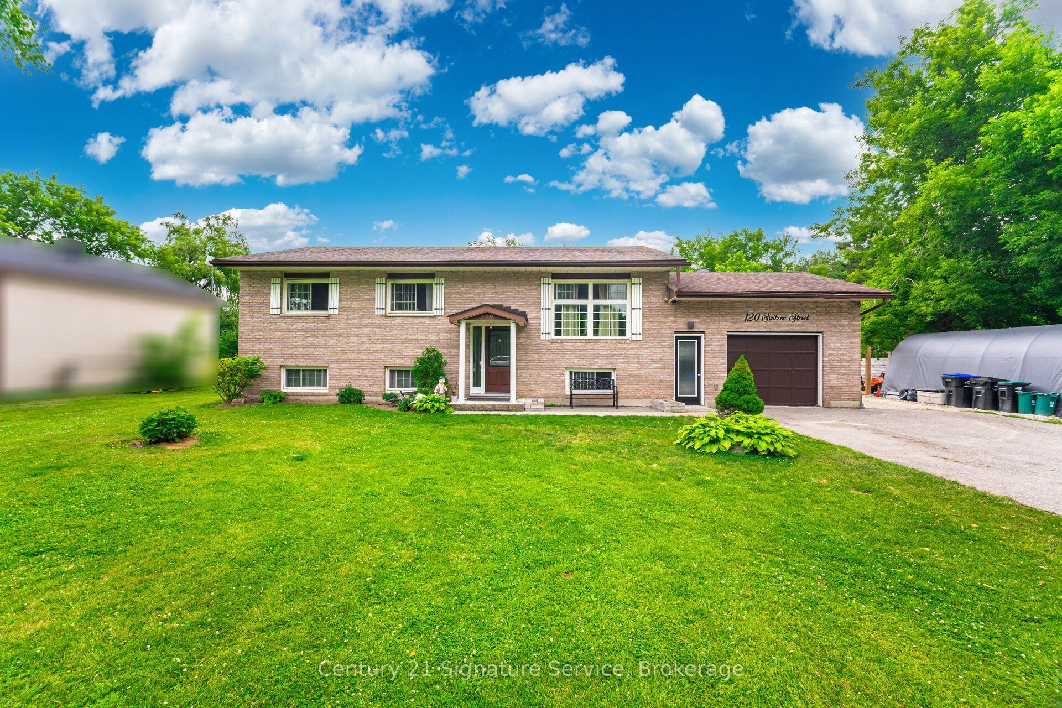
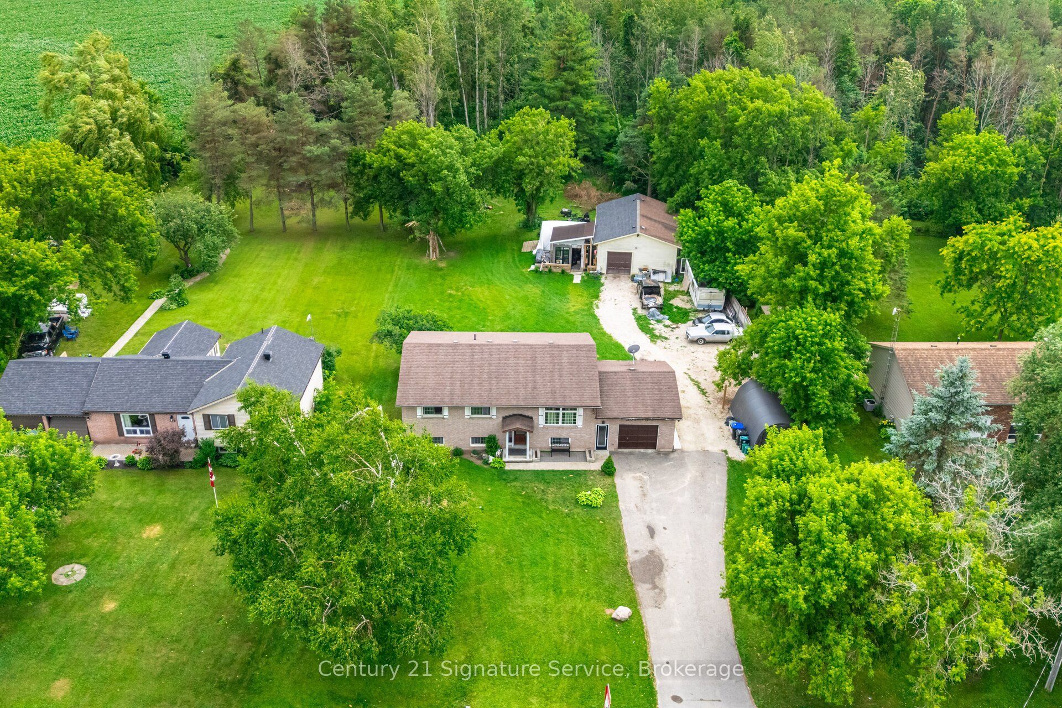
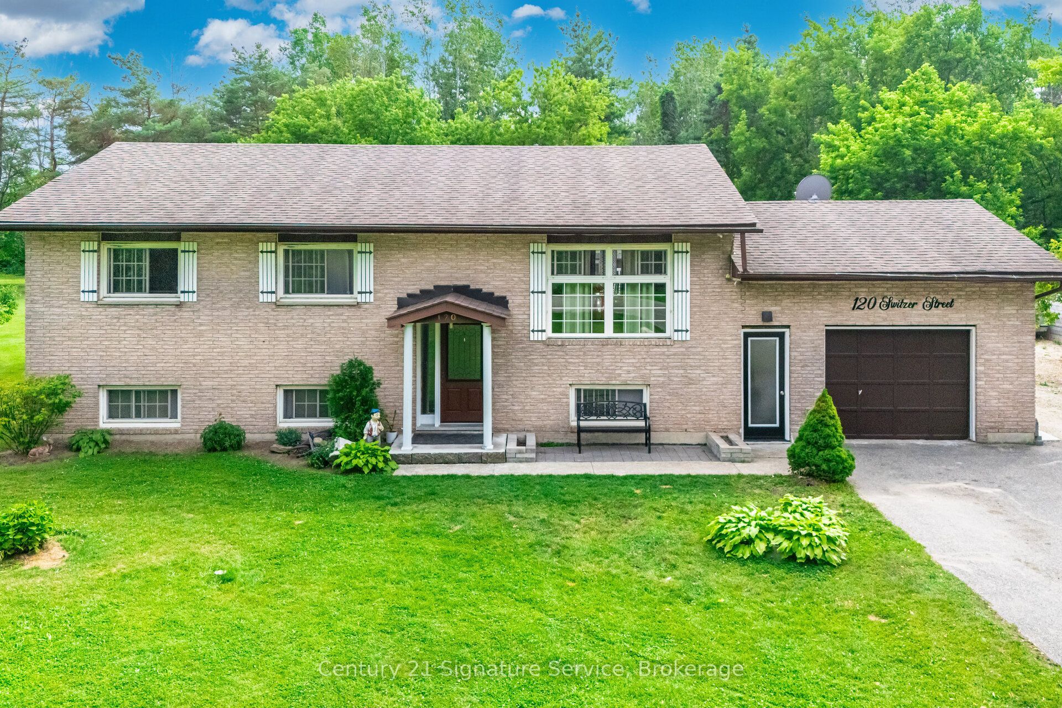
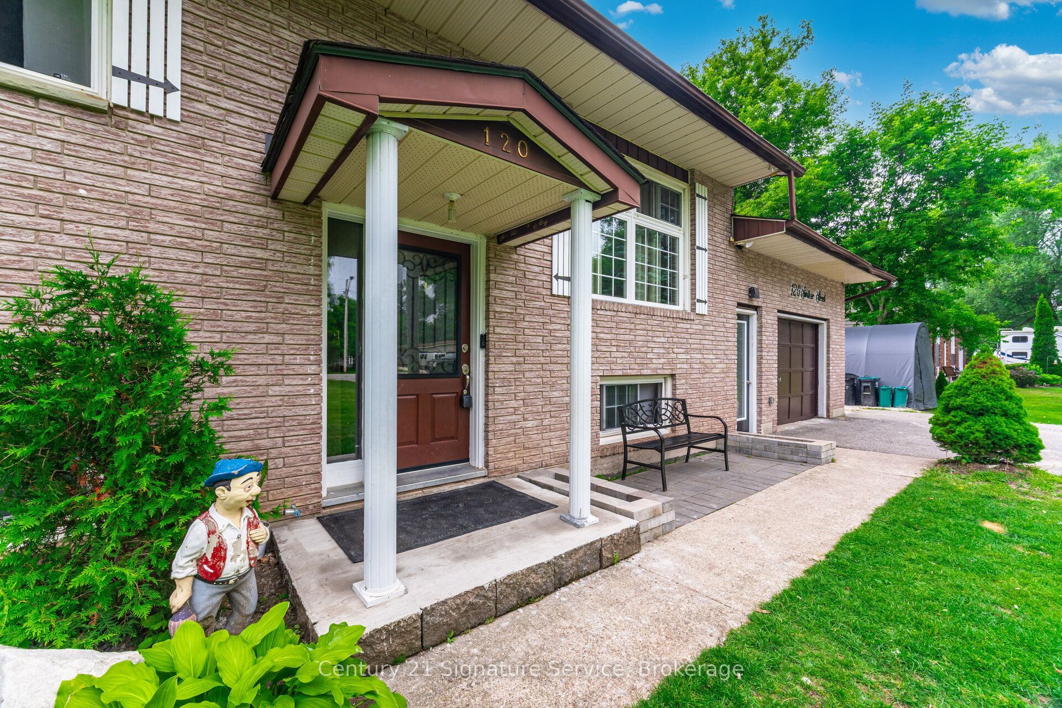
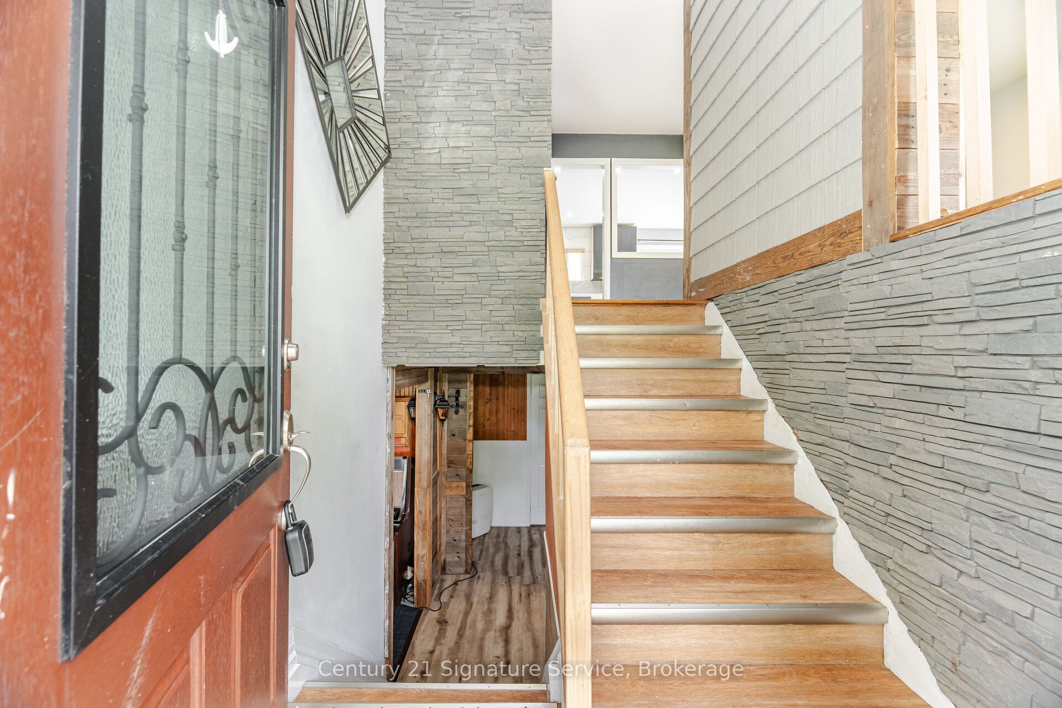
Welcome to this charming raised bungalow on a private 0.5-acre lot with no rear neighbours in the peaceful community of New Lowell. A true highlight is the impressive 24' x 36' (approx. 925 sq. ft.) fully insulated and heated detached shop with its own 100-amp electrical panel, direct driveway access, and space for up to six vehicles-ideal for hobbyists, mechanics, contractors, or extra storage. Offering over 2,600 sq. ft. of finished living space, the main level features a bright open-concept layout with a large front window, pot lights, and hardwood flooring throughout. The renovated eat-in kitchen (2024) showcases ceramic tile, marble countertops, ample cabinetry, newer appliances (2020), and a walkout to the backyard deck. Three spacious bedrooms, a modern 4-piece bathroom, and convenient main-floor laundry complete the upper level. The fully finished lower level offers excellent in-law or income potential with a separate garage entrance. It includes a cozy living room with a gas fireplace, a second recreation area with a 2-piece bath, a full kitchen with stove and fridge, two additional bedrooms, and an updated 3-piece bathroom. Fresh trim and new broadloom (2024) complete the space. Outside, enjoy the expansive backyard with a large wooden deck, plenty of green space, and a new garden shed (2024). The extended two-car garage is drywalled and provides access to both the backyard and basement.Recent updates include an owned hot water tank (2022), water softener, new doors (2022), windows and roof (2017), upgraded 200-amp electrical service to the home plus a separate 100-amp panel for the shop, and fresh paint throughout.Enjoy peaceful small-town living surrounded by parks, conservation areas, and open fields, all just 10 minutes from Angus and everyday amenities.
Property Information
Building Details
Features & Amenities
Financials & Fees
Inclusions & Exclusions
Stainless Steel Fridge main floor (on MLS Picture, Stove (x2), Hood Fan, basement Fridge, Microwave, Washer, Dryer, All ELF's, Owned Hot Water Tank, Water Softener, Window Coverings, Shed, Garage Door Openers & Remotes
All Tools & Items In Detached Garage, Blackstone and bbq
Location
Similar Properties
View More
Source: Toronto Regional Real Estate Board (TRREB), via PropTx Innovations Inc.
The data relating to real estate on this website comes in part from the MLS® data feed of PropTx Innovations Inc. The information is deemed reliable but is not guaranteed accurate by PropTx.
The information provided herein must only be used by consumers that have a bona fide interest in the purchase, sale or lease of real estate and may not be used for any commercial purpose or any other purpose.
© 2026 PropTx Innovations Inc. All rights reserved. MLS®, REALTOR® and the associated logos are owned or controlled by The Canadian Real Estate Association (CREA).