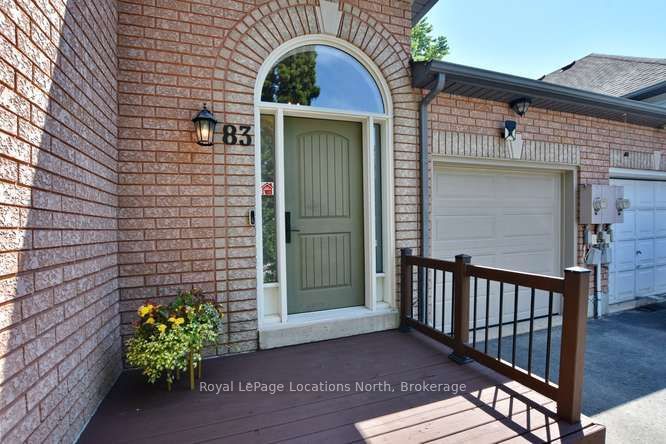
83 Fernbrook Drive
About This Home
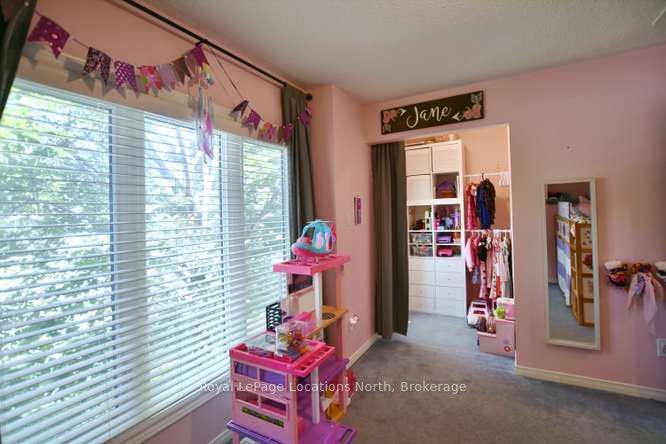
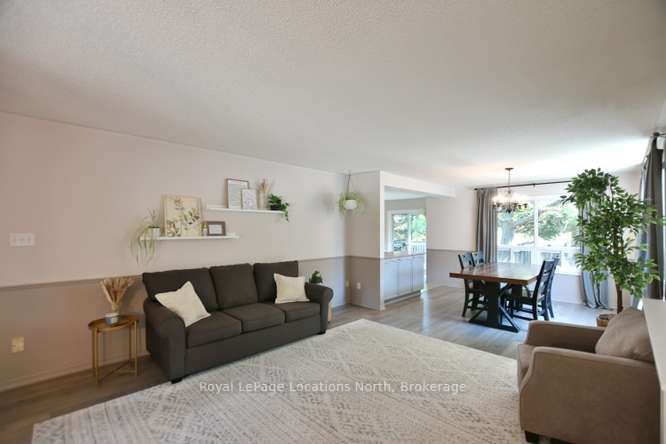
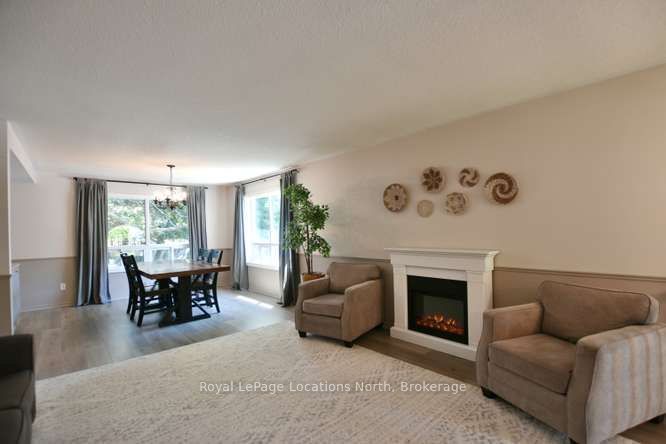
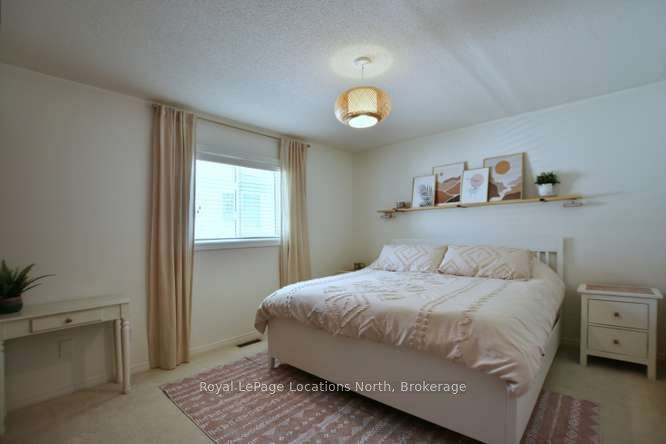
Welcome to this beautifully maintained bungalow, offering the perfect blend of comfort, functionality, and convenience. Ideal for first-time home buyers, downsizers, this home is move-in ready and designed to suit a variety of lifestyles. The bright and spacious open-concept main floor features a welcoming living and dining area filled with natural light, creating an inviting space for everyday living and entertaining. The well-appointed kitchen offers a walk-out to the back deck, where you can enjoy your morning coffee or unwind at the end of the day. The fully fenced backyard with a lower outside sitting area provides a private outdoor retreat. Attached single car garage. The home offers two generous bedrooms on the main level, along with two additional bedrooms in the finished lower level that can easily be used as guest rooms, home offices, a hobby room, or workout space to suit your needs. As well as another 4-piece bathroom. Furnace and central air conditioner (2016). Windows (2016) Flooring (2024), Front door (2023) Front deck (2023) New garage door (2022). Conveniently located close to schools, shopping, medical centres, parks, and other everyday amenities, this home offers the perfect combination of location, value, and lifestyle. Don't miss your opportunity to own this wonderful bungalow that's ready for you to move in and make it your own!
Property Information
Building Details
Features & Amenities
Financials & Fees
Inclusions & Exclusions
Washer, Dryer, Refrigerator, Dishwasher , Stove
None
Location
Similar Properties
View More

Source: Toronto Regional Real Estate Board (TRREB), via PropTx Innovations Inc.
The data relating to real estate on this website comes in part from the MLS® data feed of PropTx Innovations Inc. The information is deemed reliable but is not guaranteed accurate by PropTx.
The information provided herein must only be used by consumers that have a bona fide interest in the purchase, sale or lease of real estate and may not be used for any commercial purpose or any other purpose.
© 2026 PropTx Innovations Inc. All rights reserved. MLS®, REALTOR® and the associated logos are owned or controlled by The Canadian Real Estate Association (CREA).