11 Watson Drive
About This Home
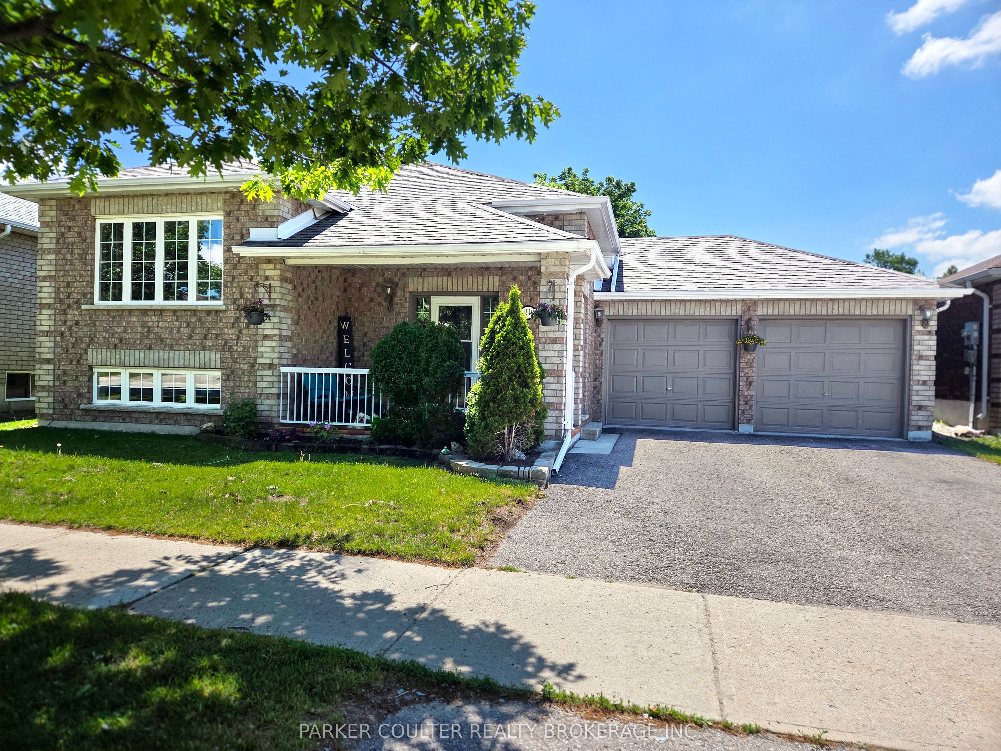
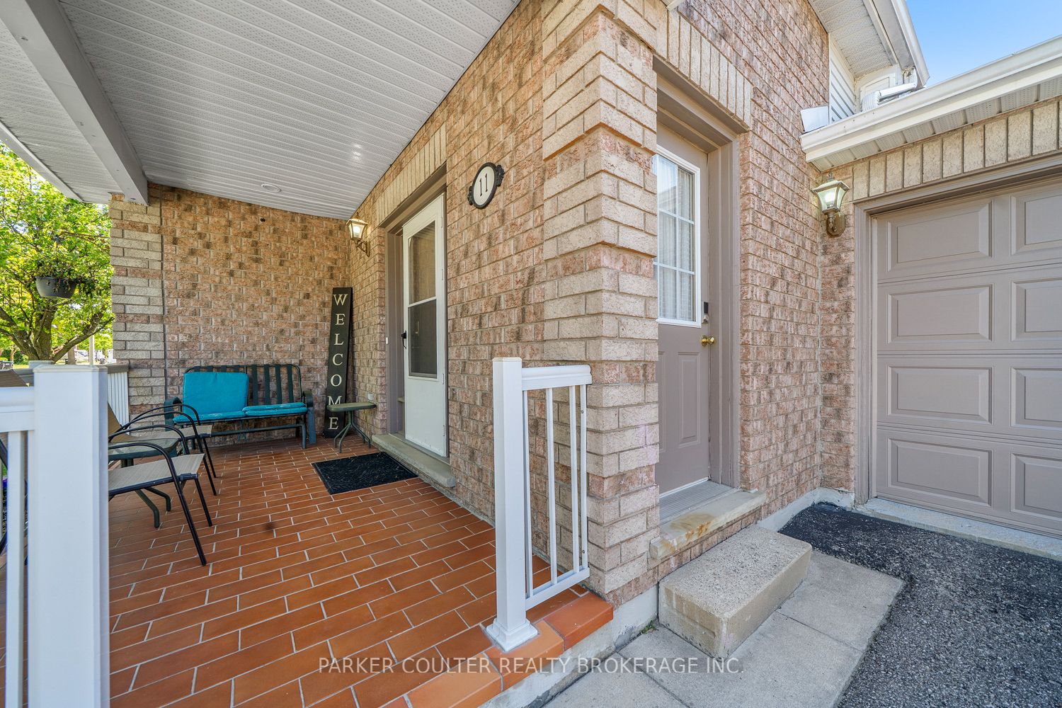
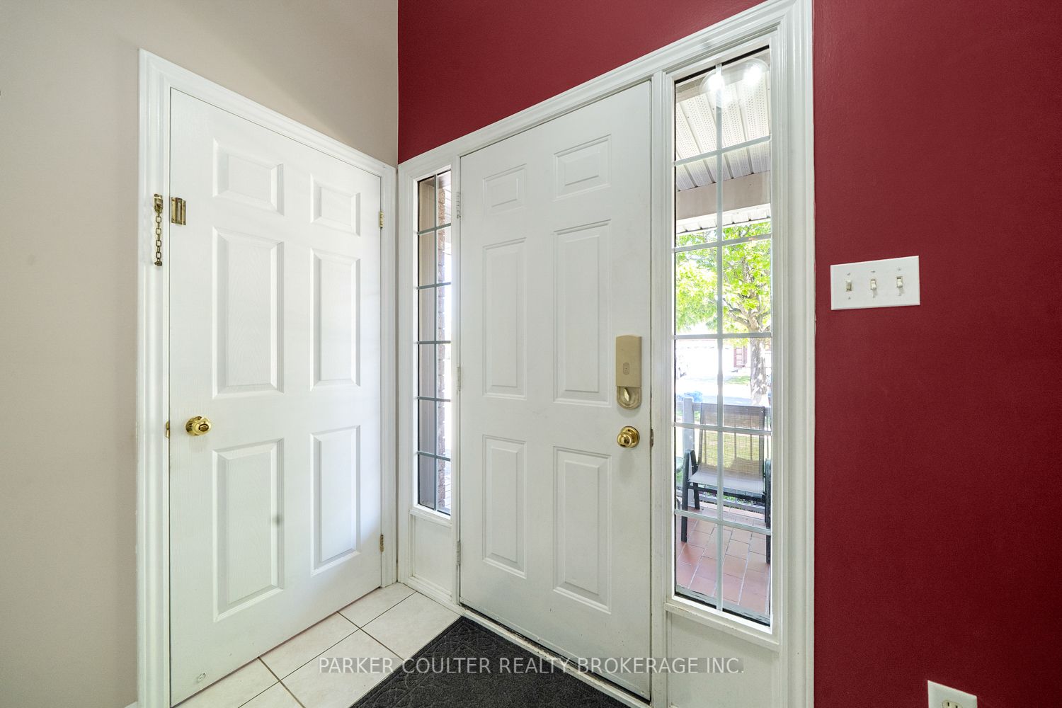
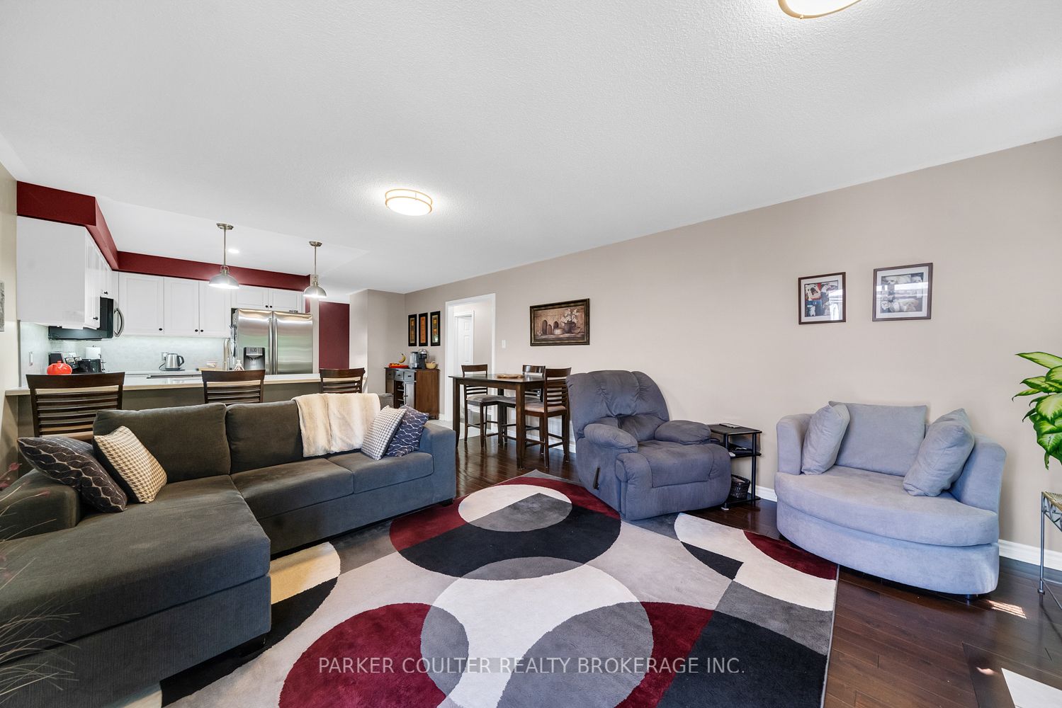
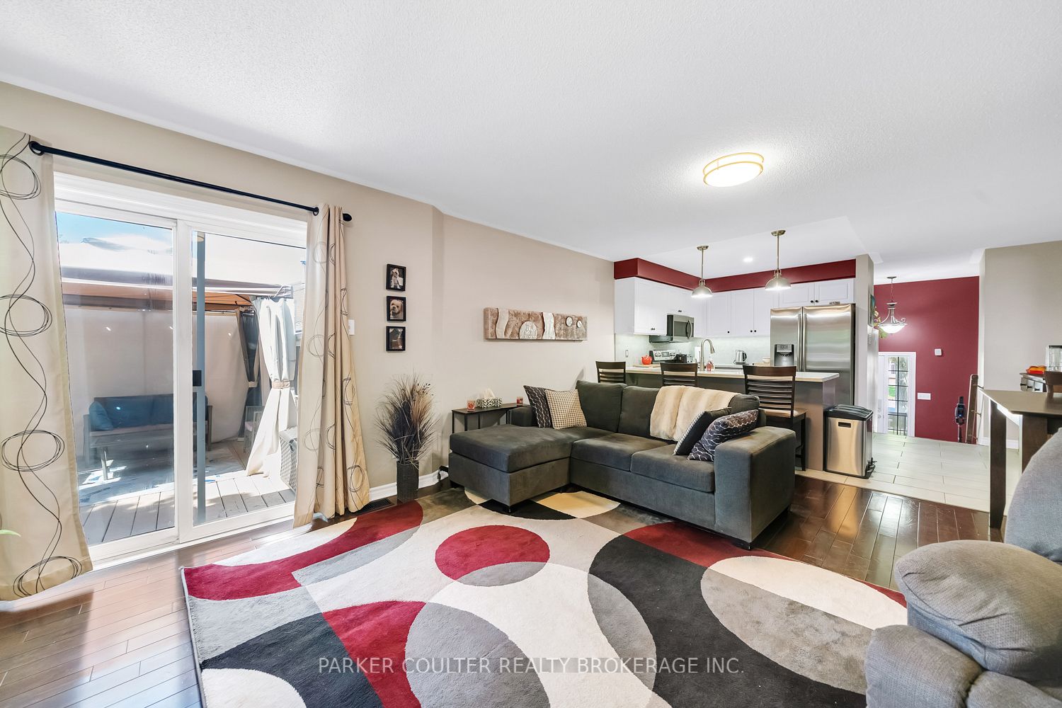
Nestled in a prime pocket of Barrie, this beautifully maintained all-brick raised bungalow offers comfort, convenience, and charm. Located on a quiet, family-friendly street close to schools, parks, recreation facilities, golf, shopping, public transit, and convenient Highway 400 access, this home offers exceptional value, versatile living space, and pride of ownership throughout. Attractive curb appeal is showcased by the classic all-brick exterior, manicured landscaping, attached 2 car garage, and welcoming front entrance. Step inside to discover a bright and functional open-concept main level featuring hardwood flooring throughout the living area, a cozy gas fireplace, and a walkout to the rear deck overlooking the fully fenced backyard perfect for outdoor entertaining, family gatherings, or relaxing evenings. The updated kitchen is both stylish and functional, featuring granite countertops (2020), new tile flooring (2020), and ample cabinetry and workspace. The main floor offers two spacious bedrooms, including a generous primary bedroom, along with an updated 4-piece bathroom showcasing a new tub, shower, and tile flooring (2020).A separate entrance provides access to the fully finished lower level, offering excellent flexibility for extended family, guests, or multi-generational living. This level features an eat-in kitchen, recreation room, two additional bedrooms, a full 4-piece bathroom, laundry area, and abundant storage space. The basement bedroom was enhanced with a new egress window in 2025, adding both functionality and peace of mind. Notable updates include roof shingles (2018), hardwood flooring in the living area (2015), upper-level bedroom flooring (2017), kitchen and bathroom tile flooring (2020), granite kitchen countertops (2020), updated tub and shower (2020), and basement bedroom egress window (2025).Move-in ready and ideally located in one of Barrie's most desirable family neighbourhoods.
Property Information
Building Details
Features & Amenities
Financials & Fees
Inclusions & Exclusions
Stove, fridge, above range microwave, dishwasher, washer, dryer, window coverings, light fixtures, back deckgazebo and patio furniture, lawn equipment, shed
N/a
Location
Similar Properties
View More
Source: Toronto Regional Real Estate Board (TRREB), via PropTx Innovations Inc.
The data relating to real estate on this website comes in part from the MLS® data feed of PropTx Innovations Inc. The information is deemed reliable but is not guaranteed accurate by PropTx.
The information provided herein must only be used by consumers that have a bona fide interest in the purchase, sale or lease of real estate and may not be used for any commercial purpose or any other purpose.
© 2026 PropTx Innovations Inc. All rights reserved. MLS®, REALTOR® and the associated logos are owned or controlled by The Canadian Real Estate Association (CREA).