#705 - 111 Worsley Street

About This Home
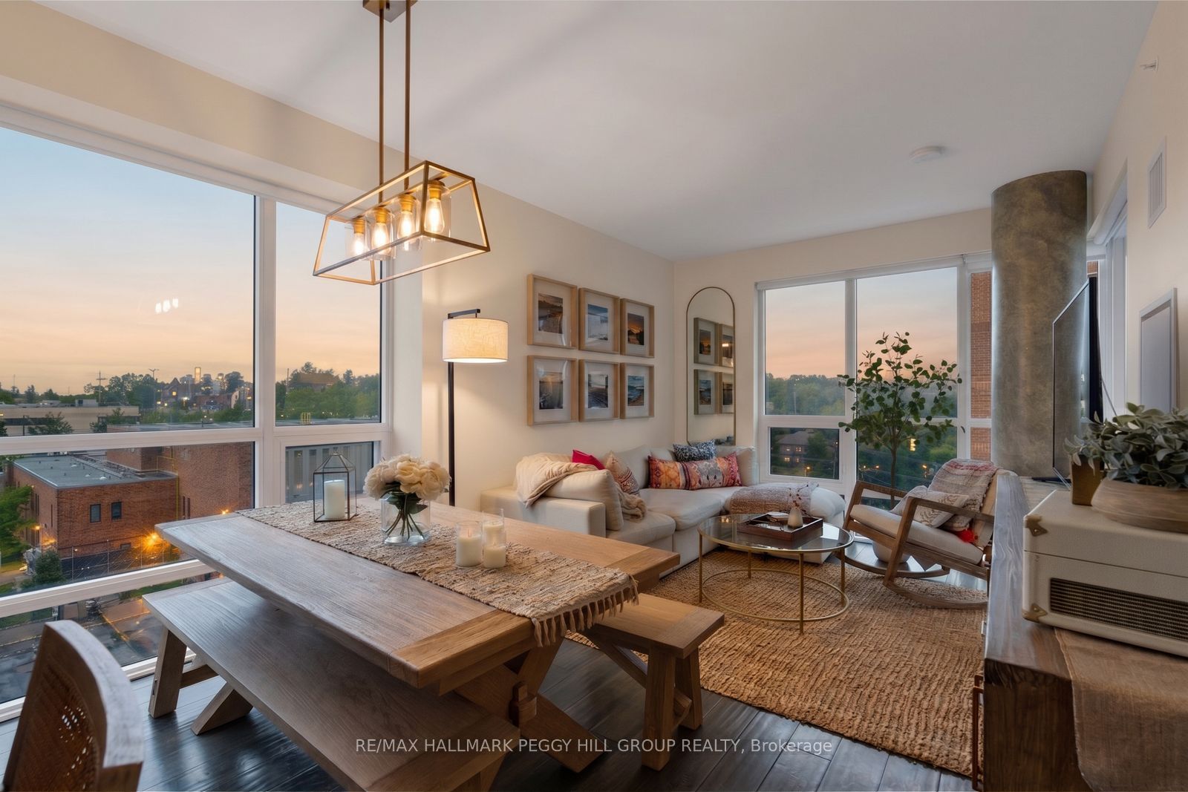
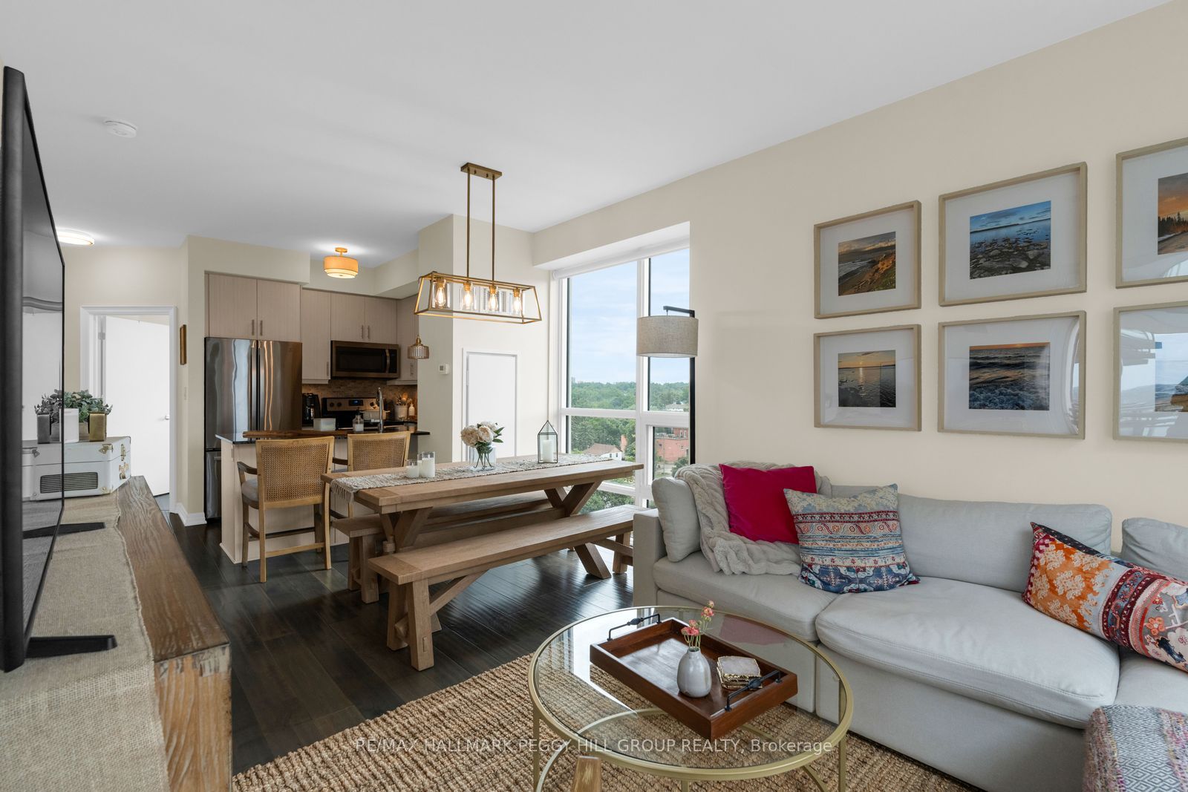
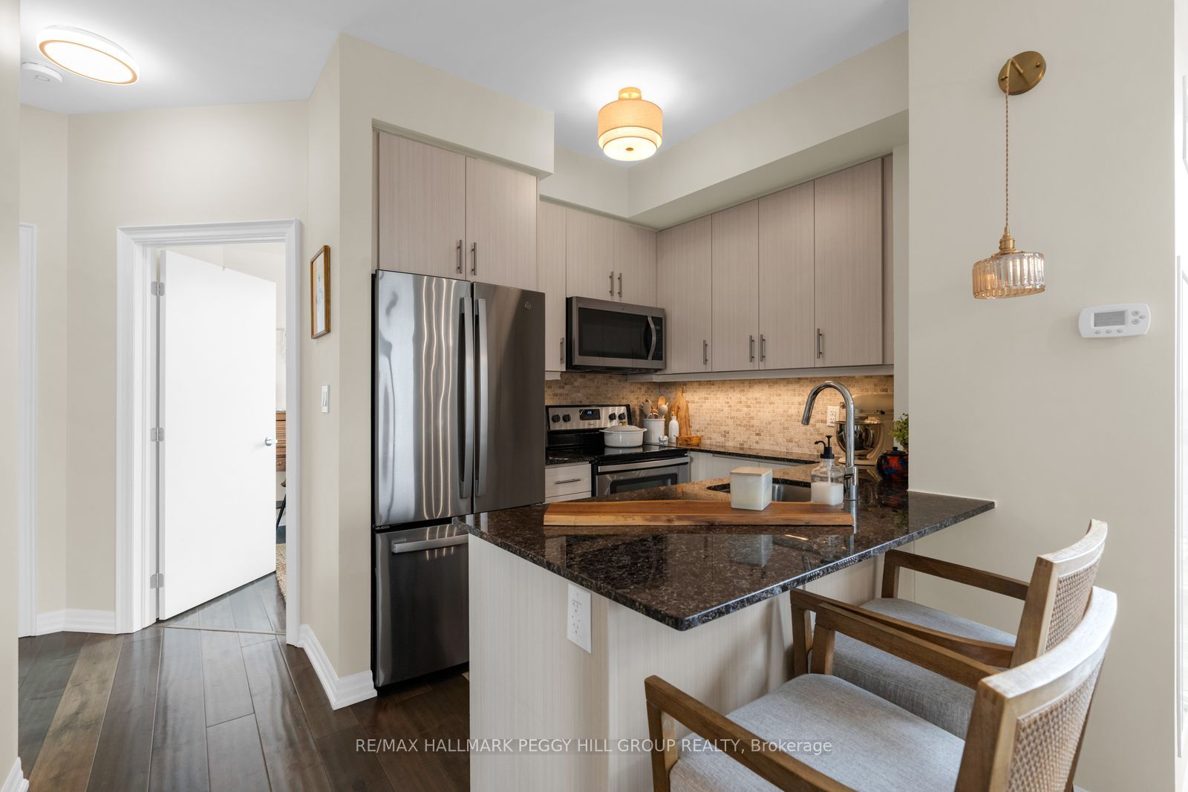
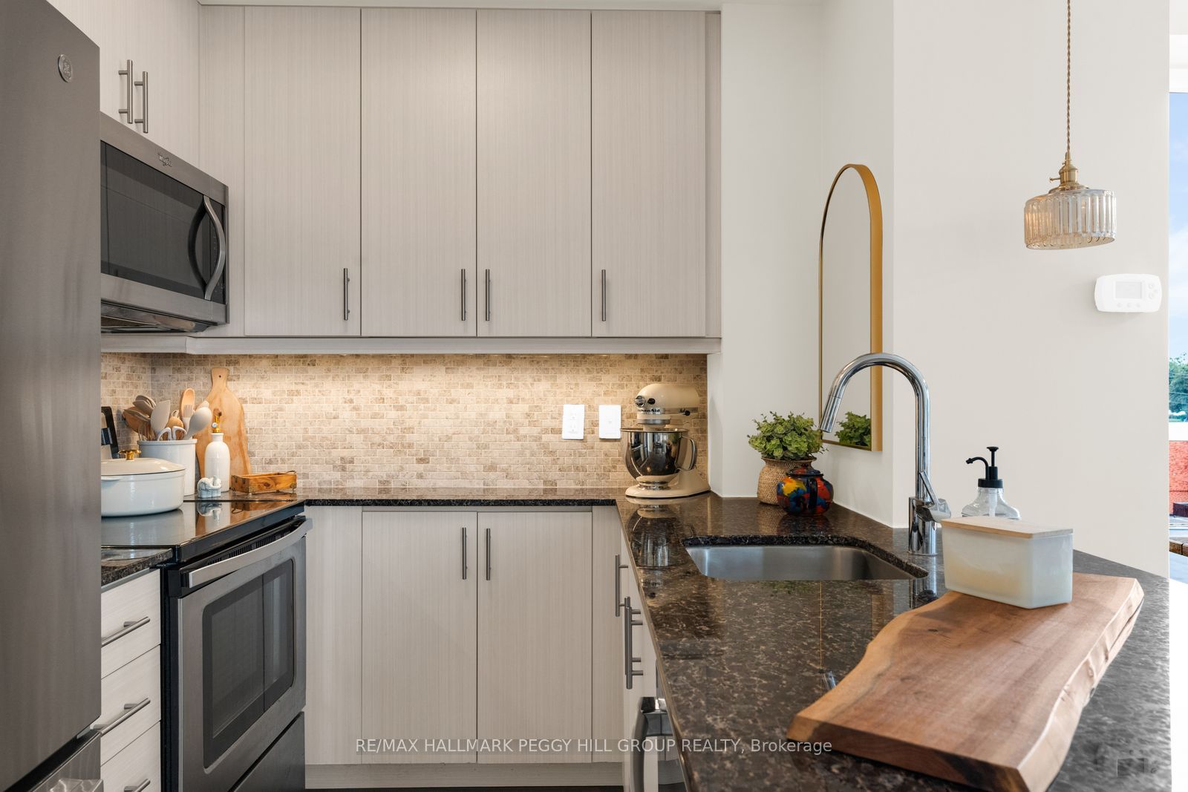
STYLISH CORNER SUITE WITH DESIGNER FINISHES, & FLOOR-TO-CEILING WINDOWS OFFERING VIEWS OF THE CITY SKYLINE & KEMPENFELT BAY! Floor-to-ceiling windows on two sides fill this east-facing corner suite with natural light and frame views of Kempenfelt Bay. Nine-foot ceilings, wide-plank flooring, statement lighting and a carefully composed neutral palette create an interior that feels refined, comfortable and beautifully put together. The kitchen features modern cabinetry, granite countertops, a subway tile backsplash, stainless steel appliances and a breakfast bar overlooking the dining and living areas, while the balcony offers a relaxing place to enjoy the fresh air, fire up the barbecue or take in the changing views toward the bay. Thoughtfully designed with the bedrooms positioned on opposite sides of the suite, the layout provides added separation for guests, a roommate or a home office. The primary bedroom includes a walk-in closet and private 4-piece ensuite, while a second full bathroom is positioned near the additional bedroom. Ensuite laundry, an underground parking space located close to the elevator and the option to rent a second parking space add flexibility. Residents also enjoy access to a fitness centre, indoor lounge, party and meeting room and visitor parking. Set near Mulcaster Street and Collier Street, the building is close to Kempenfelt Bay, the waterfront boardwalk, walking and cycling trails, restaurants, shops and downtown events.
Property Information
Building Details
Features & Amenities
Financials & Fees
Inclusions & Exclusions
Dishwasher, Washer, Dryer, Microwave, Fridge, Stove.
Personal Belongings.
Location
Similar Properties
View More
Source: Toronto Regional Real Estate Board (TRREB), via PropTx Innovations Inc.
The data relating to real estate on this website comes in part from the MLS® data feed of PropTx Innovations Inc. The information is deemed reliable but is not guaranteed accurate by PropTx.
The information provided herein must only be used by consumers that have a bona fide interest in the purchase, sale or lease of real estate and may not be used for any commercial purpose or any other purpose.
© 2026 PropTx Innovations Inc. All rights reserved. MLS®, REALTOR® and the associated logos are owned or controlled by The Canadian Real Estate Association (CREA).