2999 Lakeside Drive
About This Home
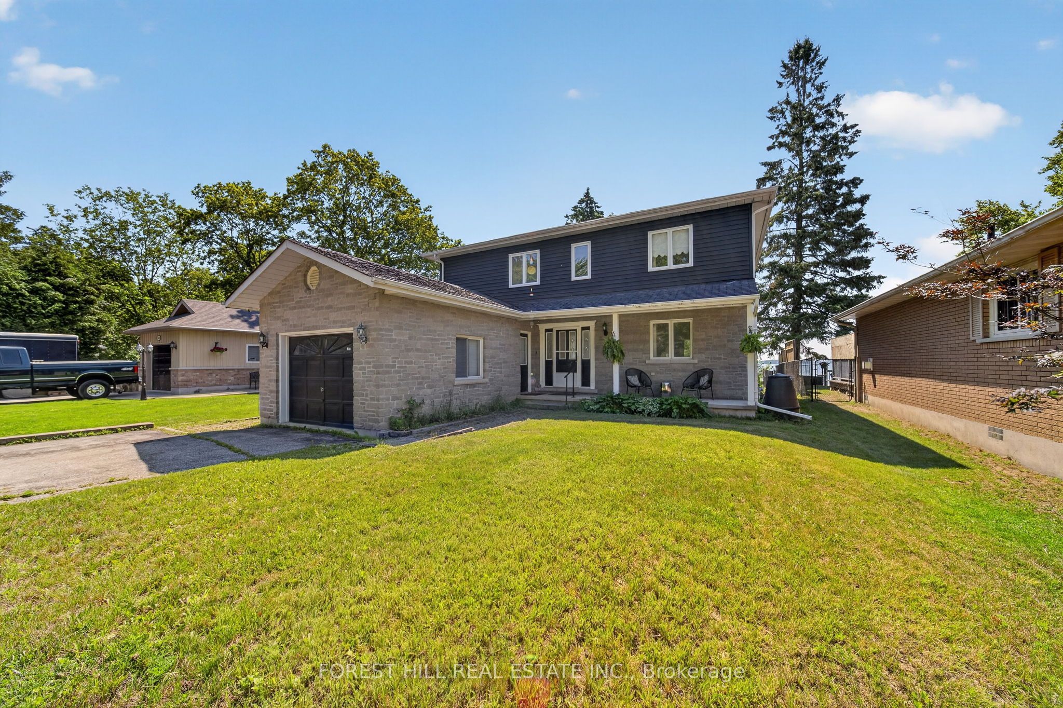
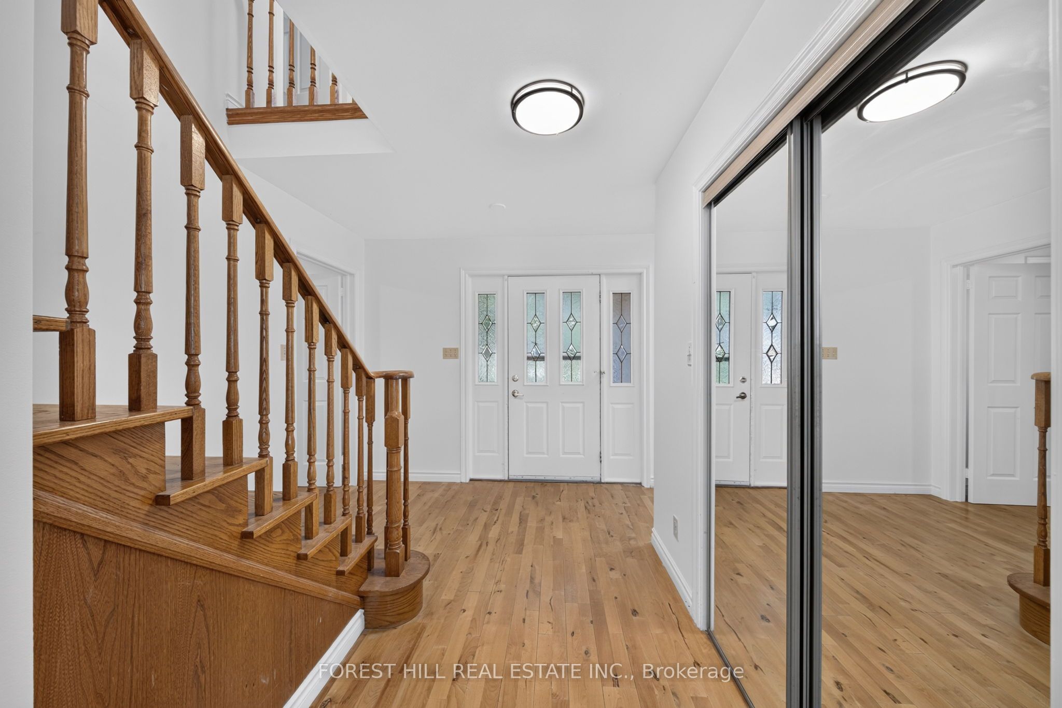
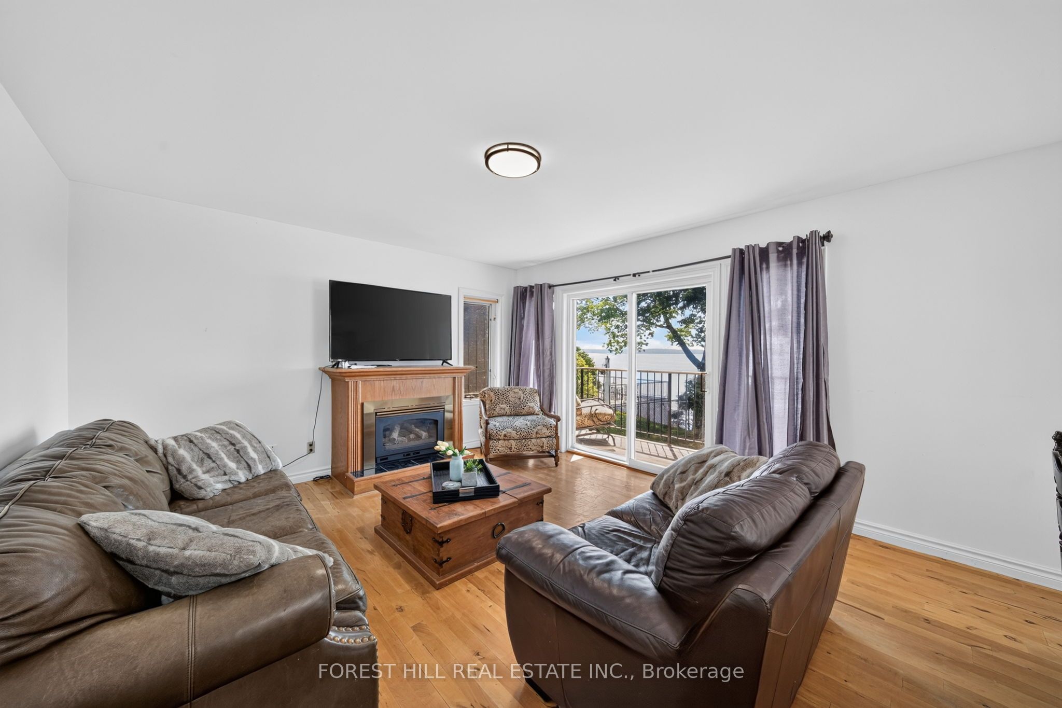
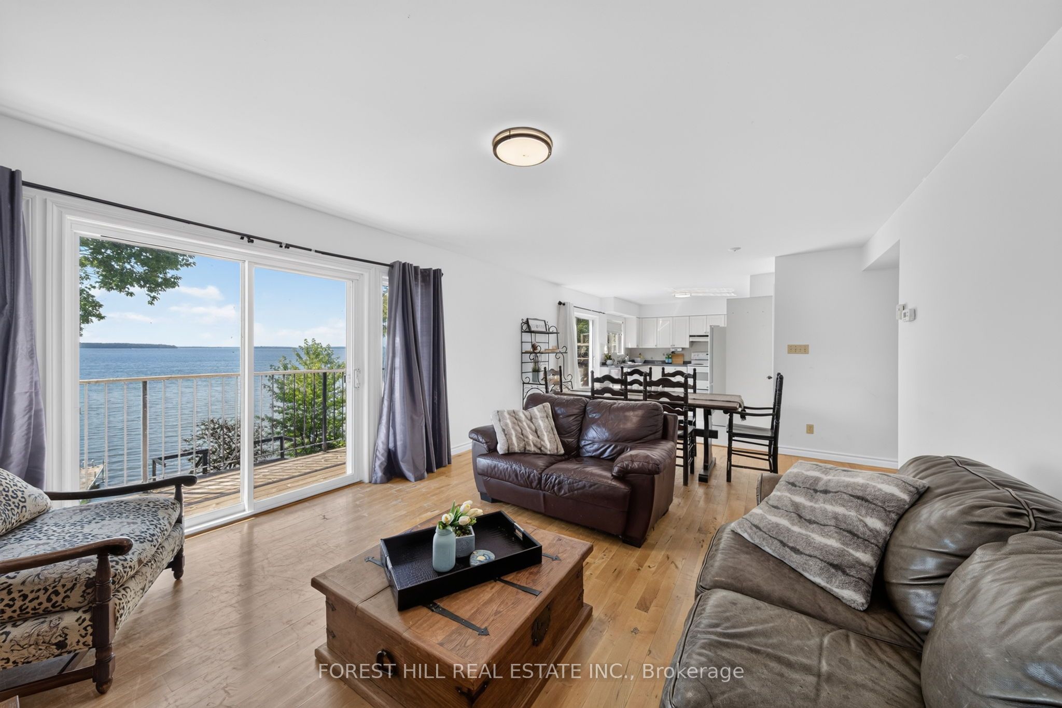
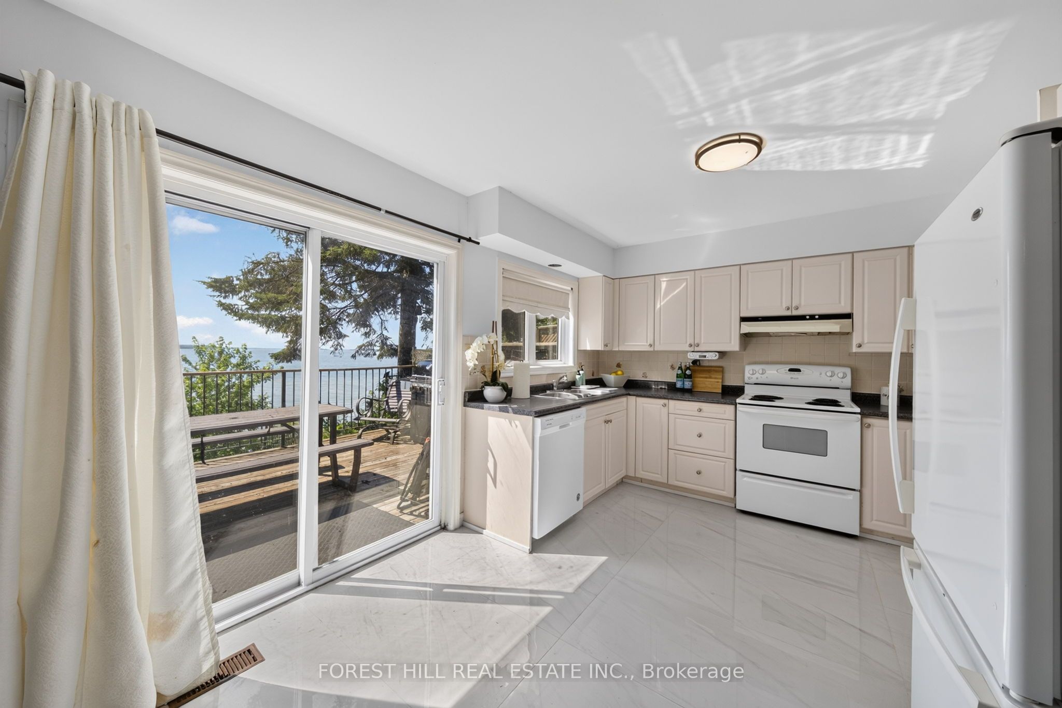
Desirable Lake Couchiching Waterfront 50 Feet of clear, shallow, sandy bottom private water frontage. Ideal for swimming, fishing, boating and winter activities. Beautiful setting withbreathtaking views and incredible potential! This year-round lakeside home offers approximately2,016 sq ft with 4+1 bedrooms and 3 bathrooms. Situated on municipal water and sewers, itfeatures a spacious, functional layout with generous principal rooms and large windows capturing the stunning waterfront backdrop. Bright, open-concept eat-in kitchen and livingarea with double sliding doors leading to an oversized deck overlooking the water. The mainfloor also offers a versatile bedroom or home office, full bathroom, and convenient laundry.Upstairs, the oversized primary suite features a private balcony with beautiful lake views,walk-in closet, and semi-ensuite. Two additional bedrooms complete the upper level, including one with a walk-in closet and water views. Finished basement with separate entrance and kitchen offers excellent potential for an in-law suite or additional income.Enjoy peaceful mornings,spectacular sunsets, and year-round waterfront living. A rare opportunity offering space, versatility, and endless potential.
Property Information
Building Details
Features & Amenities
Financials & Fees
Inclusions & Exclusions
2 Stoves, 2 Fridges, Dishwasher, 2 Washers, 2 Dryers, 2 Microwaves, light fixtures, window coverings, water tank
Location
Similar Properties
View More
Source: Toronto Regional Real Estate Board (TRREB), via PropTx Innovations Inc.
The data relating to real estate on this website comes in part from the MLS® data feed of PropTx Innovations Inc. The information is deemed reliable but is not guaranteed accurate by PropTx.
The information provided herein must only be used by consumers that have a bona fide interest in the purchase, sale or lease of real estate and may not be used for any commercial purpose or any other purpose.
© 2026 PropTx Innovations Inc. All rights reserved. MLS®, REALTOR® and the associated logos are owned or controlled by The Canadian Real Estate Association (CREA).