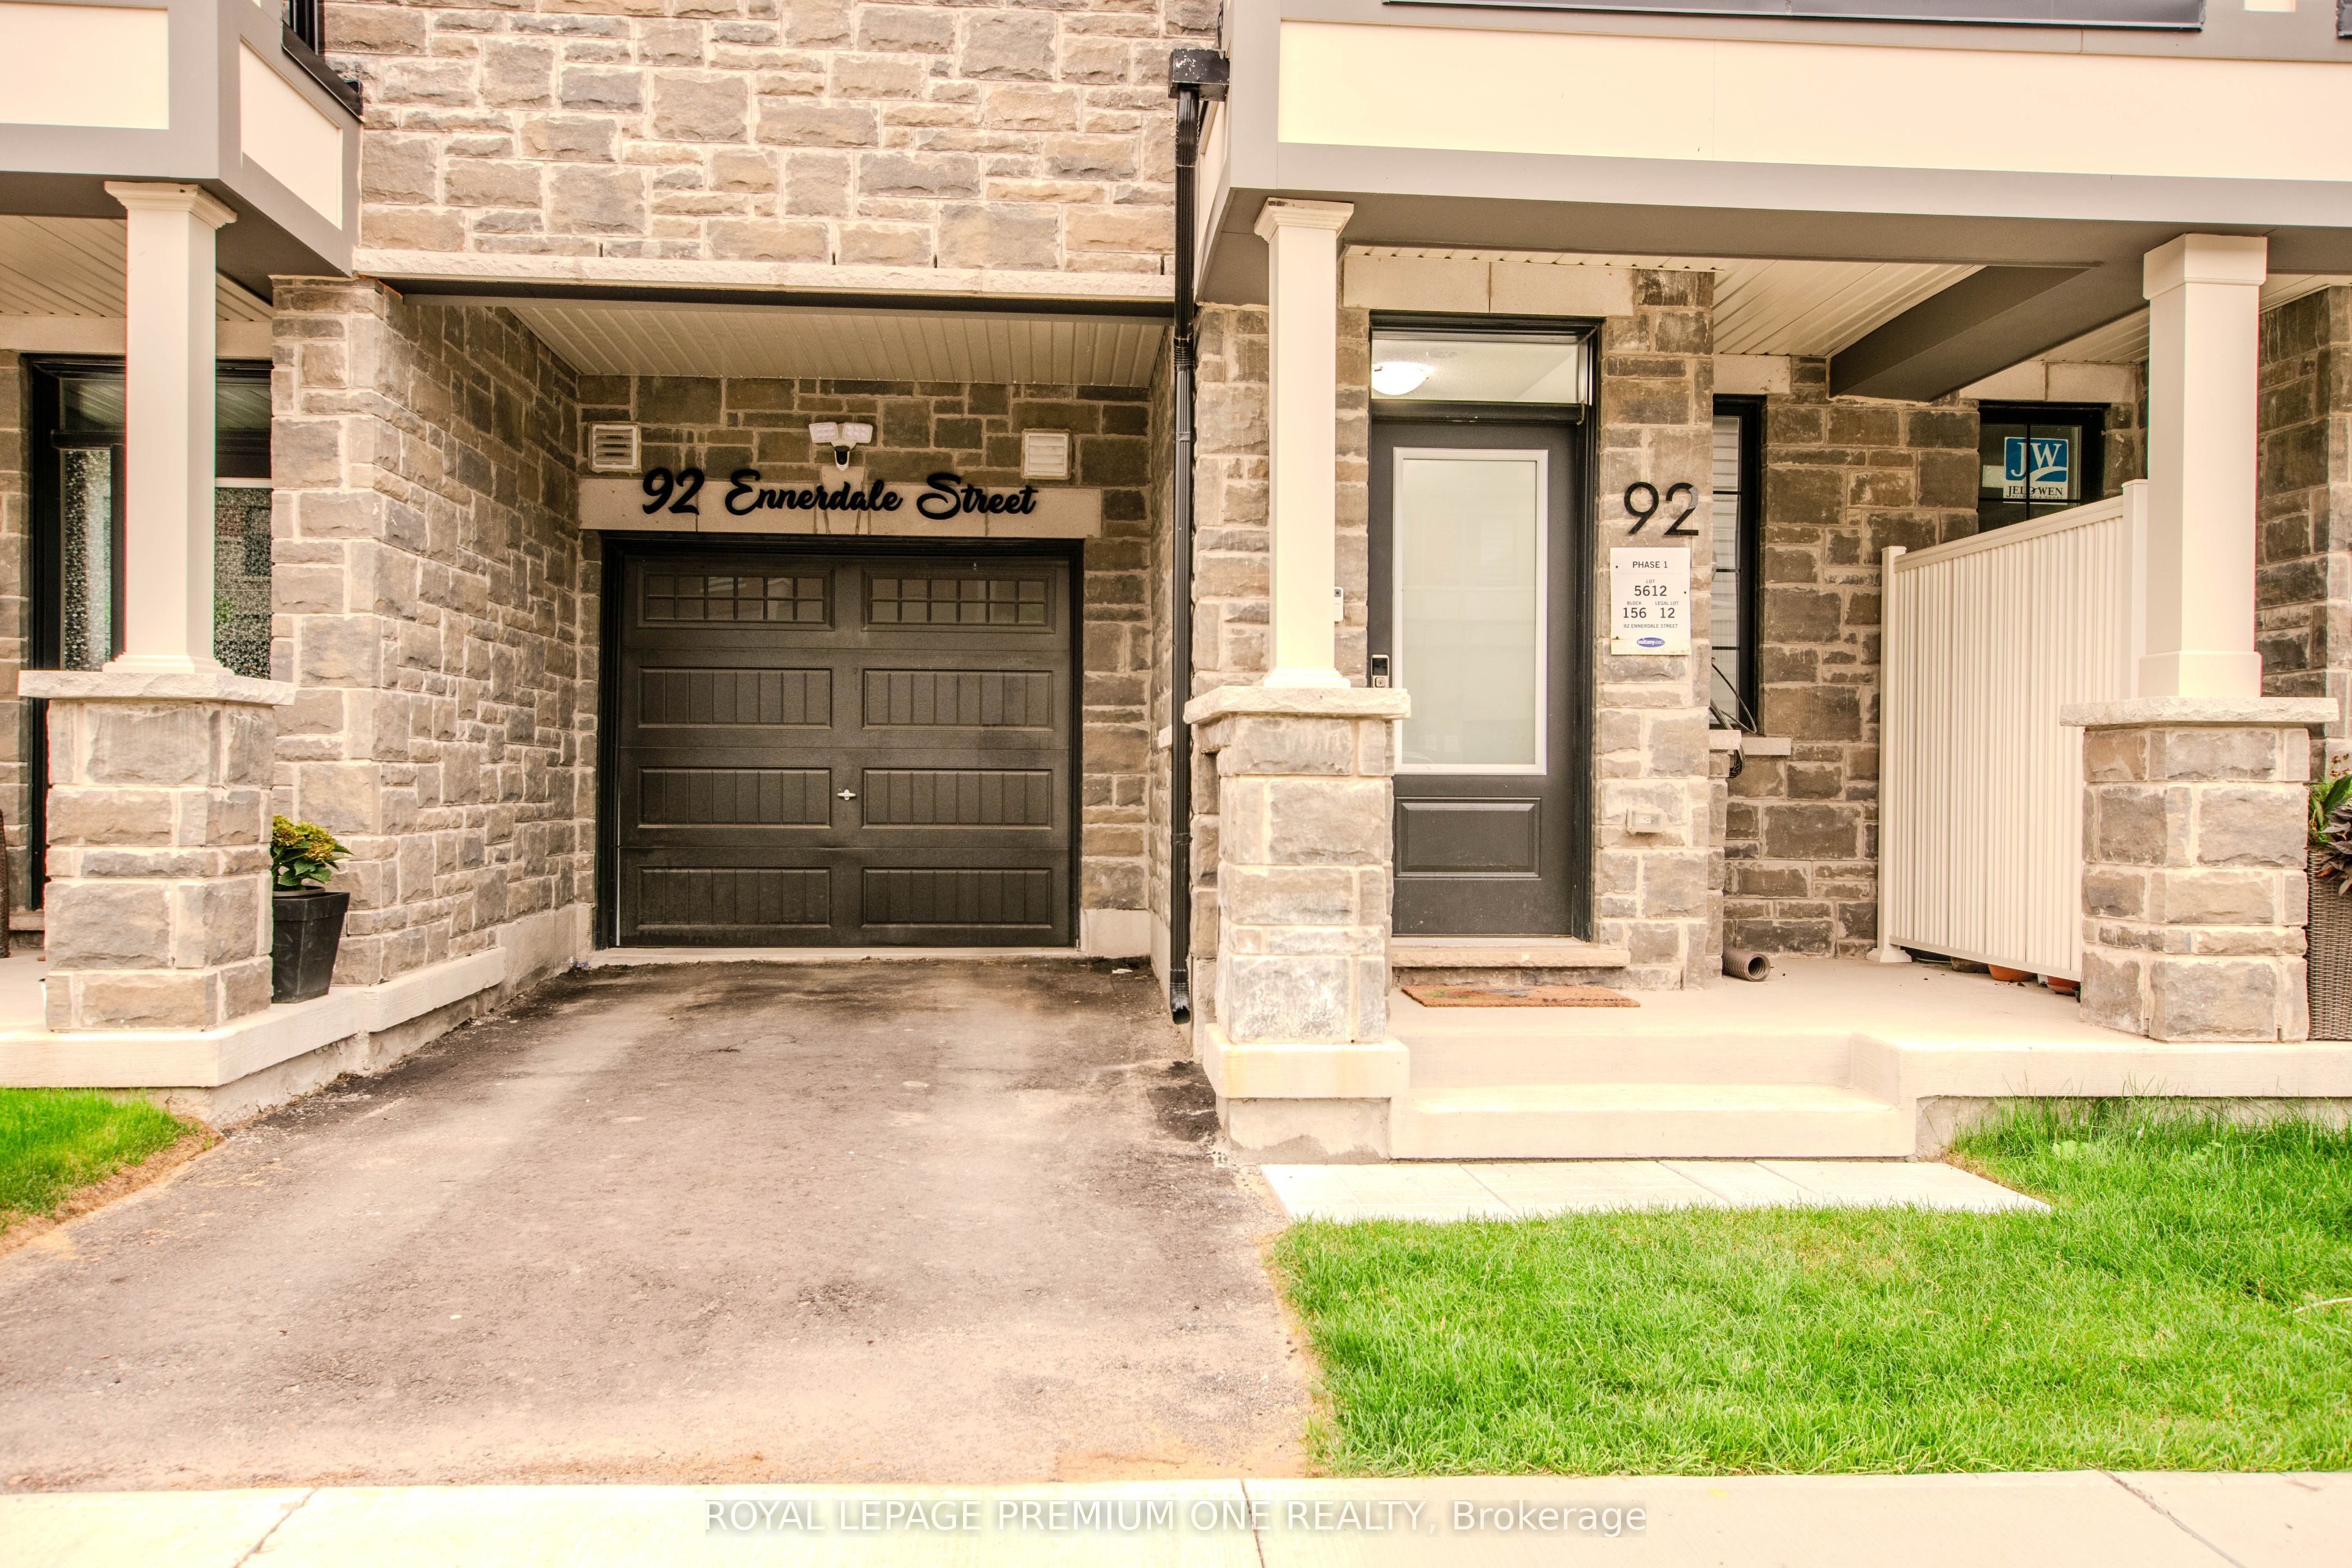
92 Ennerdale Street
About This Home
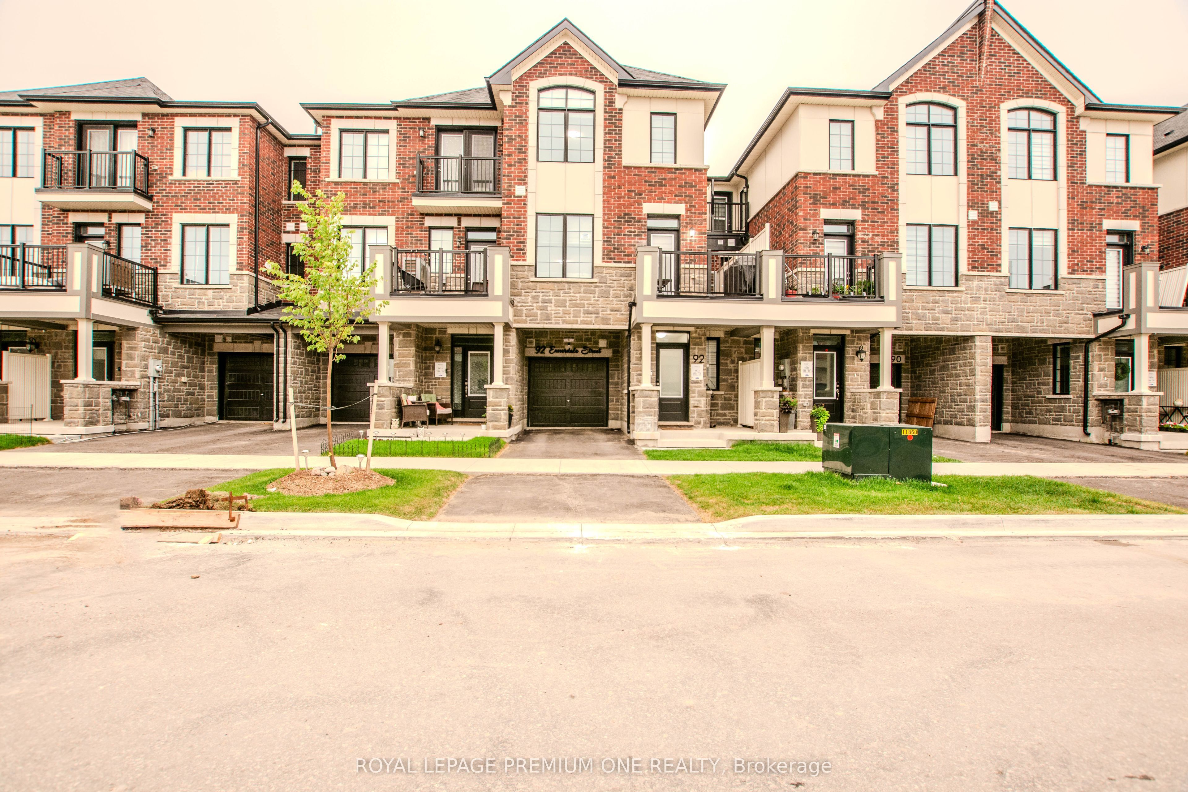
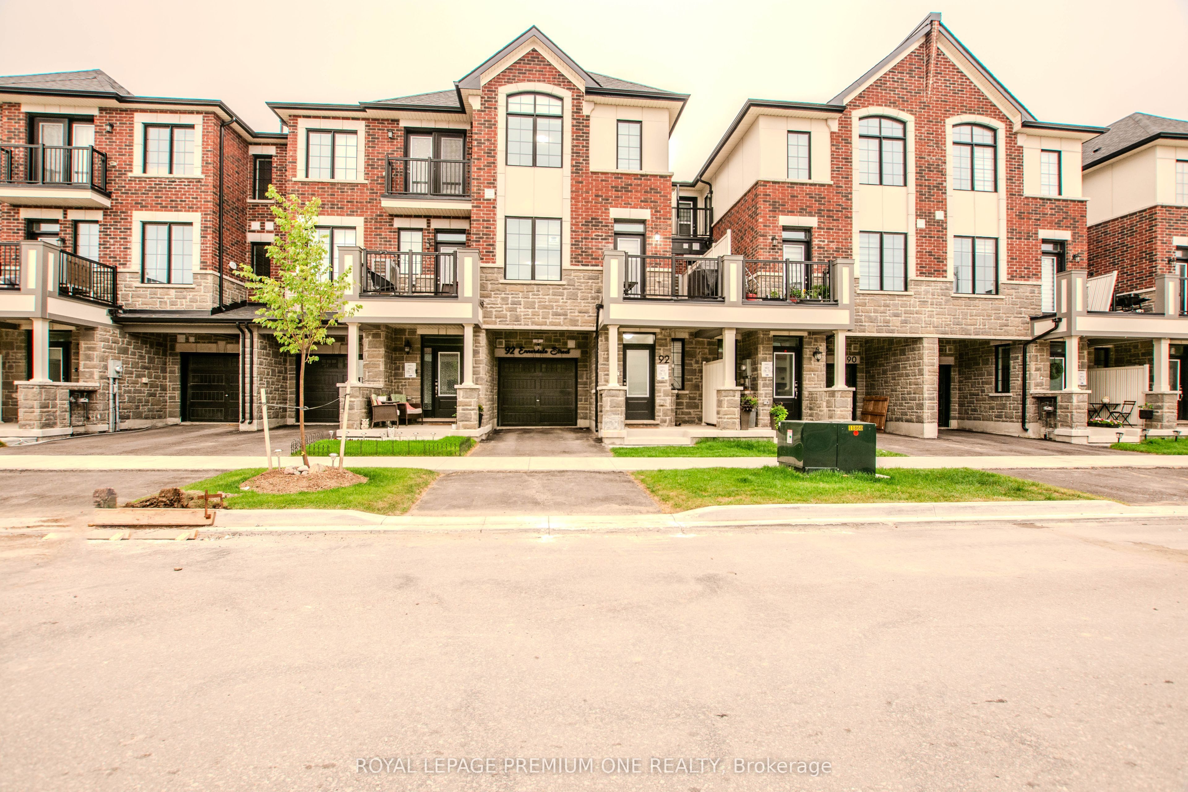
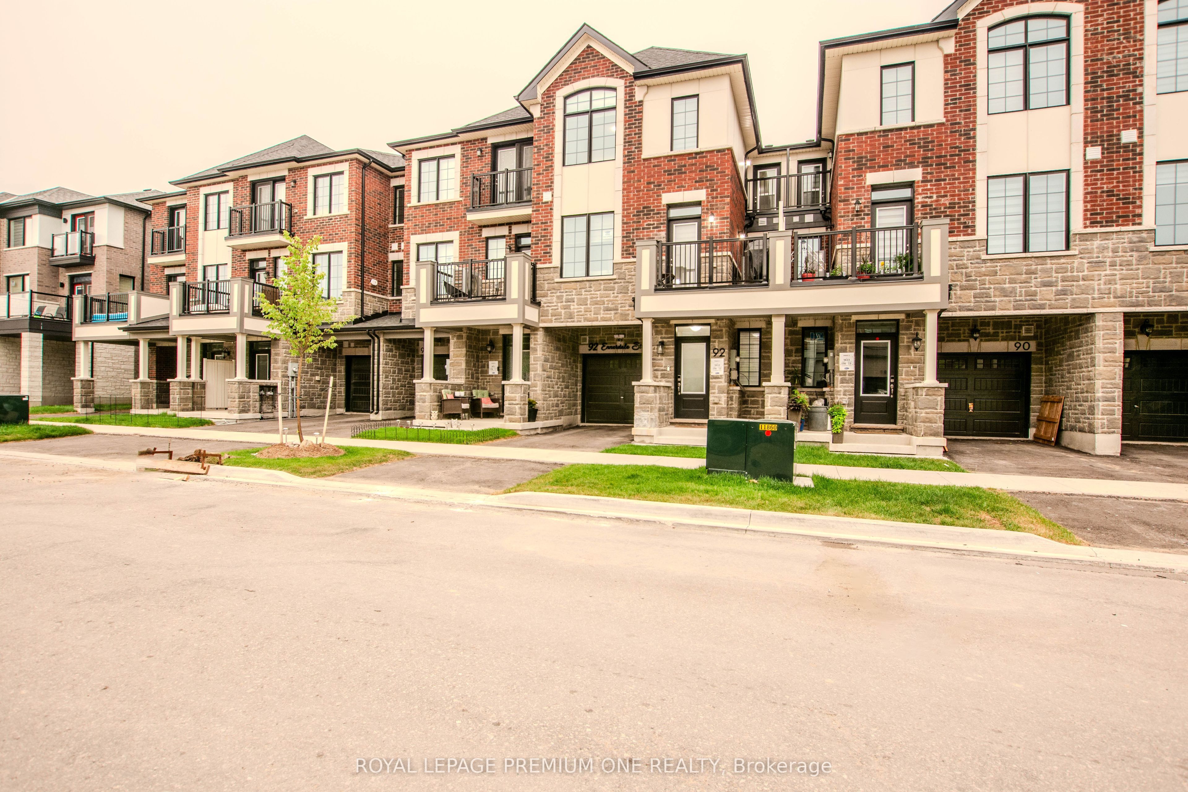
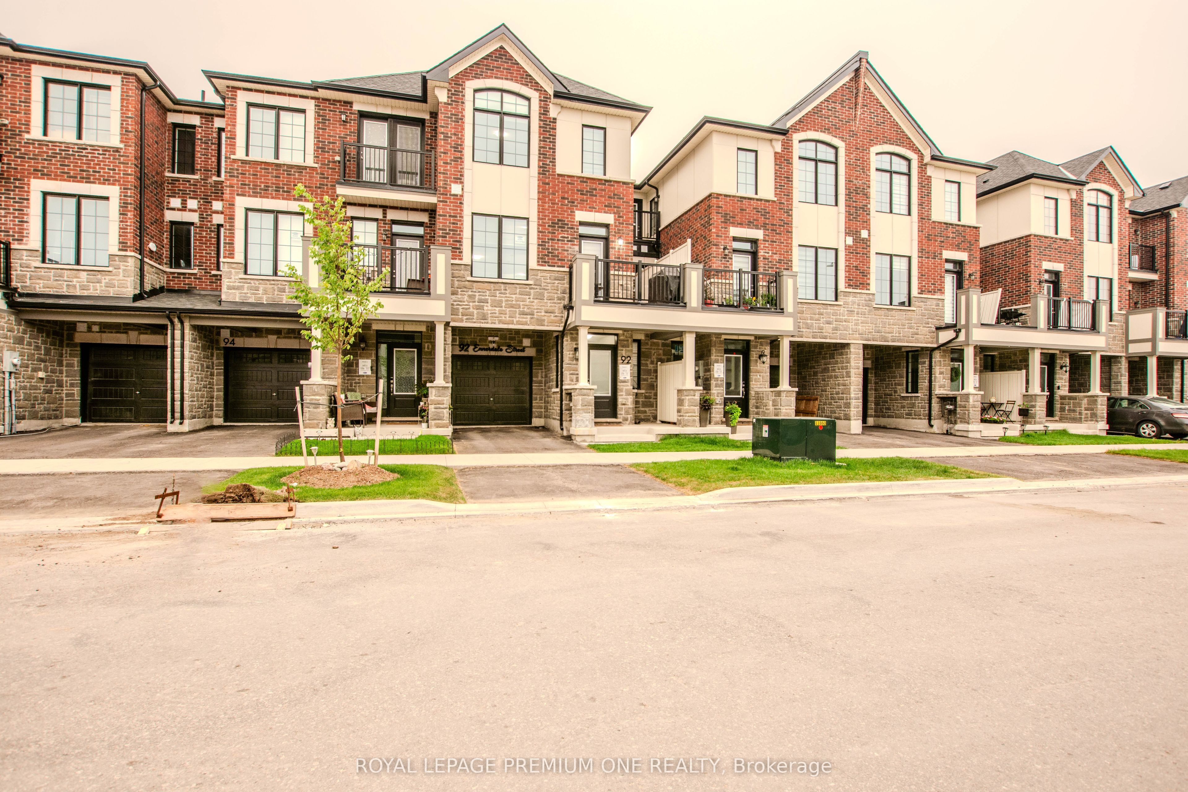
Welcome to this beautiful, 2 year new townhome, built by Mattamy homes. Located in Barrie's south end it is ideally located just minutes from Highway 400 for an easy commute. Offering three finished levels and a thoughtfully designed layout, this home is perfect for families and professionals alike. The ground level features a spacious foyer with ample storage and convenient inside access to the garage. The bright, open-concept main floor is ideal for everyday living and entertaining, featuring a modern kitchen with a centre island, a generous dining area, and an spacious great room with a walkout to the deck. Upstairs, you'll find three bedrooms and two full bathrooms, including a primary suite complete with a walk in closet and an ensuite with an upgraded shower. Combining functional living spaces, contemporary finishes, and a fantastic location close to schools, parks, shopping, and commuter routes, this move-in ready home is one you won't want to miss.
Property Information
Building Details
Features & Amenities
Financials & Fees
Inclusions & Exclusions
All electric light fixtures, all existing window coverings, fridge, stove, dishwasher, over the range microwave, stacked washer/dryer, heating and a/c system, on demand hot water heater.
Standing freezer on lower level.
Location
Similar Properties
View More
Source: Toronto Regional Real Estate Board (TRREB), via PropTx Innovations Inc.
The data relating to real estate on this website comes in part from the MLS® data feed of PropTx Innovations Inc. The information is deemed reliable but is not guaranteed accurate by PropTx.
The information provided herein must only be used by consumers that have a bona fide interest in the purchase, sale or lease of real estate and may not be used for any commercial purpose or any other purpose.
© 2026 PropTx Innovations Inc. All rights reserved. MLS®, REALTOR® and the associated logos are owned or controlled by The Canadian Real Estate Association (CREA).