743 Essa Road
About This Home
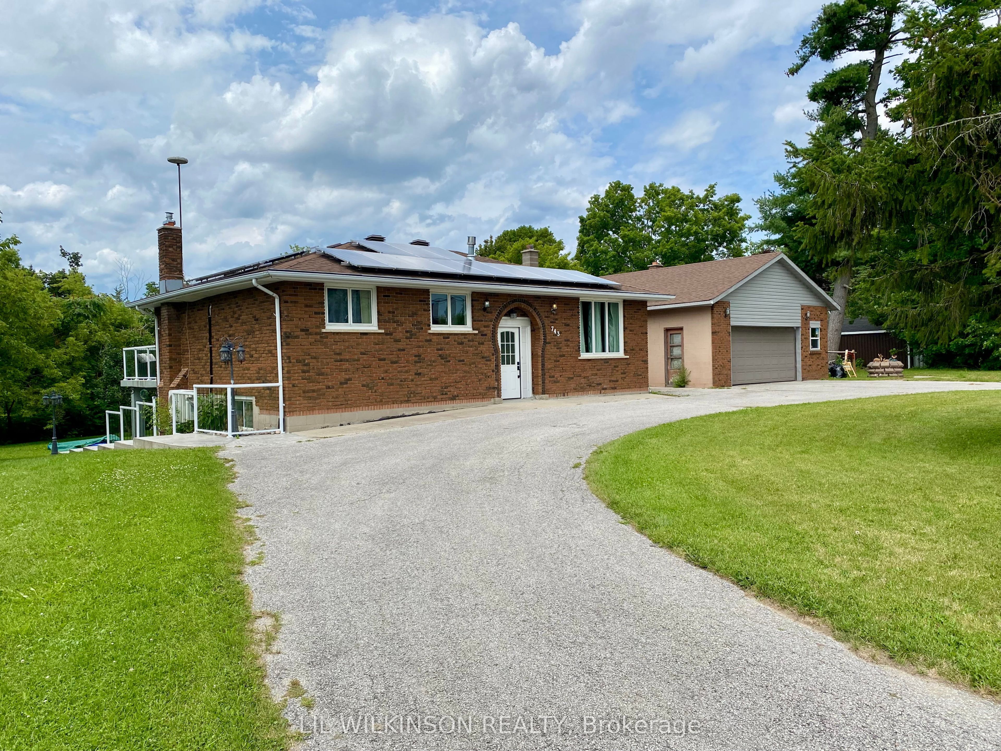
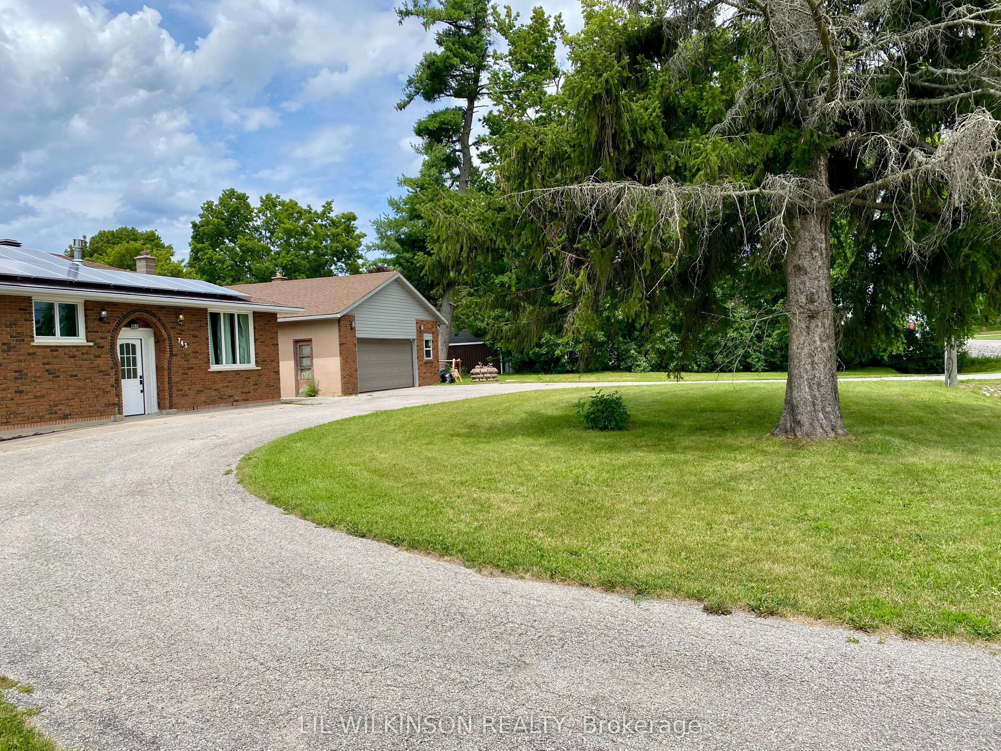
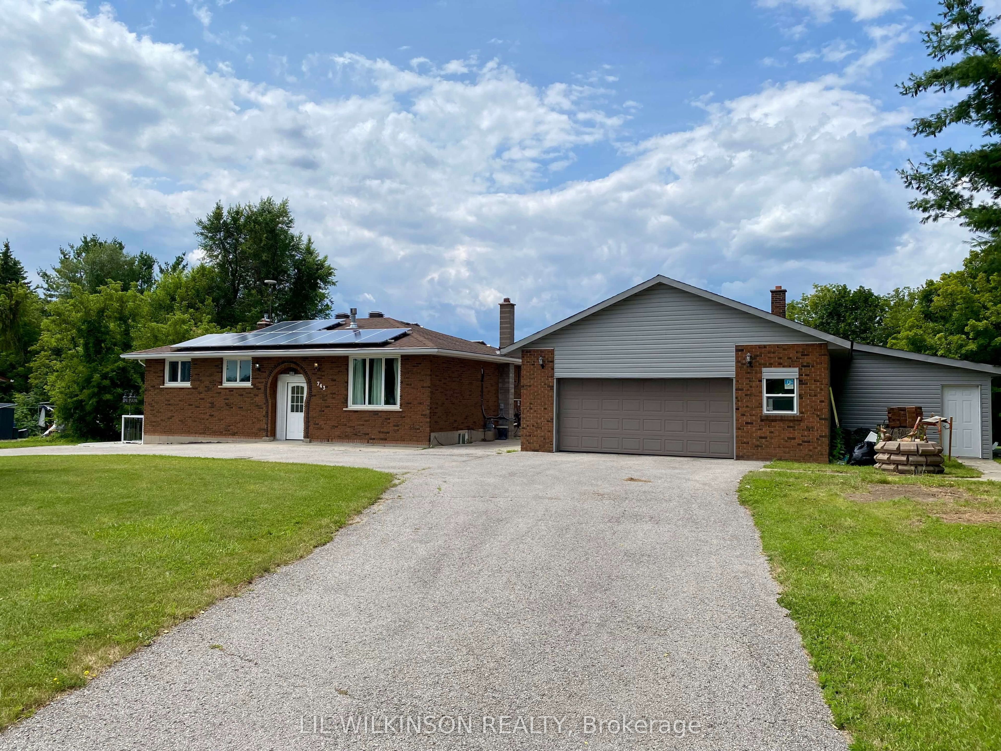
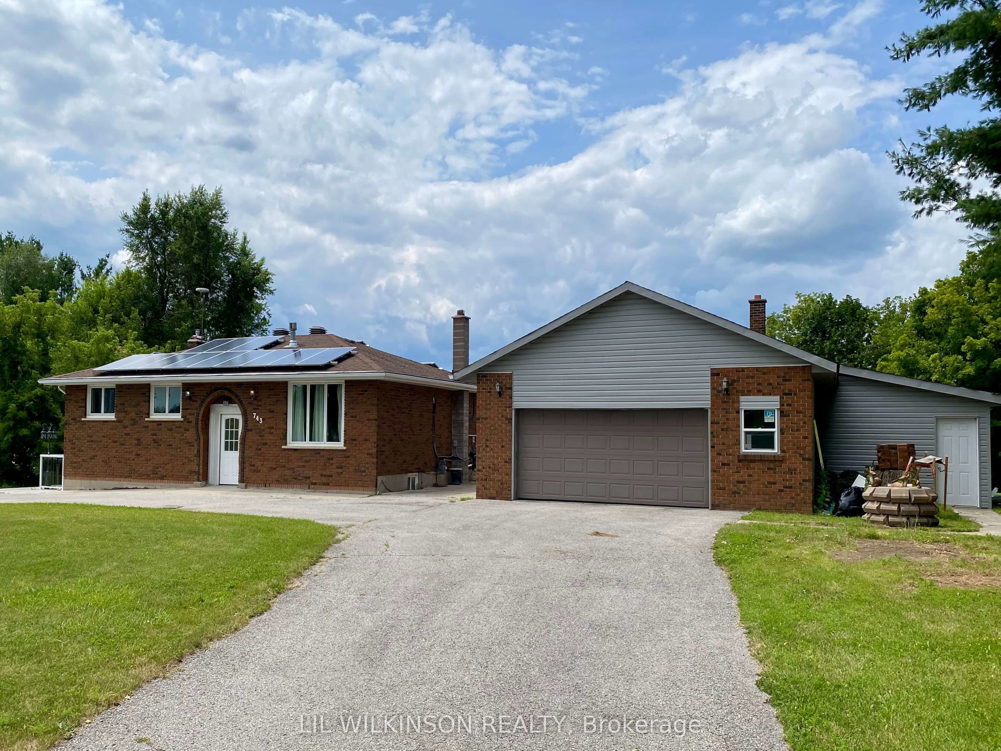
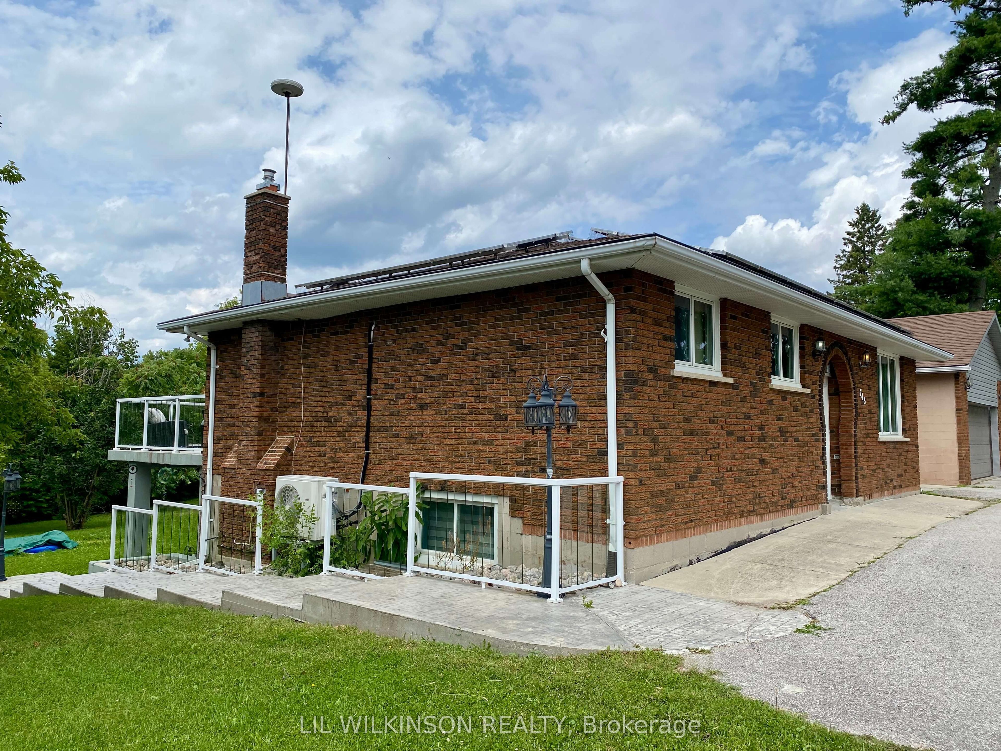
Do you desire a private country feeling in the city? This home is the one for you - just five minutes to essential amenities. A wonderful circular drive greets your arrival coupled with a grand, detached, double garage - containing two vehicle bays, a separate gas-heated workshop, and a side room with twin doors - perfect for all your gardening equipment, and riding lawnmower. A wide rear yard nestles close to environmentally protected Bear Creek - a tranquil setting with a treed backdrop full of birds. Enjoy the ambience of a fire pit under a starry summer night, or perhaps the chill of an autumn or winter day. Inside, an eat in kitchen not only contains a few included appliances, has an area for laundry facilities, but it also walks out to a huge party deck with stamped concrete floor, tempered glass panels, a super built in gas bbq, and all the privacy you'd like. The cosy living room houses a gas fireplace, and two back bedrooms are generously sized, with a walk-in closet in the primary. The lower level has excellent income potential - equipped with a comfy kitchen with view to the rear yard, a superb 3 piece bath with walk-in shower, and a restful bedroom with two sets of double closets. Downstairs also contains a grand recroom for gaming, crafts, or a wonderful play zone for the kids. A side family area with a 2nd gas fireplace insert, awaits your movie night. You can also walk out to a beautifully shaded patio area, with plenty of room for lawn chairs, porch swings, and friends. The home is heated with a 3 year old tankless hot water system, and is perfectly cooled by 3 wall units. Durable laminate flooring is within all the rooms. You'll notice solar panels on the roof as well. See it soon!
Property Information
Building Details
Features & Amenities
Financials & Fees
Inclusions & Exclusions
Two Fridges, Two Stoves, Dishwasher, Washer, Dryer, Garage Door Opener and Remote(s), Window Coverings, Electric Light Fixtures and Ceiling Fans,
Location
Similar Properties
View More
Source: Toronto Regional Real Estate Board (TRREB), via PropTx Innovations Inc.
The data relating to real estate on this website comes in part from the MLS® data feed of PropTx Innovations Inc. The information is deemed reliable but is not guaranteed accurate by PropTx.
The information provided herein must only be used by consumers that have a bona fide interest in the purchase, sale or lease of real estate and may not be used for any commercial purpose or any other purpose.
© 2026 PropTx Innovations Inc. All rights reserved. MLS®, REALTOR® and the associated logos are owned or controlled by The Canadian Real Estate Association (CREA).