6 Rosemarie Drive
About This Home
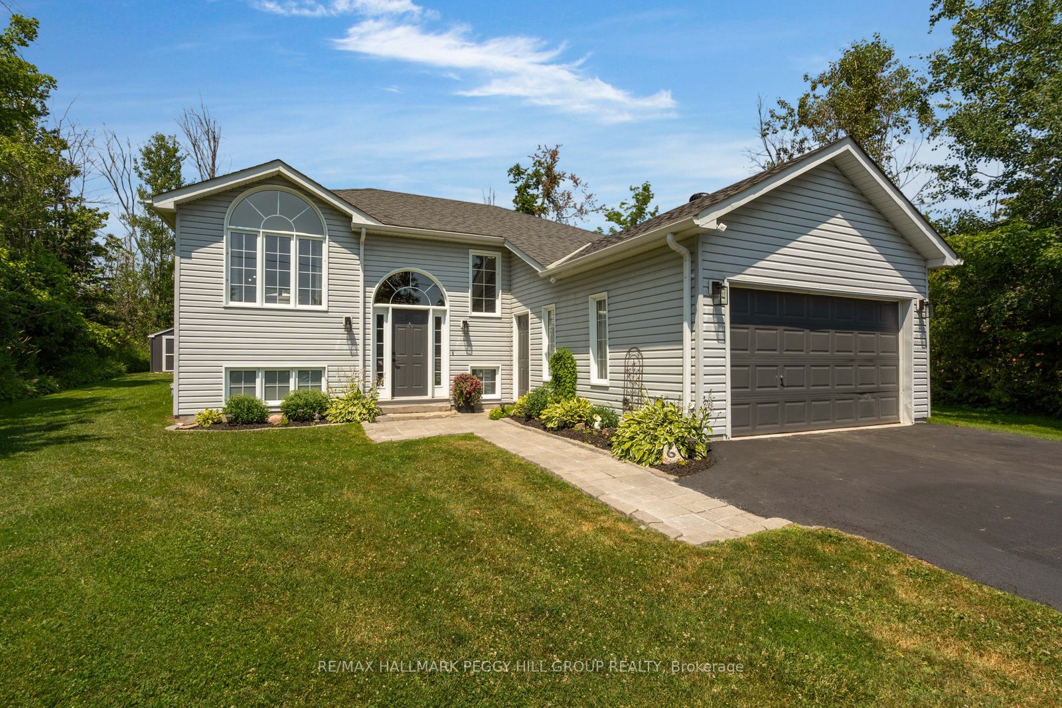
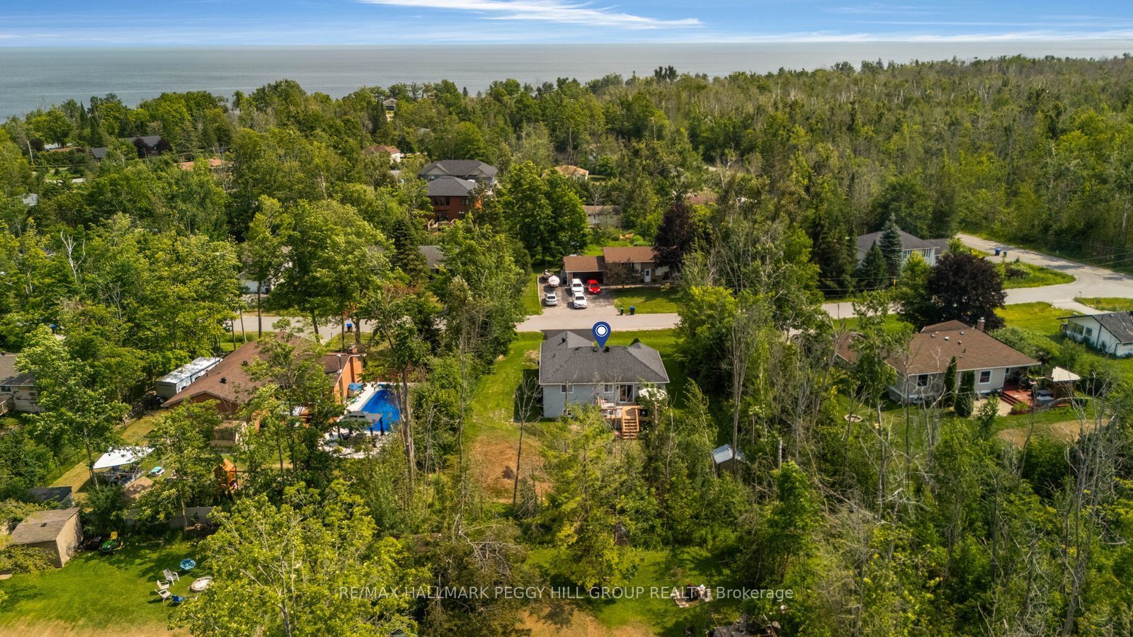
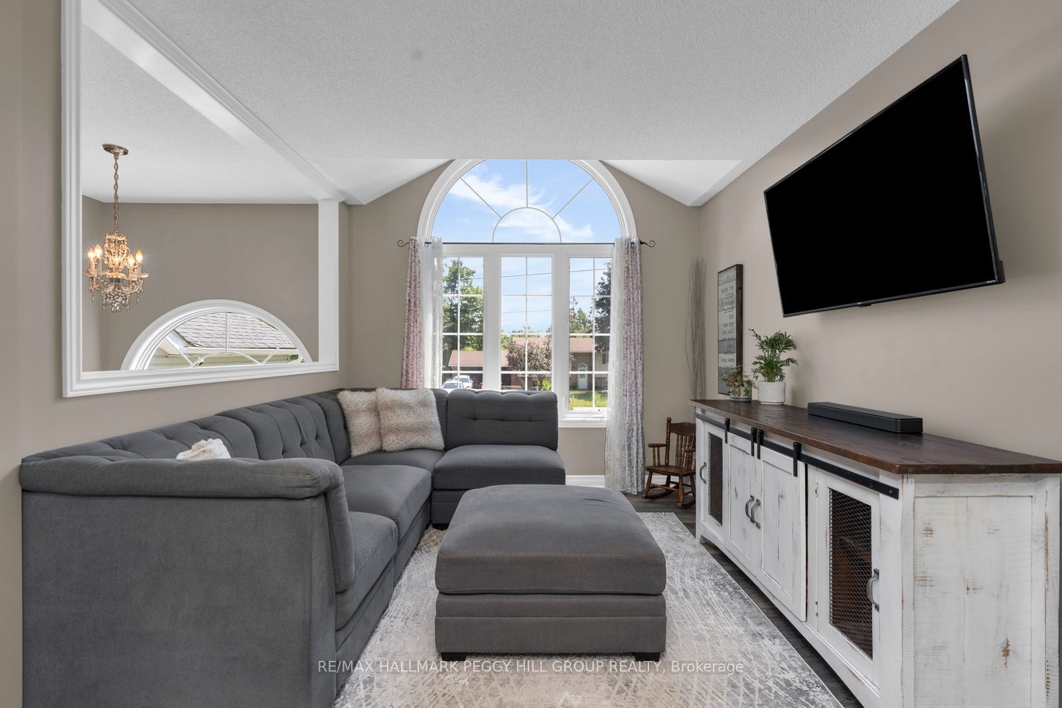
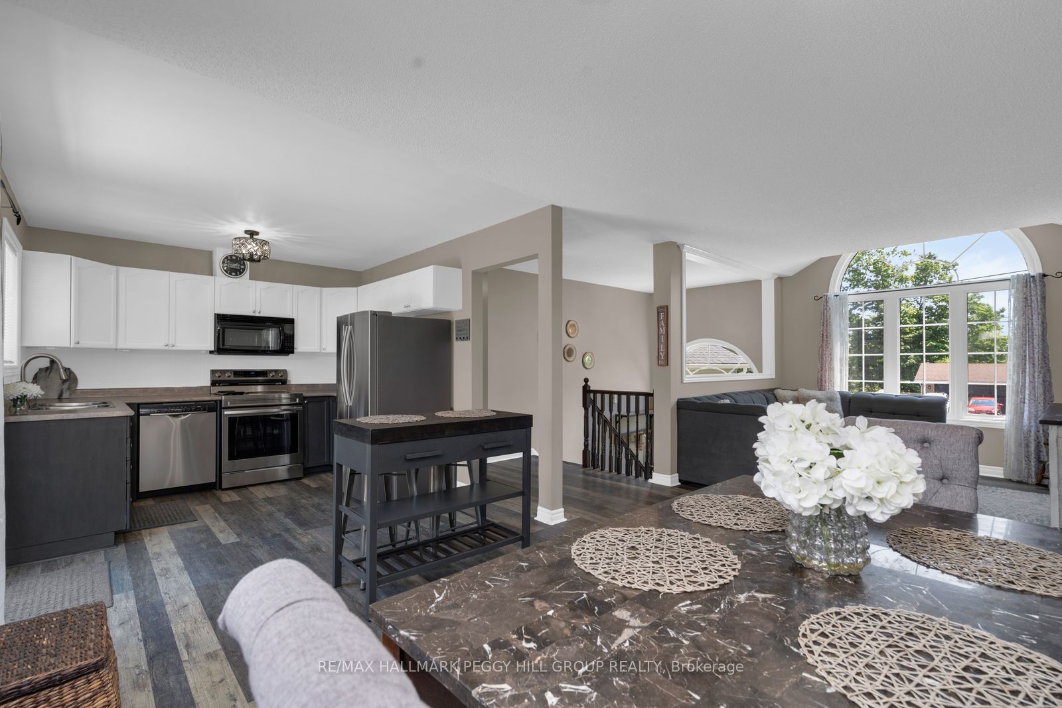
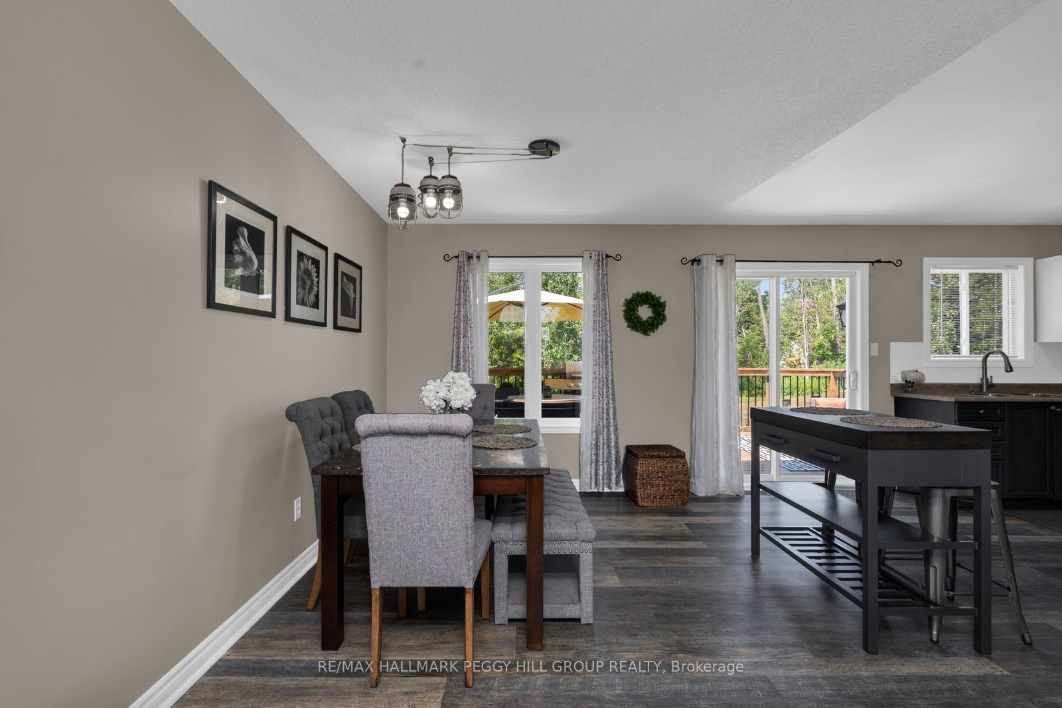
THE UPDATES ARE DONE, THE DECK IS CALLING & THE REC ROOM HAS SPACE FOR EVERYONE! Set on a generous 97 x 135 ft lot in a quiet neighbourhood near Lake Simcoe, this well-cared-for raised bungalow has benefited from numerous updates, including the septic system, weeping tile with an additional sump pump, furnace, central air conditioning, rear deck and select appliances. An interlock walkway leads to the front entrance, while the oversized attached single-car garage and paved four-car driveway provide valuable space for vehicles, storage or recreational gear. The split-entry design opens to a main level where laminate flooring flows throughout, the living room is framed by a dramatic arched window and a vaulted ceiling, and the open-concept layout keeps the kitchen, dining and living areas visually connected. The kitchen features updated two-tone cabinetry, select stainless steel appliances, a tiled backsplash, a centre island and patio doors leading to the newer rear deck, creating an easy transition to summer barbecues and relaxed evenings outdoors. Three bedrooms and an updated full bathroom complete the main level. The finished lower level is centred around a massive open recreation room, with plenty of space to create a comfortable TV area at one end and a playroom, home office or gaming zone at the other. A fourth bedroom, bathroom rough-in and laundry area complete the level. Close to Lake Simcoe, local parks and everyday amenities, this is a #HomeToStay that makes it easy to enjoy more time at home and more time outdoors.
Property Information
Building Details
Features & Amenities
Financials & Fees
Inclusions & Exclusions
Fridge, Stove, Dishwasher, Microwave, Washer, Dryer, Living Room TV Mount, Bedroom TV Mount, Basement Rec Room TV Mount, Curtain Rods & Curtains
Personal Belongings, Patio Furniture, BBQ, Umbrella.
Location
Similar Properties
View More
Source: Toronto Regional Real Estate Board (TRREB), via PropTx Innovations Inc.
The data relating to real estate on this website comes in part from the MLS® data feed of PropTx Innovations Inc. The information is deemed reliable but is not guaranteed accurate by PropTx.
The information provided herein must only be used by consumers that have a bona fide interest in the purchase, sale or lease of real estate and may not be used for any commercial purpose or any other purpose.
© 2026 PropTx Innovations Inc. All rights reserved. MLS®, REALTOR® and the associated logos are owned or controlled by The Canadian Real Estate Association (CREA).